
5697 Lewiston Road, Canton, MI 48188
Local realty services provided by:ERA Prime Real Estate Group
5697 Lewiston Road,Canton, MI 48188
$555,000
- 2 Beds
- 2 Baths
- 1,859 sq. ft.
- Single family
- Pending
Listed by: heather s shaffer
Office: ph relocation services llc.
MLS#:20261037078
Source:MI_REALCOMP
Price summary
- Price:$555,000
- Price per sq. ft.:$298.55
- Monthly HOA dues:$175
About this home
Fall move in. Beautiful Abbeyville home with Brick and Stone Exterior. The beauty of this home starts on the outside with impressive curb appeal that welcomes you into a beautful foyer. Inside, this home boasts 1,859 sq ft with 2 bedrooms and 2 full bathrooms, a spacious gathering room, a flex room, as well as a designated dining area great for entertaining and family dinners! The beautiful built in kitchen features an oversized center island and is accompanied with quartz countertops, spacious walk in corner pantry, and plenty of cabinet space with 42" upper cabinets. The flex room features double doors and makes the perfect home office or private retreat. A mud room with built in boot bench leads to a convienently located spacious Laundry room. An extended Owner's suite with attached bath and walk in closet is the perfect spot to relax after a busy day. You can enjoy beautiful sunset views in your backyard which is overlooking a beautiful park like open greenspace. A full, unfinished basement features roughed in plumbing for a future bathroom and an egress window, with plenty of space for storage. You can consider selling your lawn mower and your snow blower as those tasks are a thing of the past! This low maintenance community includes snow removal up to your front porch as well as lawn and landscape maintenance, leaving your more time to enjoy your new home! This home is a must see!...
Contact an agent
Home facts
- Year built:2026
- Listing ID #:20261037078
- Added:127 day(s) ago
- Updated:September 27, 2026 at 08:26 AM
Rooms and interior
- Bedrooms:2
- Total bathrooms:2
- Full bathrooms:2
- Rooms Total:8
- Basement Description:Bath Stubbed, Full, Unfinished
- Living area:1,859 sq. ft.
Heating and cooling
- Cooling:Central Air, ENERGY STAR Qualified A/C Equipment
- Heating:ENERGY STAR Qualified Furnace Equipment, ENERGY STAR/ACCA RSI Qualified Installation, Forced Air, Natural Gas
Structure and exterior
- Roof:Asphalt
- Year built:2026
- Building area:1,859 sq. ft.
- Lot Features:Sprinklers
- Architectural Style:Ranch
- Construction Materials:Brick, Vinyl Siding
- Exterior Features:Grounds Maintenance
- Foundation Description:Basement, Poured, Sealed Foundation, Sump Pump
- Levels:One Story Ground
Utilities
- Water:Public
- Sewer:Public Sewer
Finances and disclosures
- Price:$555,000
- Price per sq. ft.:$298.55
- Tax amount:$926
Features and amenities
- Appliances:Built-In Electric Oven, Disposal, ENERGY STAR Qualified Dishwasher, Humidifier, Microwave, Stainless Steel Appliances, Vented Exhaust Fan
- Laundry features:Gas Dryer Hookup, Laundry Room, Washer Hookup
- Amenities:ENERGY STAR Qualified Exhaust Fan(s), ENERGY STAR Qualified Light Fixture(s), Programmable Thermostat
Parking
- Parking description:Attached, Driveway, Two Car Garage
- Garage spaces:2

New listings near 5697 Lewiston Road
- New
 $279,900Active2 beds 2 baths1,200 sq. ft.
4241 Hunters Circle West Circle W, Canton, MI 48188
MLS# 20261078052Listed by: ELITE REALTY - New
 $439,999Active4 beds 2 baths1,840 sq. ft.
42618 Addison Avenue, Canton, MI 48187
MLS# 20261078002Listed by: SKY PROPERTY GROUP LLC - New
 $599,900Active3 beds 3 baths3,317 sq. ft.
49532 Hancock Street, Canton, MI 48188
MLS# 20261076627Listed by: GOLDEN KEY REALTY GROUP LLC - Open Sun, 2 to 4pmNew
 $358,000Active2 beds 3 baths1,872 sq. ft.
2051 Vanderbilt Road, Canton, MI 48188
MLS# 20261077571Listed by: COMMUNITY CHOICE REALTY ASSOCIATES, LLC - Open Sun, 1 to 4pmNew
 $379,900Active2 beds 3 baths2,858 sq. ft.
46497 Killarney Circle #173, Canton, MI 48188
MLS# 20261077307Listed by: REMERICA HOMETOWN III - New
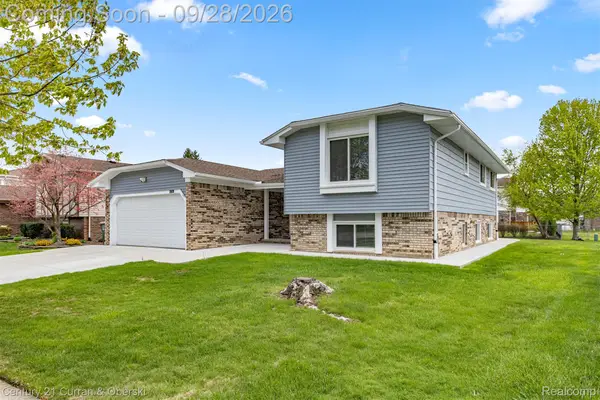 $449,900Active4 beds 3 baths2,100 sq. ft.
45561 Edgewood Court, Canton, MI 48187
MLS# 20261077762Listed by: CENTURY 21 CURRAN & OBERSKI - Open Sun, 11:30am to 2pmNew
 $385,000Active3 beds 2 baths1,704 sq. ft.
1415 Walnut Ridge Circle, Canton, MI 48187
MLS# 81026051177Listed by: METRO WEST REAL ESTATE LLC - Open Sun, 10am to 12pmNew
 $725,000Active5 beds 4 baths5,815 sq. ft.
48548 Castleside Drive, Canton, MI 48187
MLS# 20261077359Listed by: KELLER WILLIAMS ADVANTAGE - New
 $615,000Active4 beds 3 baths2,719 sq. ft.
822 Lake Woods Drive, Canton, MI 48188
MLS# 20261076818Listed by: COMMUNITY CHOICE REALTY ASSOCIATES, LLC - Open Sun, 2:15 to 4:15pmNew
 $609,900Active4 beds 4 baths4,406 sq. ft.
45498 Muirfield Drive, Canton, MI 48188
MLS# 20261077311Listed by: COMMUNITY CHOICE REALTY ASSOCIATES, LLC


Protect your home and budget from life's surprises with an Assurant Home Warranty, backed by a partner that supports you through every step of homeownership. Explore Plans.
© 2023 - 2026 ERA Franchise Systems LLC. All rights reserved. ERA Franchise Systems LLC fully supports the principles of the Fair Housing Act and the Equal Opportunity Act. ERA, ERA Real Estate powered, and their respective logos are registered service marks of ERA Franchise Systems LLC. Each office is independently owned and operated.