
586 Belvedere CT S, Canton, MI 48188
Local realty services provided by:ERA Prime Real Estate Group
586 Belvedere CT S,Canton, MI 48188
$699,900
- 4 Beds
- 4 Baths
- 4,500 sq. ft.
- Single family
- Active
Listed by: sam mahdi
Office: real broker, llc. dearborn
MLS#:20261091442
Source:MI_REALCOMP
Price summary
- Price:$699,900
- Price per sq. ft.:$155.53
- Monthly HOA dues:$37.5
About this home
Welcome to this beautifully maintained 4-bedroom, 3.5-bath Colonial in the sought-after Fairways West Golf Community! Nestled on a quiet dead-end cul-de-sac, this home offers the perfect blend of privacy, elegance, and comfortable living. Pride of ownership shines throughout! An inviting two-story foyer with hardwood floors leads to an updated kitchen featuring cherry cabinetry and granite countertops, opening to a spacious family room with a stunning two-way fireplace shared with the private study. Formal living and dining rooms provide additional space for entertaining. The spacious primary suite features vaulted ceilings, a private bath, walk-in closet, and jetted tub. The fully finished basement with full bathroom and pre-wiring for a Dolby Atmos home entertainment system offers exceptional additional living space. 6 year old High Efficiency Furnace, complete newer water filtration system and all appliances included. Premium cul-de-sac lot with brick paver patio and walkway. Enjoy the peaceful outdoor setting and natural surroundings, along with an amazing outdoor entertainment area perfect for gatherings, relaxing, and enjoying the outdoors. Additional highlights include a 3-car insulated garage, Pella windows, whole-house audio system, crown molding, wainscoting, and newer roof. Close to Heritage Park Library, Summit Park City Recreation and shopping. A wonderful opportunity to enjoy elegant living in one of the area's desirable golf communities. A MUST SEE!
Buyer’s agent to verify all information (BATVAI)....
Contact an agent
Home facts
- Year built:1997
- Subdivision & Development:FAIRWAYS SUB 1
- Listing ID #:20261091442
- Added:5 day(s) ago
- Updated:November 18, 2026 at 11:04 AM
Rooms and interior
- Bedrooms:4
- Total bathrooms:4
- Full bathrooms:3
- Half bathrooms:1
- Rooms Total:5
- Bathrooms Description:Jetted Tub
- Basement Description:Daylight, Finished
- Living area:4,500 sq. ft.
Heating and cooling
- Heating:ENERGY STAR Qualified Furnace Equipment, Forced Air, Natural Gas
Structure and exterior
- Roof:Asphalt
- Year built:1997
- Building area:4,500 sq. ft.
- Lot area:0.39 Acres
- Architectural Style:Colonial
- Construction Materials:Brick, Vinyl Siding
- Exterior Features:Breezeway, Lighting, Patio
- Foundation Description:Basement, Poured, Sealed Foundation, Sump Pump
- Levels:Two
Utilities
- Water:Public
- Sewer:Public Sewer
Finances and disclosures
- Price:$699,900
- Price per sq. ft.:$155.53
- Tax amount:$9,645
Features and amenities
- Appliances:Dishwasher, Disposal, Dryer, ENERGY STAR Qualified Refrigerator, Exhaust Fan, Free Standing Gas Oven, Free Standing Refrigerator, Humidifier, Microwave, Stainless Steel Appliances, Vented Exhaust Fan, Water Softener Owned
- Laundry features:Gas Dryer Hookup, Laundry Room, Washer Hookup
- Amenities:Entrance Foyer, Programmable Thermostat, Sound System
Parking
- Parking description:Attached, Three Car Garage
- Garage spaces:3

New listings near 586 Belvedere CT S
- New
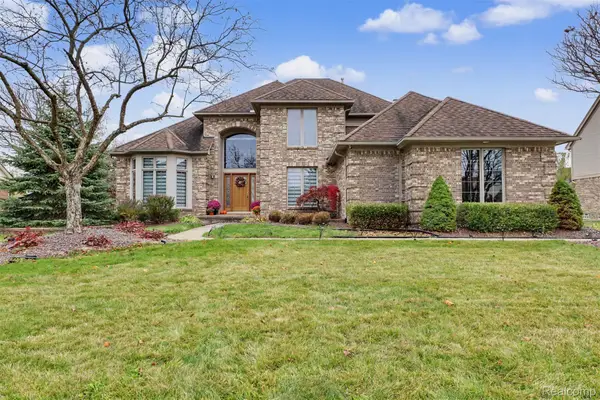 $725,000Active4 beds 4 baths4,548 sq. ft.
47657 Glengarry BLVD, Canton, MI 48188
MLS# 20261091889Listed by: GOT KEY'D REALTY - New
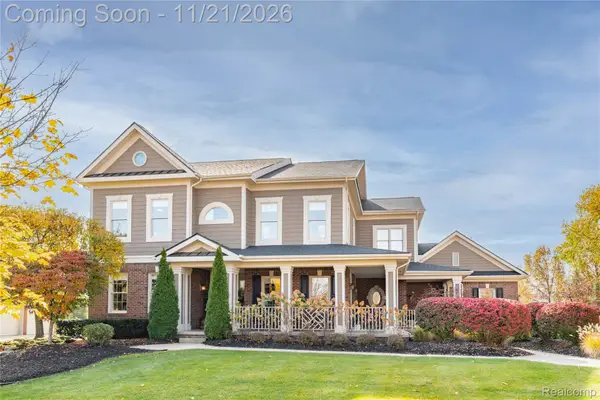 $889,900Active4 beds 6 baths5,656 sq. ft.
49281 Dominion CT, Canton, MI 48187
MLS# 20261091357Listed by: MAX BROOCK, REALTORS-NORTHVILLE - New
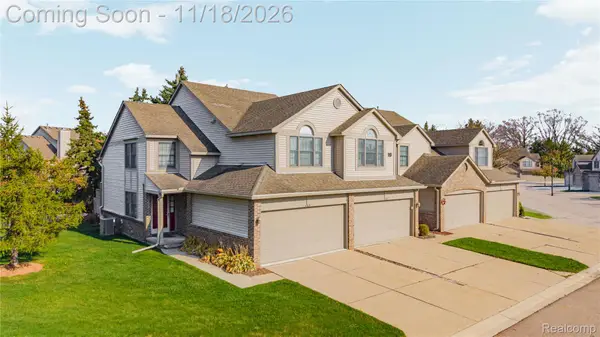 $274,900Active2 beds 3 baths1,956 sq. ft.
45113 Horseshoe CIR, Canton, MI 48187
MLS# 20261091279Listed by: REAL ESTATE ONE-NORTHVILLE - New
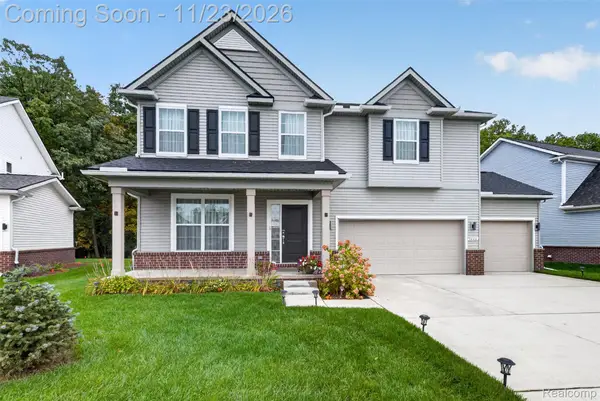 $679,900Active4 beds 3 baths2,678 sq. ft.
3446 Haverford DR, Canton, MI 48188
MLS# 20261092332Listed by: BELLABAY REALTY - New
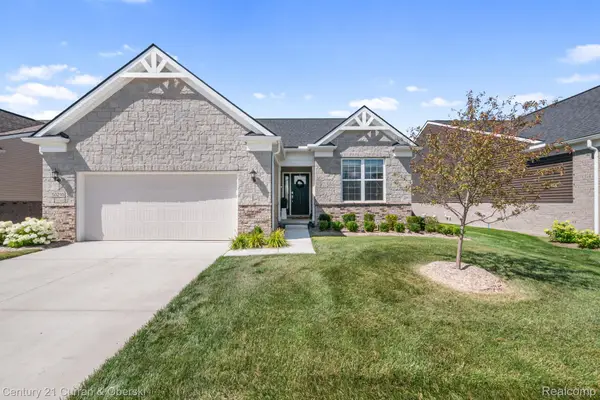 $475,000Active2 beds 2 baths1,812 sq. ft.
50210 Ogden RD, Canton, MI 48188
MLS# 20261092370Listed by: CENTURY 21 CURRAN & OBERSKI - Open Sat, 12 to 2pmNew
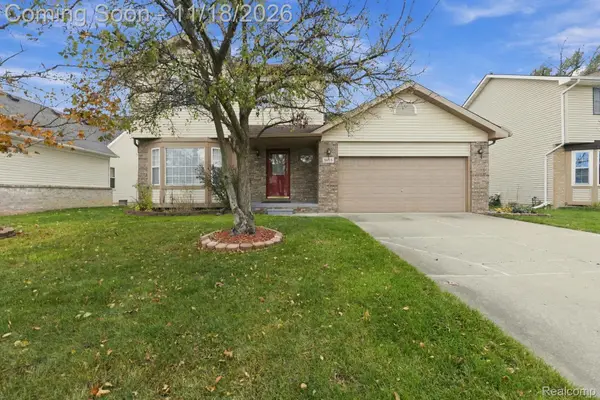 $370,000Active3 beds 3 baths1,821 sq. ft.
1665 Brookline ST, Canton, MI 48187
MLS# 20261091884Listed by: GOLDEN KEY REALTY GROUP LLC - New
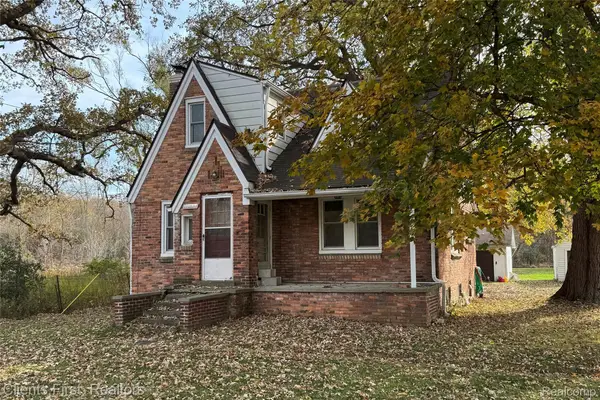 $174,900Active4 beds 1 baths1,299 sq. ft.
47145 Ford RD, Canton, MI 48187
MLS# 20261091654Listed by: CLIENTS FIRST, REALTORS - New
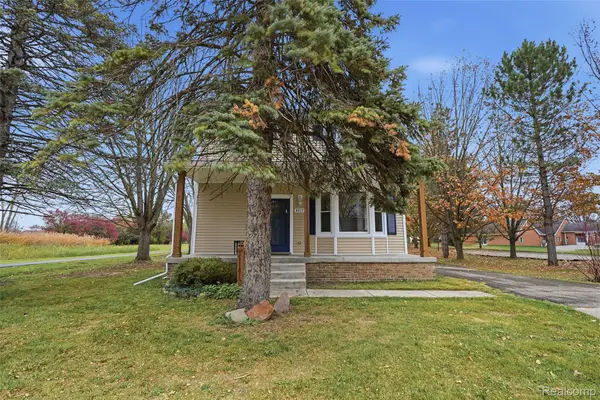 $425,000Active6 beds 2 baths2,251 sq. ft.
4017 S Sheldon RD, Canton, MI 48188
MLS# 20261090933Listed by: KW PROFESSIONALS - New
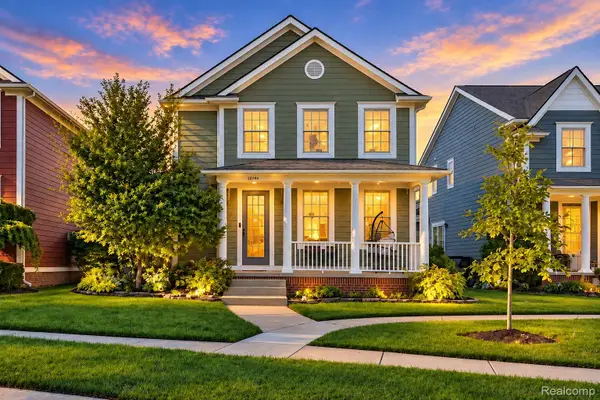 $469,900Active3 beds 3 baths2,490 sq. ft.
50144 Grant ST, Canton, MI 48188
MLS# 20261092163Listed by: COMMUNITY CHOICE REALTY ASSOCIATES, LLC - Open Sat, 2 to 4pmNew
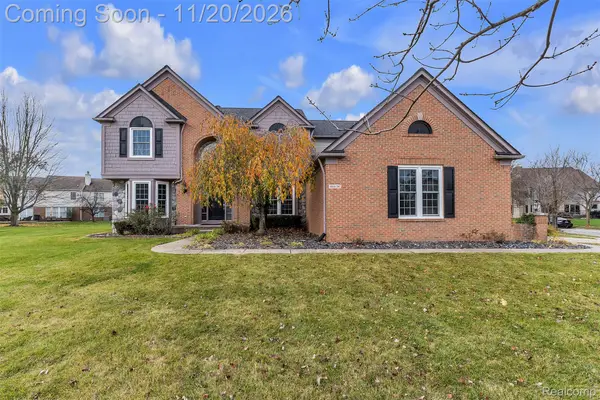 $727,000Active4 beds 3 baths3,843 sq. ft.
46634 Overhill lane, Canton, MI 48188
MLS# 20261083501Listed by: KW PROFESSIONALS


Protect your home and budget from life's surprises with an Assurant Home Warranty, backed by a partner that supports you through every step of homeownership. Explore Plans.
© 2023 - 2026 ERA Franchise Systems LLC. All rights reserved. ERA Franchise Systems LLC fully supports the principles of the Fair Housing Act and the Equal Opportunity Act. ERA, ERA Real Estate powered, and their respective logos are registered service marks of ERA Franchise Systems LLC. Each office is independently owned and operated.