
13451 Mapleview Street, Carleton, MI 48117
Local realty services provided by:ERA Prime Real Estate Group
13451 Mapleview Street,Carleton, MI 48117
$85,000
- 3 Beds
- 2 Baths
- 1,792 sq. ft.
- Single family
- Active
Listed by: michael procissi
Office: power house group realty
MLS#:20261060280
Source:MI_REALCOMP
Price summary
- Price:$85,000
- Price per sq. ft.:$47.43
About this home
Welcome home to this beautifully home in The Orchards, Downriver's premier 55+ adult community. Offering generous living space and an outstanding floor plan, this home is the perfect place to enjoy a relaxed, low-maintenance lifestyle.
Major updates include a new furnace, central air conditioning, and roof (2020). Outside, you'll appreciate the impressive wood-framed carport with a shingled roof, built just a few years ago. Extending almost the full length of the home, it not only protects multiple vehicles but also encloses the storage shed and creates an ideal covered outdoor living or patio space for relaxing or entertaining.
Step inside to a spacious, open-concept layout designed for comfortable living. The living room flows into the formal dining room. The cozy family room features a fireplace and opens to the kitchen.
The kitchen offers an abundance of cabinets and counter space, and a morning room that's perfect for casual meals or your morning coffee. Adjacent to the kitchen is a convenient laundry room with additional storage to keep everything organized.
The oversized primary suite with a large walk-in closet and a private ensuite bath featuring a double vanity, spacious walk-in shower, and grab bars for added accessibility and comfort. Two additional bedrooms and a second full bath provide plenty of room for overnight guests, hobbies, or a home office.
Living in The Orchards means enjoying more than just a beautiful home. Residents experience a welcoming, well-maintained community with beautifully maintained grounds, community activities, opportunities to socialize with neighbors.
The Orchards is an age-qualified community, and at least one resident must be 55 years of age or older, making it an ideal setting for those seeking a quiet, friendly community tailored to active adult living.
Schedule your private showing today and discover everything this exceptional home has to offer!...
Contact an agent
Home facts
- Year built:1996
- Subdivision & Development:THE ORCHARDS MOBILE HOME PARK
- Listing ID #:20261060280
- Added:62 day(s) ago
- Updated:October 05, 2026 at 10:03 AM
Rooms and interior
- Bedrooms:3
- Total bathrooms:2
- Full bathrooms:2
- Rooms Total:8
- Living area:1,792 sq. ft.
Heating and cooling
- Cooling:Ceiling Fans, Central Air
- Heating:Forced Air, Natural Gas
Structure and exterior
- Roof:Asphalt, Composition
- Year built:1996
- Building area:1,792 sq. ft.
- Lot area:0.1 Acres
- Architectural Style:Manufactured w/o Land
- Construction Materials:Vinyl Siding
- Exterior Features:Porch
- Foundation Description:Pillar/Post/Pier
- Levels:One
Utilities
- Water:Public
- Sewer:Public Sewer
Finances and disclosures
- Price:$85,000
- Price per sq. ft.:$47.43
- Tax amount:$146
Features and amenities
- Appliances:Dishwasher, Disposal, Dryer, Free Standing Gas Range, Free Standing Refrigerator, Washer
- Laundry features:Laundry Room
- Pool features:Community, In Ground, Outdoor Pool
Parking
- Parking description:Assigned 2 Spaces, Attached, Carport, Driveway, No Garage

New listings near 13451 Mapleview Street
- Open Sat, 11am to 1pmNew
 $849,999Active3 beds 4 baths3,149 sq. ft.
2825 Toben Road, Carleton, MI 48117
MLS# 81026052854Listed by: FATHOM REALTY - Open Sat, 12 to 2pmNew
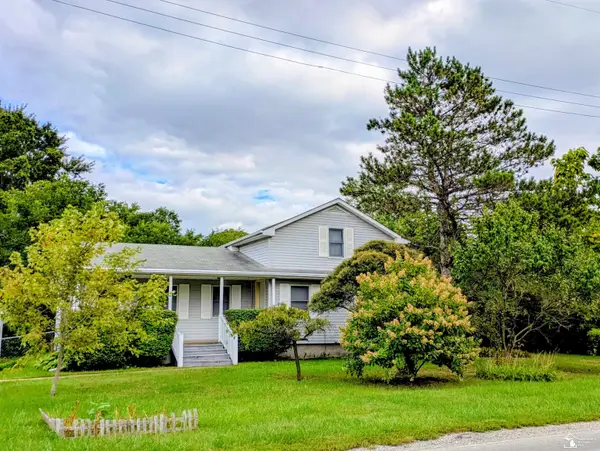 $230,000Active3 beds 1 baths1,210 sq. ft.
12430 Maxwell RD, Carleton, MI 48117
MLS# 57050223626Listed by: MOORE REALTY GROUP - DUNDEE - New
 $915,000Active5 beds 4 baths4,099 sq. ft.
1179 Oak Trail Court, Carleton, MI 48117
MLS# 20261078244Listed by: EXP REALTY MAIN - New
 $550,000Active3 beds 3 baths2,125 sq. ft.
800 Mary Lee Drive, Carleton, MI 48117
MLS# 20261077921Listed by: MGR REAL ESTATE  $50,000Active3 beds 2 baths1,260 sq. ft.
3363 Summer Street #131, Carleton, MI 48117
MLS# 20261075596Listed by: WORTH CLARK REALTY $268,000Pending3 beds 1 baths1,512 sq. ft.
12550 Maxwell Road, Carleton, MI 48117
MLS# 20261074530Listed by: ANTHOLOGY REAL ESTATE $329,900Active3 beds 2 baths1,723 sq. ft.
2335 Ready RD, Carleton, MI 48117
MLS# 57050221355Listed by: REAL ESTATE ONE MONROE $350,000Active5 beds 2 baths1,822 sq. ft.
12766 Harris Street, Carleton, MI 48117
MLS# 20261072240Listed by: BERKSHIRE HATHAWAY HS KEE REALTY FH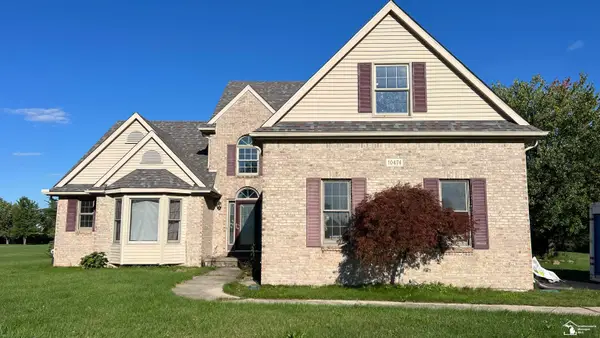 $745,515Active5 beds 3 baths2,913 sq. ft.
10474 Grafton RD, Carleton, MI 48117
MLS# 57050221034Listed by: HOWARD HANNA - MONROE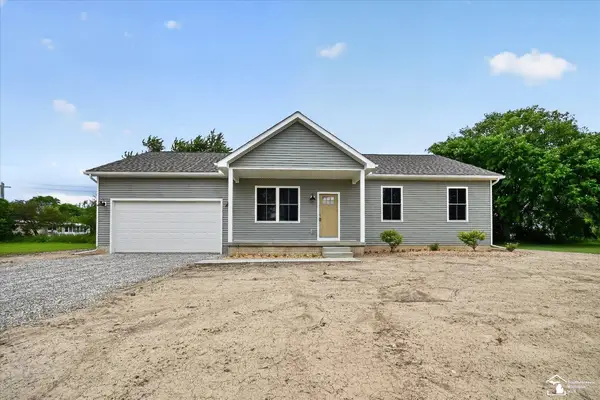 $475,000Active3 beds 2 baths1,500 sq. ft.
926 Ford RD, Carleton, MI 48117
MLS# 57050220988Listed by: SYNERGY REALTY GROUP GERWECK


Protect your home and budget from life's surprises with an Assurant Home Warranty, backed by a partner that supports you through every step of homeownership. Explore Plans.
© 2023 - 2026 ERA Franchise Systems LLC. All rights reserved. ERA Franchise Systems LLC fully supports the principles of the Fair Housing Act and the Equal Opportunity Act. ERA, ERA Real Estate powered, and their respective logos are registered service marks of ERA Franchise Systems LLC. Each office is independently owned and operated.