
5766 W Newburg Road, Carleton, MI 48117
Local realty services provided by:ERA Prime Real Estate Group
5766 W Newburg Road,Carleton, MI 48117
$410,000
- 3 Beds
- 2 Baths
- 1,983 sq. ft.
- Single family
- Pending
Listed by: jessica millerwise
Office: mgr real estate
MLS#:20261061446
Source:MI_REALCOMP
Price summary
- Price:$410,000
- Price per sq. ft.:$206.76
About this home
Nestled on 3 private acres with a picturesque backdrop of mature trees, this beautifully maintained, custom-built home offers the perfect blend of comfort, privacy, and convenience. Featuring 3 bedrooms plus a flexible bonus room that can easily serve as a fourth bedroom, home office, or hobby space, this home adapts to your lifestyle.
The spacious vaulted great room creates an open, inviting atmosphere, while the first-floor primary suite, first-floor laundry, and 2 full bathrooms provide the convenience today's buyers are looking for. The well-designed living spaces flow seamlessly to the backyard, where you'll find a huge, low-maintenance deck complete with a unique adjustable umbrella system that allows umbrellas to be moved to any deck post—perfect for entertaining or enjoying peaceful evenings outdoors. An attached above-ground pool overlooks the lush backyard and tranquil wooded setting.
This home has been meticulously cared for and offers valuable updates, including an encapsulated crawl space, newer furnace, and updated plumbing, providing added peace of mind for years to come. Enjoy the benefits of city water and natural gas while still experiencing the privacy and serenity of country living.
If you've been searching for acreage, quality construction, and modern utilities—all in an exceptionally well-maintained home—this is one you won't want to miss....
Contact an agent
Home facts
- Year built:1997
- Listing ID #:20261061446
- Added:10 day(s) ago
- Updated:August 13, 2026 at 08:41 AM
Rooms and interior
- Bedrooms:3
- Total bathrooms:2
- Full bathrooms:2
- Rooms Total:8
- Bathrooms Description:Jetted Tub
- Living area:1,983 sq. ft.
Heating and cooling
- Cooling:Ceiling Fans, Central Air
- Heating:Forced Air, Natural Gas
Structure and exterior
- Roof:Asphalt
- Year built:1997
- Building area:1,983 sq. ft.
- Lot area:3.1 Acres
- Architectural Style:Cape Cod
- Construction Materials:Brick, Vinyl Siding
- Exterior Features:Covered, Deck, Lighting, Porch
- Foundation Description:Block, Crawl Space, Drainage System, Sealed Foundation, Sump Pump
Utilities
- Water:Public
- Sewer:Septic Tank
Finances and disclosures
- Price:$410,000
- Price per sq. ft.:$206.76
- Tax amount:$5,506
Features and amenities
- Appliances:Dishwasher, Free Standing Gas Oven
- Amenities:High Speed Internet, Programmable Thermostat
- Pool features:Above Ground
Parking
- Parking description:Attached, Direct Access, Electricity In Garage, Garage Door Opener, Garage Faces Side, Two Car Garage
- Garage spaces:2

New listings near 5766 W Newburg Road
- New
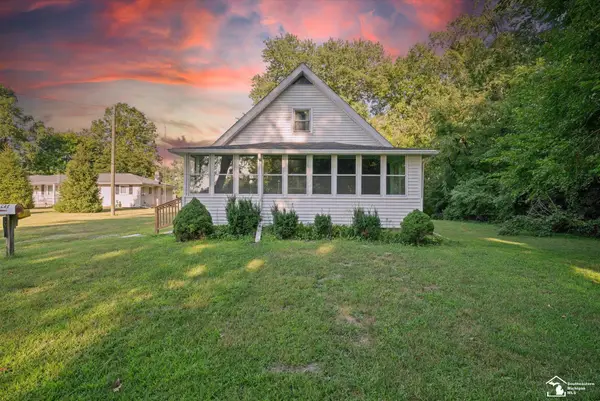 $224,900Active3 beds 1 baths1,211 sq. ft.
12202 Harris ST, Carleton, MI 48117
MLS# 57050217399Listed by: COLDWELL BANKER HAYNES R.E. IN MONROE 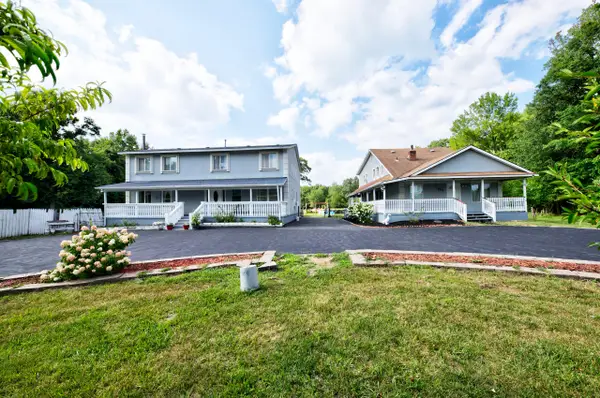 $759,000Active6 beds 4 baths3,000 sq. ft.
8410 W Newburg Road, Carleton, MI 48117
MLS# 81026040504Listed by: NATIONAL REALTY CENTERS NORTHV $85,000Active3 beds 2 baths1,792 sq. ft.
13451 Mapleview Street, Carleton, MI 48117
MLS# 20261060280Listed by: POWER HOUSE GROUP REALTY $209,999Pending3 beds 1 baths1,100 sq. ft.
511 Ash Street, Carleton, MI 48117
MLS# 20261059508Listed by: RE/MAX TEAM 2000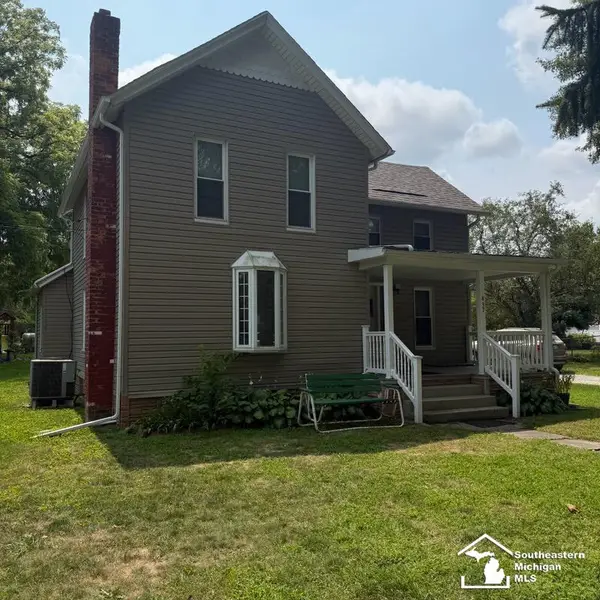 $254,900Active3 beds 2 baths1,569 sq. ft.
437 MONROE ST, Carleton, MI 48117
MLS# 57050216270Listed by: COLDWELL BANKER HAYNES R.E. IN MONROE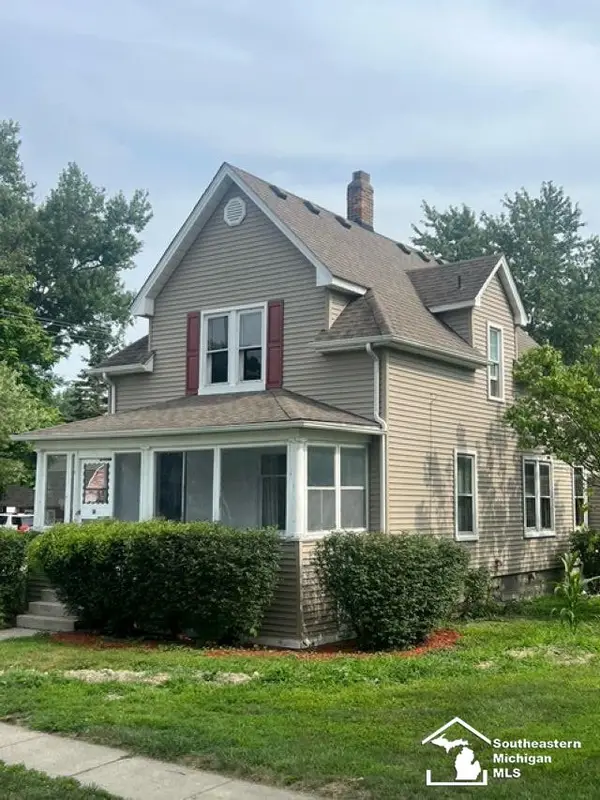 $225,000Active3 beds 2 baths1,668 sq. ft.
611 Monroe ST, Carleton, MI 48117
MLS# 57050216230Listed by: CENTURY 21 ALLSTAR REAL ESTATE TEAM, INC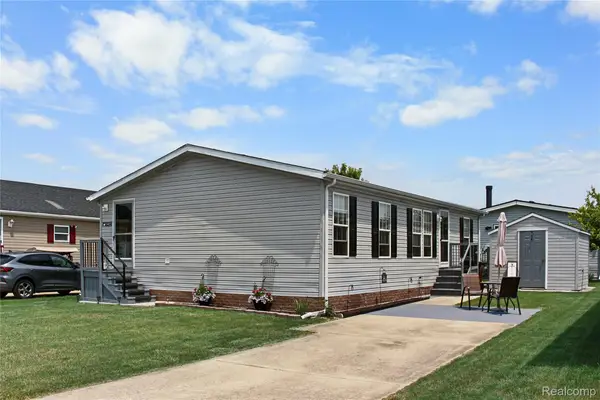 $60,000Active3 beds 2 baths1,232 sq. ft.
13482 Pear Street, Carleton, MI 48117
MLS# 20261056911Listed by: POWER HOUSE GROUP REALTY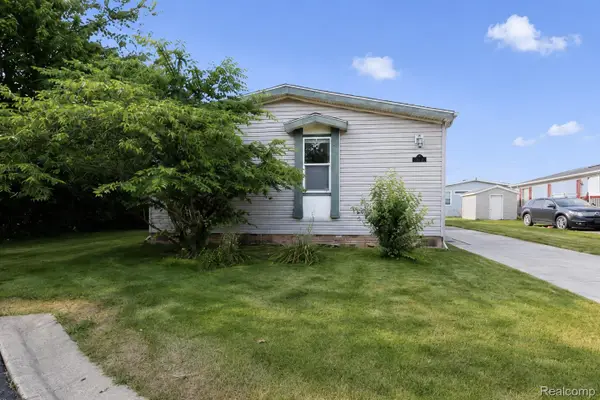 $119,900Active3 beds 2 baths1,792 sq. ft.
3423 Green Apple Court, Carleton, MI 48117
MLS# 20261056230Listed by: EXP REALTY MAIN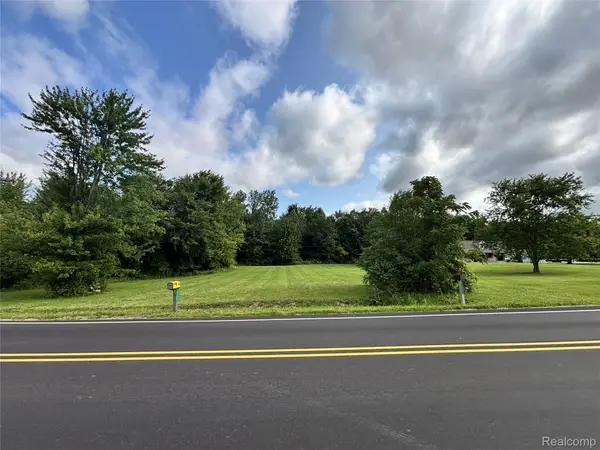 $79,900Pending5.1 Acres
00 Stony Creek Road, Carleton, MI 48117
MLS# 20261056263Listed by: BERKSHIRE HATHAWAY HOMESERVICES KEE REALTY BROWNS


Protect your home and budget from life's surprises with an Assurant Home Warranty, backed by a partner that supports you through every step of homeownership. Explore Plans.
© 2023 - 2026 ERA Franchise Systems LLC. All rights reserved. ERA Franchise Systems LLC fully supports the principles of the Fair Housing Act and the Equal Opportunity Act. ERA, ERA Real Estate powered, and their respective logos are registered service marks of ERA Franchise Systems LLC. Each office is independently owned and operated.