
8410 W Newburg Road, Carleton, MI 48117
Local realty services provided by:ERA Reardon Realty
8410 W Newburg Road,Carleton, MI 48117
$759,000
- 6 Beds
- 4 Baths
- 3,000 sq. ft.
- Single family
- Active
Listed by: naome grab
Office: national realty centers northv
MLS#:26040504
Source:MI_MICHRIC
Price summary
- Price:$759,000
- Price per sq. ft.:$253
About this home
Enjoy the peace and privacy of country living that this rare 8 acre property offers! This unique property features two separate move in ready homes on one parcel. Offering endless possibilities for muti-generational living, rental income, guest accommodations or a private home office. 8410 W Newburg Rd is estimated at approximately 3,000 square feet and has granite countertops, 6 bedrooms, 4 total bathrooms and 2 kitchens. 8404 W Newburg Rd is estimated at approximately 2,000 square feet and is also included in the sale and has 2 separate living spaces that have 5 total bedrooms, 3 bathrooms and 2 kitchens. Wood burner is excluded from sale but negotiable. Agent related to seller. Being sold as is. All information, dimensions and measurements are approximately. BATVAI. Licensed agent required to be physically present for all showing and inspections.
Contact an agent
Home facts
- Year built:1993
- Listing ID #:26040504
- Added:57 day(s) ago
- Updated:October 02, 2026 at 04:17 PM
Rooms and interior
- Bedrooms:6
- Total bathrooms:4
- Full bathrooms:2
- Half bathrooms:2
- Rooms Total:11
- Kitchen Description:Disposal, Microwave, Oven, Refrigerator
- Basement:Yes
- Basement Description:Crawl Space
- Living area:3,000 sq. ft.
Heating and cooling
- Heating:Outdoor Furnace, Wall Furnace
Structure and exterior
- Year built:1993
- Building area:3,000 sq. ft.
- Lot area:7.96 Acres
- Construction Materials:Stucco
Schools
- High school:Milan High School
- Middle school:Milan Middle School
- Elementary school:Symons Elementary School
Utilities
- Water:Well
Finances and disclosures
- Price:$759,000
- Price per sq. ft.:$253
- Tax amount:$5,300 (2025)
Features and amenities
- Laundry features:Washer
New listings near 8410 W Newburg Road
- Open Sat, 12 to 2pmNew
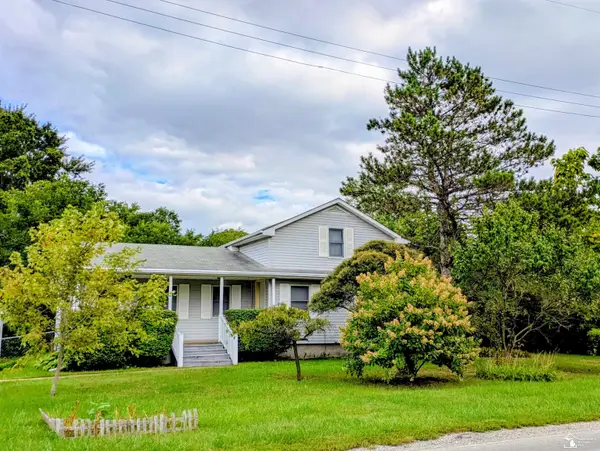 $230,000Active3 beds 1 baths1,210 sq. ft.
12430 Maxwell RD, Carleton, MI 48117
MLS# 57050223626Listed by: MOORE REALTY GROUP - DUNDEE
- Open Sat, 11am to 1pmNew
 $915,000Active5 beds 4 baths4,099 sq. ft.
1179 Oak Trail Court, Carleton, MI 48117
MLS# 20261078244Listed by: EXP REALTY MAIN - New
 $550,000Active3 beds 3 baths2,125 sq. ft.
800 Mary Lee Drive, Carleton, MI 48117
MLS# 20261077921Listed by: MGR REAL ESTATE  $50,000Active3 beds 2 baths1,260 sq. ft.
3363 Summer Street #131, Carleton, MI 48117
MLS# 20261075596Listed by: WORTH CLARK REALTY $450,000Pending6 beds 4 baths3,352 sq. ft.
10785 Grafton Road, Carleton, MI 48117
MLS# 20261075131Listed by: MGR REAL ESTATE $268,000Pending3 beds 1 baths1,512 sq. ft.
12550 Maxwell Road, Carleton, MI 48117
MLS# 20261074530Listed by: ANTHOLOGY REAL ESTATE $329,900Active3 beds 2 baths1,723 sq. ft.
2335 Ready RD, Carleton, MI 48117
MLS# 57050221355Listed by: REAL ESTATE ONE MONROE $350,000Active5 beds 2 baths1,822 sq. ft.
12766 Harris Street, Carleton, MI 48117
MLS# 20261072240Listed by: BERKSHIRE HATHAWAY HS KEE REALTY FH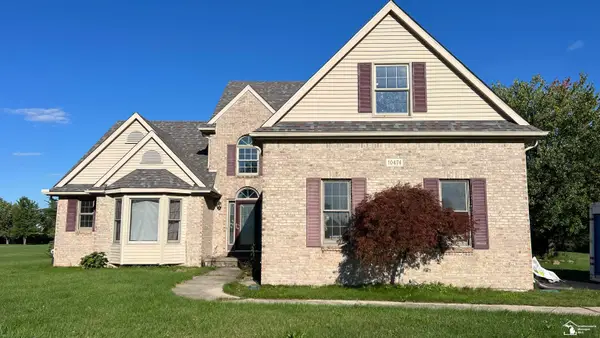 $745,515Active5 beds 3 baths2,913 sq. ft.
10474 Grafton RD, Carleton, MI 48117
MLS# 57050221034Listed by: HOWARD HANNA - MONROE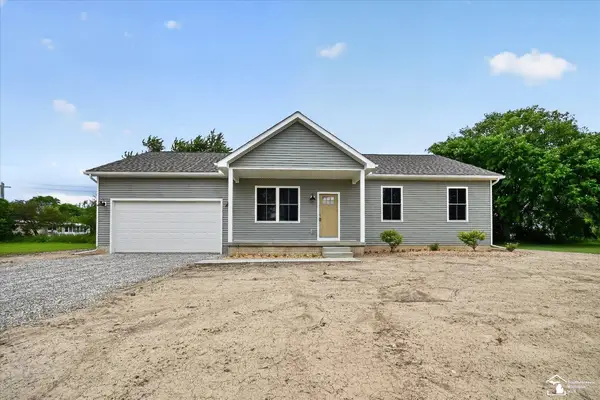 $475,000Active3 beds 2 baths1,500 sq. ft.
926 Ford RD, Carleton, MI 48117
MLS# 57050220988Listed by: SYNERGY REALTY GROUP GERWECK


Protect your home and budget from life's surprises with an Assurant Home Warranty, backed by a partner that supports you through every step of homeownership. Explore Plans.
© 2023 - 2026 ERA Franchise Systems LLC. All rights reserved. ERA Franchise Systems LLC fully supports the principles of the Fair Housing Act and the Equal Opportunity Act. ERA, ERA Real Estate powered, and their respective logos are registered service marks of ERA Franchise Systems LLC. Each office is independently owned and operated.