
1334 Weeden Road, Caro, MI 48723
Local realty services provided by:ERA Prime Real Estate Group
1334 Weeden Road,Caro, MI 48723
$289,900
- 4 Beds
- 2 Baths
- 2,142 sq. ft.
- Single family
- Pending
Listed by: darleen l hood
Office: j mcleod realty, inc-caro
MLS#:20261049755
Source:MI_REALCOMP
Price summary
- Price:$289,900
- Price per sq. ft.:$135.34
About this home
This peaceful, Caro, country home setting is living at its best. Discover this exceptional four-bedroom, two-bathroom home offering over 1,750 sqft. of newly redecorated living space. On the first floor, you will find a beautiful kitchen with newer appliances staying and convenient snack bar. Just off the kitchen area is the utility room with a new washer and dryer staying. The formal dining area has patio doors opening onto an appropriate patio for dining outdoors. Additionally, this floor has convenient access to a full bathroom and extra bedroom. The adjoining living room offers new carpeting and 18-foot cathedral ceilings with the open oak stairway making a statement. Upstairs, you will find beautiful oak floors in all three, good-sized bedrooms. The primary bedroom has vaulted ceilings, double closets, and easy access to the full bathroom. This home offers central air conditioning for these hot summer days. In the basement, you will find a 14-foot by 28-foot finished family room with an egress window. Additionally, in the lower level, there is a large area for storage, furnace, electrical box, water softener, and much more. Outside the home, you will find a beautiful, partly wooded, almost acre of land with an attached two-car garage, a 26-foot by 24-food workshop with 220, drywall, and insulation. There is also a 10-foot by 12-food shed for extra storage and a large, covered front porch. This home has been newly decorated throughout and is ready for the new owner to move in. Call for your personal showing soon as this one won't last long....
Contact an agent
Home facts
- Year built:2000
- Listing ID #:20261049755
- Added:17 day(s) ago
- Updated:July 16, 2026 at 07:56 AM
Rooms and interior
- Bedrooms:4
- Total bathrooms:2
- Full bathrooms:2
- Rooms Total:10
- Basement Description:Partially Finished
- Living area:2,142 sq. ft.
Heating and cooling
- Cooling:Ceiling Fans, Central Air
- Heating:Forced Air, Propane
Structure and exterior
- Roof:Asphalt
- Year built:2000
- Building area:2,142 sq. ft.
- Lot area:0.92 Acres
- Lot Features:Level, Native Plants
- Construction Materials:Vinyl Siding
- Exterior Features:Covered, Gutter Guard System, Lighting, Patio, Porch
- Foundation Description:Basement, Block, Sump Pump
- Levels:Two
Utilities
- Water:Well
- Sewer:Septic Tank
Finances and disclosures
- Price:$289,900
- Price per sq. ft.:$135.34
- Tax amount:$2,564
Features and amenities
- Appliances:Built-In Gas Range, Dishwasher, Dryer, Exhaust Fan, Free Standing Gas Oven, Free Standing Refrigerator, Ice Maker, Microwave, Plumbed For Ice Maker, Propane Cooktop, Stainless Steel Appliances, Washer, Water Softener Owned
- Laundry features:Laundry Room
- Amenities:High Speed Internet
Parking
- Parking description:Attached, Direct Access, Electricity In Garage, Garage Door Opener, Side Entrance, Two Car Garage
- Garage spaces:2

New listings near 1334 Weeden Road
- New
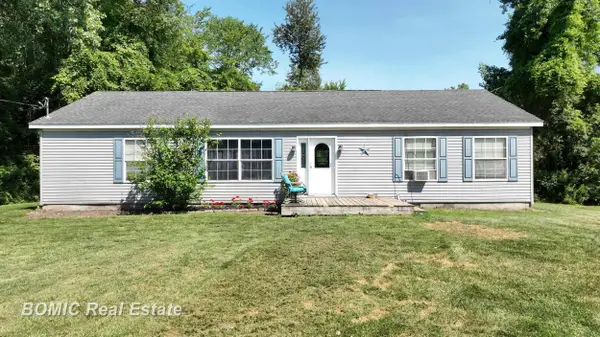 $229,900Active3 beds 2 baths1,650 sq. ft.
3865 Mushroom RD, Caro, MI 48723
MLS# 61050214975Listed by: BOMIC REAL ESTATE - New
 $349,900Active3 beds 1 baths1,917 sq. ft.
1646 Boy Scout Road, Caro, MI 48723
MLS# 20261053461Listed by: REALTY EXECUTIVES MAIN ST LLC - New
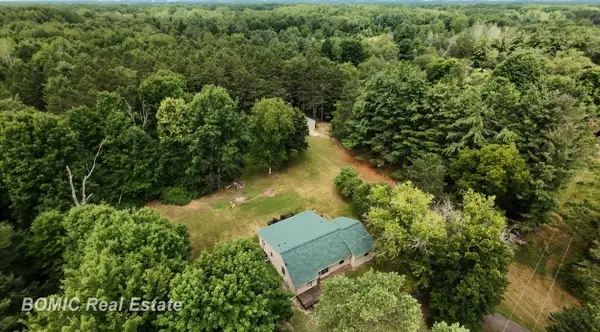 $389,900Active4 beds 2 baths1,620 sq. ft.
2435 E Dayton, Caro, MI 48723
MLS# 61050214648Listed by: BOMIC REAL ESTATE  $428,000Active4 beds 2 baths2,116 sq. ft.
2850 Tin Bill Rd. Road, Caro, MI 48723
MLS# 20261051372Listed by: MOTIVATED REAL ESTATE $230,000Pending3 beds 1 baths1,488 sq. ft.
4707 Dixon RD, Caro, MI 48723
MLS# 58050213120Listed by: EXP REALTY LLC SHELBY TWP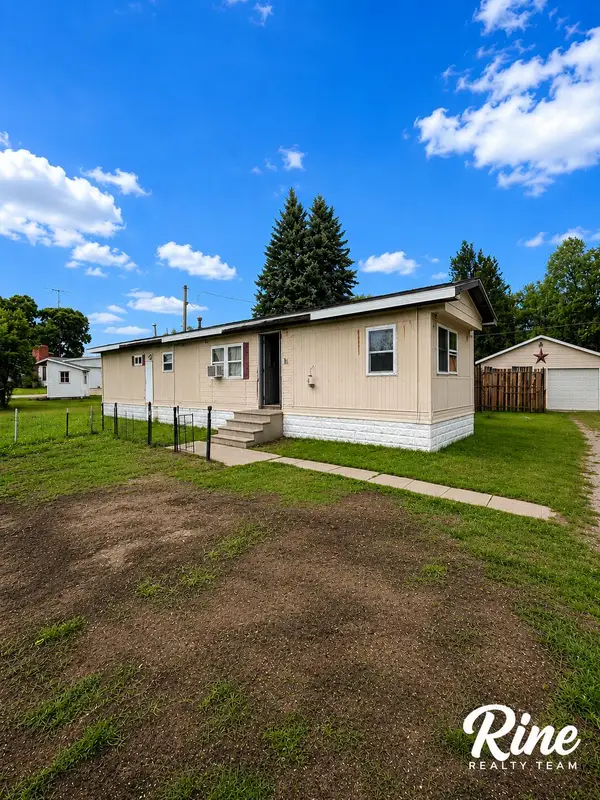 $69,900Active2 beds 1 baths720 sq. ft.
1684 Colwood Road, Caro, MI 48723
MLS# 26032532Listed by: FIVE STAR REAL ESTATE (GRANDV) $249,000Pending3 beds 2 baths1,600 sq. ft.
3850 Densmore Road, Caro, MI 48723
MLS# 20261048840Listed by: J MCLEOD REALTY, INC-CARO $129,900Pending2 beds 2 baths2,249 sq. ft.
2515 E Akron Road, Caro, MI 48723
MLS# 20261047901Listed by: J MCLEOD REALTY INC $109,900Pending3 beds 1 baths1,000 sq. ft.
2134 Mertz RD, Caro, MI 48723
MLS# 5050212124Listed by: REMAX PRIME PROPERTIES


Protect your home and budget from life's surprises with an Assurant Home Warranty, backed by a partner that supports you through every step of homeownership. Explore Plans.
© 2023 - 2026 ERA Franchise Systems LLC. All rights reserved. ERA Franchise Systems LLC fully supports the principles of the Fair Housing Act and the Equal Opportunity Act. ERA, ERA Real Estate powered, and their respective logos are registered service marks of ERA Franchise Systems LLC. Each office is independently owned and operated.