
2435 E Dayton RD, Caro, MI 48723
Local realty services provided by:ERA Prime Real Estate Group
2435 E Dayton RD,Caro, MI 48723
$359,900
- 4 Beds
- 2 Baths
- 1,620 sq. ft.
- Single family
- Active
Listed by: jack bader
Office: bomic real estate
MLS#:61050214648
Source:MI_REALCOMP
Price summary
- Price:$359,900
- Price per sq. ft.:$222.16
About this home
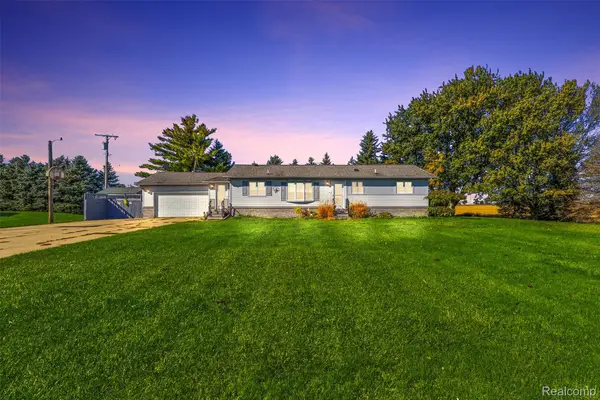
Completely renovated from top to bottom, this move in ready 4-bedroom, 2-bathroom home sits on 7 mostly wooded acres, offering the perfect blend of modern updates and country living. The home features a brand-new kitchen, beautifully updated bathrooms, a new roof, new siding, new windows, new appliances, and a new deck. A full basement provides plenty of storage or future living space. Outside, you'll find a pole barn with concrete floors and electricity, perfect for a workshop, equipment, or recreational storage. If you're looking for privacy, modern finishes, and acreage, this property is one you won't want to miss.
Contact an agent
Home facts
- Year built:9999
- Subdivision & Development:N/A
- Listing ID #:61050214648
- Added:91 day(s) ago
- Updated:October 12, 2026 at 09:59 PM
Rooms and interior
- Bedrooms:4
- Total bathrooms:2
- Full bathrooms:2
- Rooms Total:7
- Living area:1,620 sq. ft.
Heating and cooling
- Cooling:Central Air
- Heating:Forced Air, Propane
Structure and exterior
- Year built:9999
- Building area:1,620 sq. ft.
- Lot area:7 Acres
- Architectural Style:Ranch
- Construction Materials:Vinyl Siding
- Exterior Features:Deck, Porch
- Foundation Description:Basement
Utilities
- Water:Well
- Sewer:Septic Tank
Finances and disclosures
- Price:$359,900
- Price per sq. ft.:$222.16
- Tax amount:$3,204
Features and amenities
- Appliances:Dishwasher, Oven, Range, Refrigerator
Parking
- Parking description:Detached, Two Car Garage
- Garage spaces:2

New listings near 2435 E Dayton RD
- New
 $285,000Active3 beds 2 baths1,512 sq. ft.
2525 E Deckerville RD, Caro, MI 48723
MLS# 20261082321Listed by: MAX BROOCK, REALTORS-CLARKSTON - New
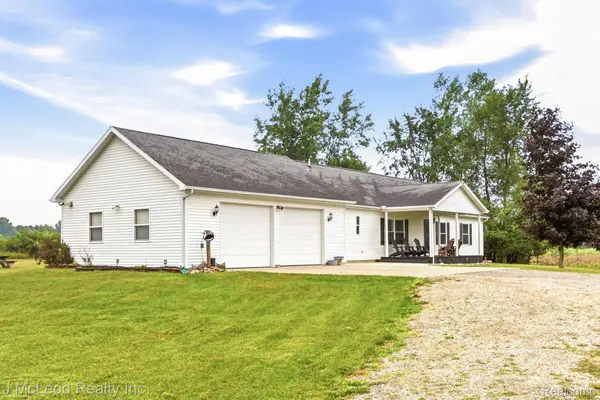 $479,000Active3 beds 2 baths2,019 sq. ft.
3135 Lee Hill RD, Caro, MI 48723
MLS# 20261082135Listed by: J MCLEOD REALTY INC - New
 $449,000Active5 beds 3 baths3,700 sq. ft.
502 Williamsburg DR, Caro, MI 48723
MLS# 20261081643Listed by: UNITED REAL ESTATE INC - New
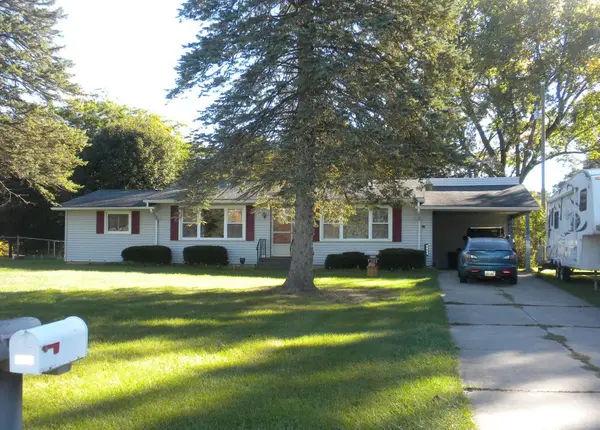 $169,900Active3 beds 1 baths1,748 sq. ft.
2045 S Sheridan RD, Caro, MI 48723
MLS# 5050224384Listed by: AREA WIDE REAL ESTATE - New
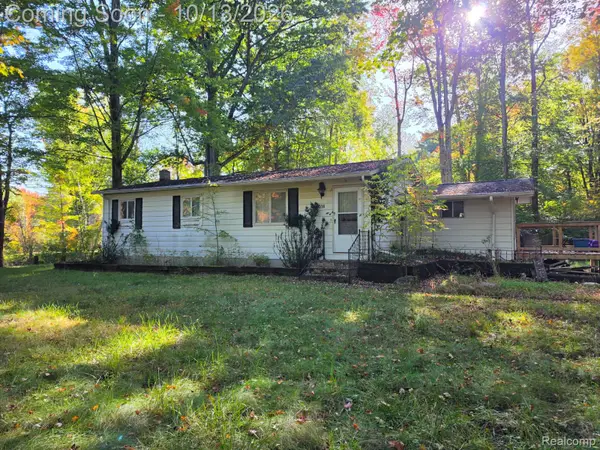 $139,900Active3 beds 1 baths1,080 sq. ft.
2514 E Bevens Road, Caro, MI 48723
MLS# 20261081212Listed by: REALTY EXECUTIVES MAIN ST LLC - New
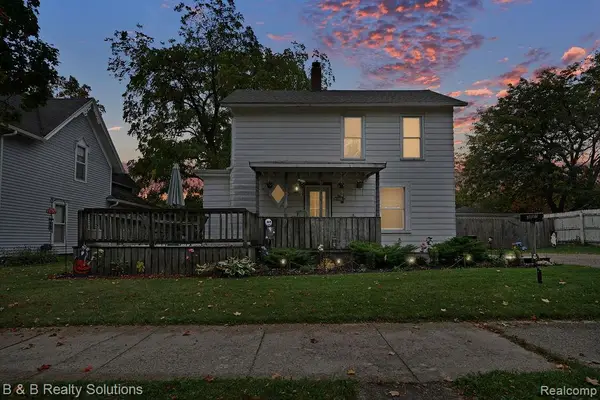 $139,900Active3 beds 1 baths2,365 sq. ft.
307 W Grant Street, Caro, MI 48723
MLS# 20261081229Listed by: B & B REALTY SOLUTIONS - New
 Listed by ERA$349,900Active3 beds 4 baths2,000 sq. ft.
2227 N Graf Road, Caro, MI 48723
MLS# 20261080168Listed by: ERA PRIME REAL ESTATE GROUP - New
 $139,900Active2 beds 1 baths935 sq. ft.
1273 E Caro Road, Caro, MI 48723
MLS# 20261080527Listed by: REAL ESTATE ONE-CARO - New
 $189,900Active3 beds 2 baths1,256 sq. ft.
642 Westchester Drive, Caro, MI 48723
MLS# 20261080677Listed by: B & B REALTY SOLUTIONS - New
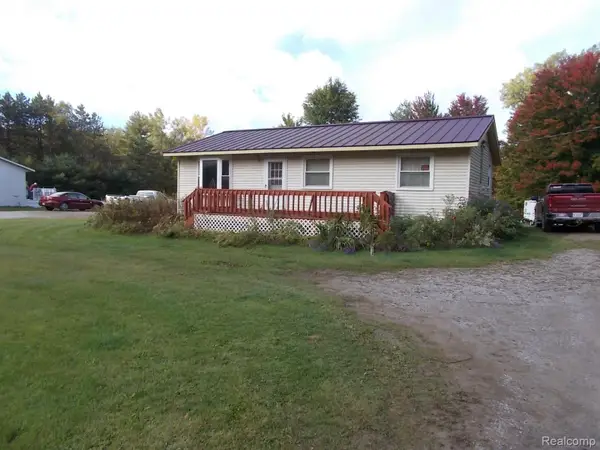 $129,900Active3 beds 1 baths960 sq. ft.
3130 Cat Lake Road, Caro, MI 48723
MLS# 20261079919Listed by: REAL ESTATE ONE-CARO


Protect your home and budget from life's surprises with an Assurant Home Warranty, backed by a partner that supports you through every step of homeownership. Explore Plans.
© 2023 - 2026 ERA Franchise Systems LLC. All rights reserved. ERA Franchise Systems LLC fully supports the principles of the Fair Housing Act and the Equal Opportunity Act. ERA, ERA Real Estate powered, and their respective logos are registered service marks of ERA Franchise Systems LLC. Each office is independently owned and operated.