
1646 Boy Scout Road, Caro, MI 48723
Local realty services provided by:ERA Prime Real Estate Group
1646 Boy Scout Road,Caro, MI 48723
$324,900
- 3 Beds
- 1 Baths
- 1,917 sq. ft.
- Single family
- Pending
Listed by: ray megie
Office: realty executives main st llc.
MLS#:20261053461
Source:MI_REALCOMP
Price summary
- Price:$324,900
- Price per sq. ft.:$169.48
About this home
Great opportunity to own a private ranch home situated on 10 beautiful acres with frontage along the Cass River. A paved road and asphalt driveway lead you to this peaceful and secluded setting surrounded by mature trees and abundant wildlife. The home features two bedrooms on the main floor, plus a third bedroom in the finished walkout basement, with the potential to add a fourth bedroom if desired. The spacious kitchen offers plenty of cabinet and countertop space, while the open living and dining area provides a comfortable space for everyday living and entertaining. Additional highlights include a main-floor office with windows on three sides, a convenient main-floor laundry room, and a finished basement featuring an additional family room. Enjoy the convenience of a two-car attached garage, plus a 30x46 pole barn complete with a workshop area, electricity, and new exterior siding—perfect for hobbies, storage, or additional workspace. The wooded acreage offers excellent recreational opportunities with abundant deer and turkey. A private trail winds through the property leading to the back acreage and a great fishing spot along the Cass River. This is a rare opportunity to enjoy country living, privacy, and outdoor recreation all in one exceptional property....
Contact an agent
Home facts
- Year built:1983
- Listing ID #:20261053461
- Added:89 day(s) ago
- Updated:October 11, 2026 at 07:55 AM
Rooms and interior
- Bedrooms:3
- Total bathrooms:1
- Full bathrooms:1
- Rooms Total:9
- Basement Description:Finished, Walk-Out Access
- Living area:1,917 sq. ft.
Heating and cooling
- Cooling:Ceiling Fans, Central Air
- Heating:Forced Air, Propane
Structure and exterior
- Roof:Asphalt
- Year built:1983
- Building area:1,917 sq. ft.
- Lot area:10.47 Acres
- Lot Features:Hilly Ravine, Wooded
- Architectural Style:Ranch
- Construction Materials:Aluminum Siding
- Exterior Features:Covered, Deck, Patio
- Foundation Description:Basement, Block
- Levels:One
Utilities
- Water:Well
- Sewer:Septic Tank
Finances and disclosures
- Price:$324,900
- Price per sq. ft.:$169.48
- Tax amount:$3,031
Features and amenities
- Appliances:Dishwasher, Dryer, Electric Cooktop, Free Standing Electric Oven, Free Standing Refrigerator, Microwave, Range Hood, Washer
- Laundry features:Laundry Room
Parking
- Parking description:Attached, Garage Door Opener, Two Car Garage
- Garage spaces:2

New listings near 1646 Boy Scout Road
- New
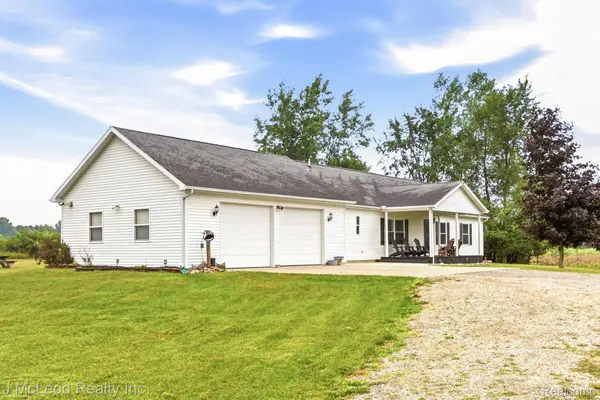 $479,000Active3 beds 2 baths2,019 sq. ft.
3135 Lee Hill RD, Caro, MI 48723
MLS# 20261082135Listed by: J MCLEOD REALTY INC - New
 $449,000Active5 beds 3 baths3,700 sq. ft.
502 Williamsburg DR, Caro, MI 48723
MLS# 20261081643Listed by: UNITED REAL ESTATE INC - New
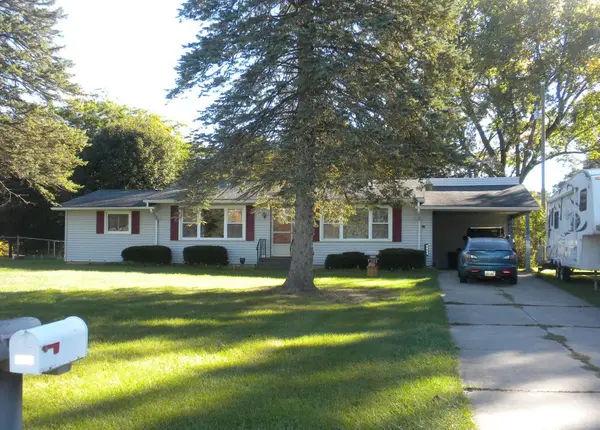 $169,900Active3 beds 1 baths1,748 sq. ft.
2045 S Sheridan RD, Caro, MI 48723
MLS# 5050224384Listed by: AREA WIDE REAL ESTATE - New
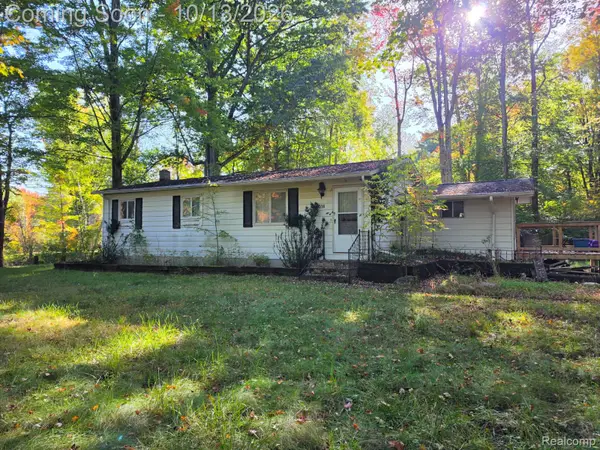 $139,900Active3 beds 1 baths1,080 sq. ft.
2514 E Bevens Road, Caro, MI 48723
MLS# 20261081212Listed by: REALTY EXECUTIVES MAIN ST LLC - New
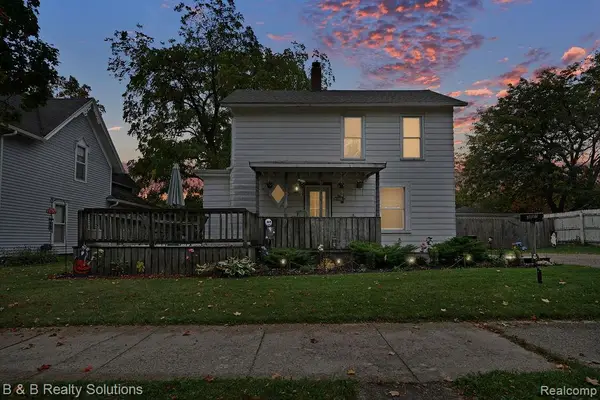 $139,900Active3 beds 1 baths2,365 sq. ft.
307 W Grant Street, Caro, MI 48723
MLS# 20261081229Listed by: B & B REALTY SOLUTIONS - New
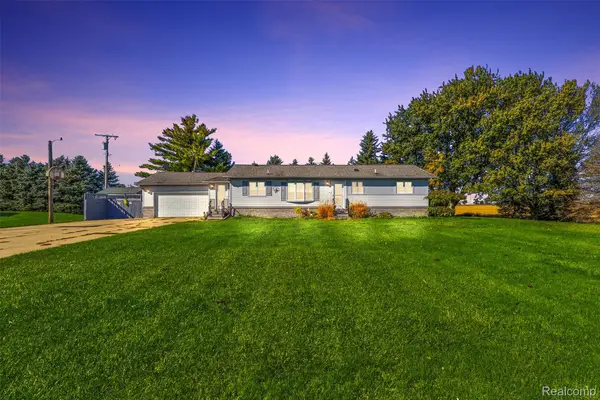 Listed by ERA$349,900Active3 beds 4 baths2,000 sq. ft.
2227 N Graf Road, Caro, MI 48723
MLS# 20261080168Listed by: ERA PRIME REAL ESTATE GROUP - New
 $139,900Active2 beds 1 baths935 sq. ft.
1273 E Caro Road, Caro, MI 48723
MLS# 20261080527Listed by: REAL ESTATE ONE-CARO - New
 $189,900Active3 beds 2 baths1,256 sq. ft.
642 Westchester Drive, Caro, MI 48723
MLS# 20261080677Listed by: B & B REALTY SOLUTIONS - New
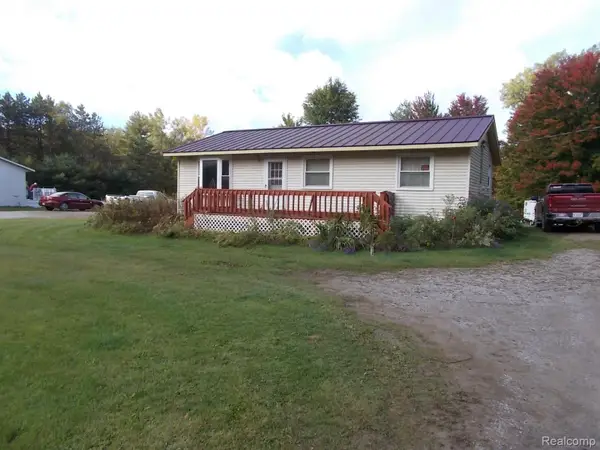 $129,900Active3 beds 1 baths960 sq. ft.
3130 Cat Lake Road, Caro, MI 48723
MLS# 20261079919Listed by: REAL ESTATE ONE-CARO 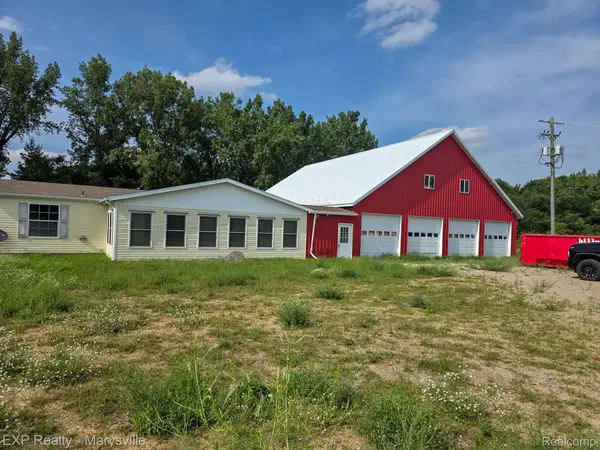 $249,900Active3 beds 2 baths1,500 sq. ft.
3473 Mertz Road, Caro, MI 48723
MLS# 20261073944Listed by: EXP REALTY - MARYSVILLE


Protect your home and budget from life's surprises with an Assurant Home Warranty, backed by a partner that supports you through every step of homeownership. Explore Plans.
© 2023 - 2026 ERA Franchise Systems LLC. All rights reserved. ERA Franchise Systems LLC fully supports the principles of the Fair Housing Act and the Equal Opportunity Act. ERA, ERA Real Estate powered, and their respective logos are registered service marks of ERA Franchise Systems LLC. Each office is independently owned and operated.