
2514 E Bevens Road, Caro, MI 48723
Local realty services provided by:ERA Prime Real Estate Group
2514 E Bevens Road,Caro, MI 48723
$139,900
- 3 Beds
- 1 Baths
- 1,080 sq. ft.
- Single family
- Active
Listed by: ray megie
Office: realty executives main st llc.
MLS#:20261081212
Source:MI_REALCOMP
Price summary
- Price:$139,900
- Price per sq. ft.:$129.54
About this home
Great opportunity on the 3 bedroom ranch home on a 1 acre corner lot in Caro. Very nice rural setting with lots of trees. Good layout. Nice sized laundry/mud room on the main level. Kitchen with plenty of oak cabinets. Main bathroom has been recently remodeled. Block basement gives you many options.
Contact an agent
Home facts
- Year built:1970
- Subdivision & Development:FOSTER DAM SUB
- Listing ID #:20261081212
- Added:1 day(s) ago
- Updated:October 08, 2026 at 08:01 PM
Rooms and interior
- Bedrooms:3
- Total bathrooms:1
- Full bathrooms:1
- Rooms Total:6
- Basement Description:Full, Unfinished
- Living area:1,080 sq. ft.
Heating and cooling
- Heating:Baseboard, Electric
Structure and exterior
- Year built:1970
- Building area:1,080 sq. ft.
- Lot area:1.02 Acres
- Architectural Style:Ranch
- Construction Materials:Aluminum Siding
- Exterior Features:Deck
- Foundation Description:Basement, Block
- Levels:One
Utilities
- Water:Well
- Sewer:Septic Tank
Finances and disclosures
- Price:$139,900
- Price per sq. ft.:$129.54
- Tax amount:$1,554
Parking
- Parking description:No Garage

New listings near 2514 E Bevens Road
- New
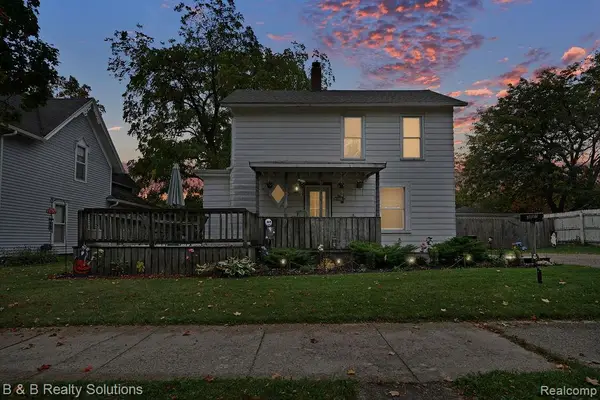 $139,900Active3 beds 1 baths2,365 sq. ft.
307 W Grant Street, Caro, MI 48723
MLS# 20261081229Listed by: B & B REALTY SOLUTIONS - New
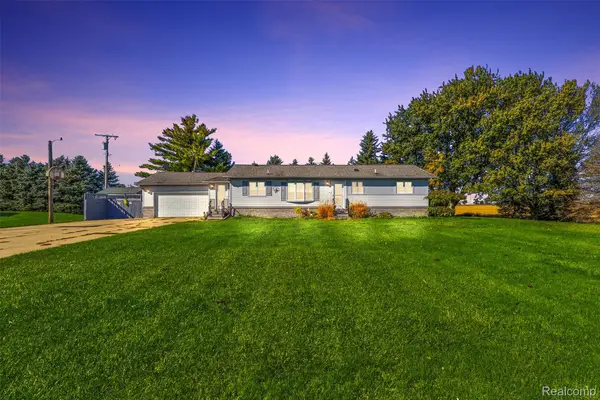 Listed by ERA$349,900Active3 beds 4 baths2,000 sq. ft.
2227 N Graf Road, Caro, MI 48723
MLS# 20261080168Listed by: ERA PRIME REAL ESTATE GROUP - New
 $139,900Active2 beds 1 baths935 sq. ft.
1273 E Caro Road, Caro, MI 48723
MLS# 20261080527Listed by: REAL ESTATE ONE-CARO - New
 $189,900Active3 beds 2 baths1,256 sq. ft.
642 Westchester Drive, Caro, MI 48723
MLS# 20261080677Listed by: B & B REALTY SOLUTIONS - New
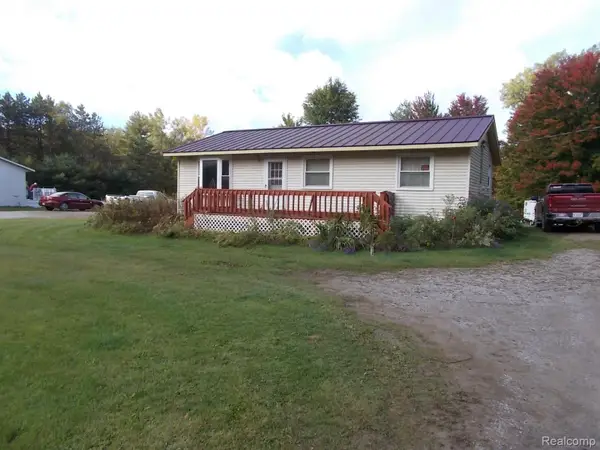 $129,900Active3 beds 1 baths960 sq. ft.
3130 Cat Lake Road, Caro, MI 48723
MLS# 20261079919Listed by: REAL ESTATE ONE-CARO 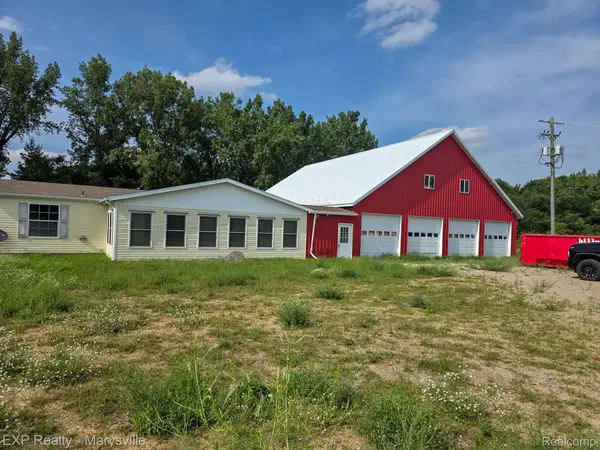 $249,900Active3 beds 2 baths1,500 sq. ft.
3473 Mertz Road, Caro, MI 48723
MLS# 20261073944Listed by: EXP REALTY - MARYSVILLE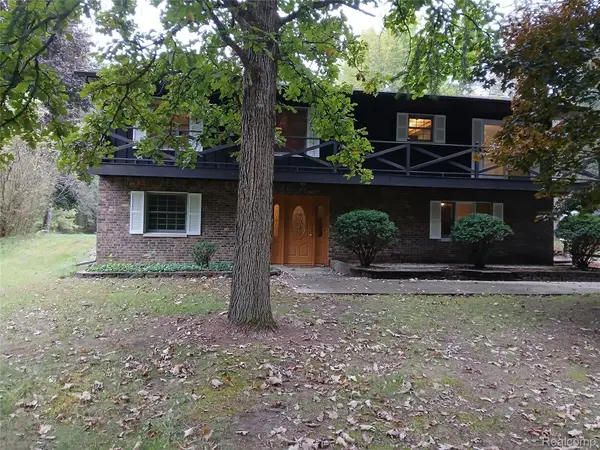 $399,900Active4 beds 2 baths2,400 sq. ft.
2160 W Sanilac Road, Caro, MI 48723
MLS# 20261076447Listed by: REAL ESTATE ONE-CARO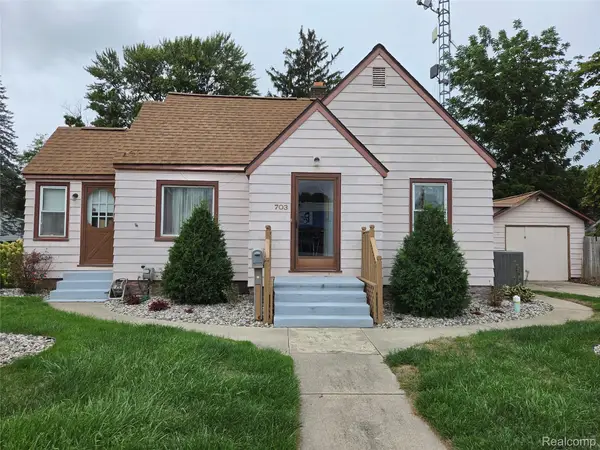 $124,900Active2 beds 1 baths943 sq. ft.
703 N State Street, Caro, MI 48723
MLS# 20261075667Listed by: REAL ESTATE ONE-CARO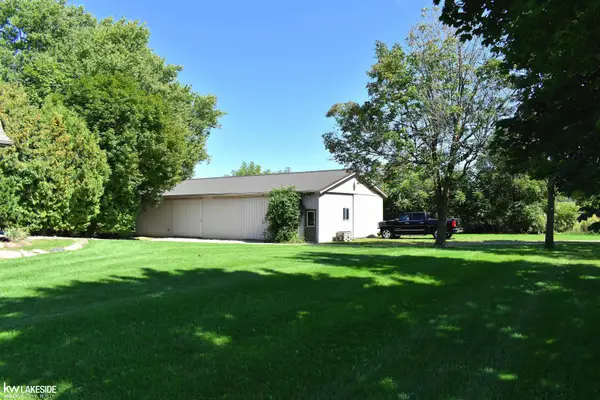 $380,000Active2 beds 2 baths1,766 sq. ft.
2525 E Sanilac RD, Caro, MI 48723
MLS# 58050222073Listed by: KELLER WILLIAMS REALTY LAKESIDE


Protect your home and budget from life's surprises with an Assurant Home Warranty, backed by a partner that supports you through every step of homeownership. Explore Plans.
© 2023 - 2026 ERA Franchise Systems LLC. All rights reserved. ERA Franchise Systems LLC fully supports the principles of the Fair Housing Act and the Equal Opportunity Act. ERA, ERA Real Estate powered, and their respective logos are registered service marks of ERA Franchise Systems LLC. Each office is independently owned and operated.