
2700 Shadowbrook Drive SE, Cascade, MI 49546
Local realty services provided by:ERA Prime Real Estate Group
2700 Shadowbrook Drive SE,Grandrapids, MI 49546
$569,900
- 4 Beds
- 4 Baths
- 3,052 sq. ft.
- Single family
- Pending
Listed by: michael t friar
Office: anchor realty llc.
MLS#:65026037155
Source:MI_REALCOMP
Price summary
- Price:$569,900
- Price per sq. ft.:$169.01
About this home
WOW! Don't miss this beautifully updated 4-bedroom, 3.5-bath tri-level home nestled in the heart of desirable Cascade! Offering generous living spaces, thoughtful updates, and a private wooded setting, this home is designed for comfortable everyday living and effortless entertaining. Step inside to a spacious open foyer featuring custom Craftsman-style wall detailing. The main level offers a formal living room, elegant dining room, and an inviting kitchen with all appliances included, a built-in desk, and a bright dining area with an 8-foot slider leading to the deck. A convenient wet bar adds the perfect touch for hosting family and friends. Upstairs, the spacious primary suite includes a private bath, while two additional bedrooms and a full bath with double vanity complete the level. The walkout lower level features a large family room with a cozy fireplace and an 8-foot slider opening to the patio and beautifully wooded backyard, creating a peaceful outdoor retreat. You'll alsoYou'll also find the fourth bedroom and a separate laundry room with wash tub, with the washer and dryer included. The basement provides even more flexible living space with a large recreation room and dedicated workout area. Recent mechanical updates and a three-zone HVAC system add comfort and peace of mind. This exceptional home combines space, style, and an unbeatable Cascade location. Schedule your private showing today!...
Contact an agent
Home facts
- Year built:1972
- Subdivision & Development:CASCADE WOODS
- Listing ID #:65026037155
- Added:47 day(s) ago
- Updated:September 06, 2026 at 07:38 AM
Rooms and interior
- Bedrooms:4
- Total bathrooms:4
- Full bathrooms:3
- Half bathrooms:1
- Rooms Total:13
- Flooring:Carpet, Laminate, Tile
- Kitchen Description:Pantry
- Basement Description:Finished, Full, Walk-Out Access
- Living area:3,052 sq. ft.
Heating and cooling
- Cooling:Ceiling Fans, Central Air
- Heating:Forced Air, Natural Gas
Structure and exterior
- Roof:Asphalt, Shingle
- Year built:1972
- Building area:3,052 sq. ft.
- Lot area:0.53 Acres
- Lot Features:Corner Lot, Cul-de-Sac, Landscaped Ground Cover, Sprinklers, Wooded
- Construction Materials:Brick, Wood Siding
- Exterior Features:Balcony, Deck, Patio, Porch
- Foundation Description:Basement
- Levels:Tri-Level
Utilities
- Water:Public
- Sewer:Septic Tank, Storm Drain
Finances and disclosures
- Price:$569,900
- Price per sq. ft.:$169.01
- Tax amount:$4,484
Features and amenities
- Appliances:Dishwasher, Dryer, Humidifier, Oven, Refrigerator, Washer
- Laundry features:Laundry Room, Lower Level, Sink
- Amenities:Pantry, Wet Bar
Parking
- Parking description:Asphalt, Attached, Garage Door Opener, Garage Faces Side, Paved
- Garage spaces:2

New listings near 2700 Shadowbrook Drive SE
- New
 $295,000Active3.68 Acres
5725 Whitneyville Avenue Se #Parcel E, Alto, MI 49302
MLS# 26047324Listed by: KEY REALTY - New
 $1,025,000Active6 beds 4 baths4,347 sq. ft.
1219 Stoneshire Drive SE, GrandRapids, MI 49546
MLS# 65026046840Listed by: GREENRIDGE REALTY (CASCADE) - Open Sun, 1 to 3pmNew
 $224,900Active3 beds 3 baths1,348 sq. ft.
6380 Wainscot Drive SE Unit: 106, GrandRapids, MI 49546
MLS# 65026046599Listed by: BP REALTY - New
 $449,900Active3.64 Acres
8000 Cascade Road Se, Ada, MI 49301
MLS# 26046359Listed by: HELLO HOMES GR 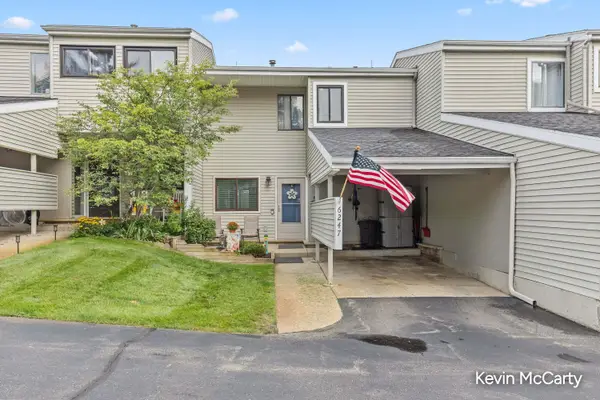 $209,900Pending2 beds 3 baths1,483 sq. ft.
6247 Acropolis Drive Se #29, Grand Rapids, MI 49546
MLS# 26046221Listed by: GREEN CROWN REAL ESTATE LLC $209,900Pending2 beds 3 baths1,483 sq. ft.
6247 Acropolis Drive SE Building: 6 Unit: 29, GrandRapids, MI 49546
MLS# 65026046221Listed by: GREEN CROWN REAL ESTATE LLC- New
 $1,554,900Active4 beds 4 baths3,404 sq. ft.
8289 52nd Street SE, Alto, MI 49302
MLS# 65026045879Listed by: KELLER WILLIAMS GR NORTH 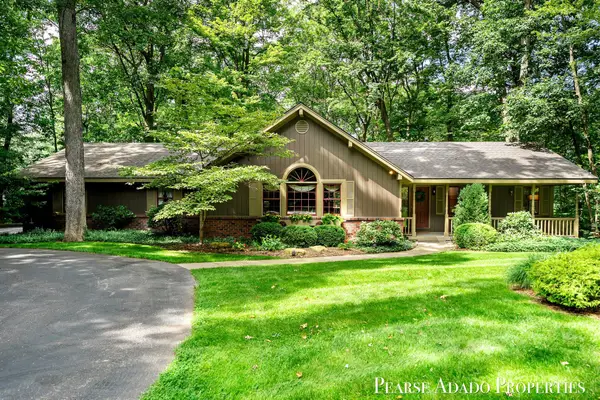 $600,000Pending4 beds 4 baths2,899 sq. ft.
3597 Tricklewood Drive SE, GrandRapids, MI 49546
MLS# 65026045320Listed by: FIVE STAR REAL ESTATE (EASTOWN)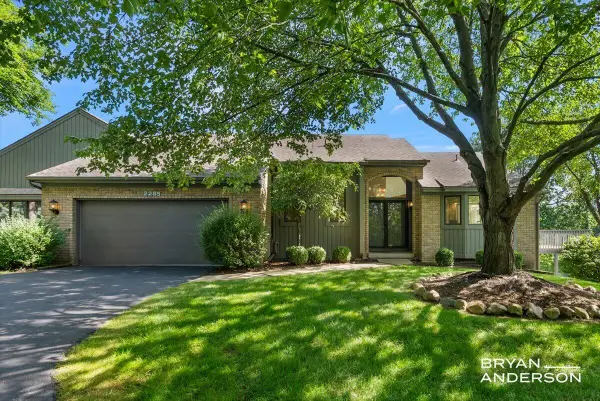 $395,000Pending2 beds 3 baths2,213 sq. ft.
2285 Mourning Dove Court SE, GrandRapids, MI 49546
MLS# 65026045182Listed by: KELLER WILLIAMS GR EAST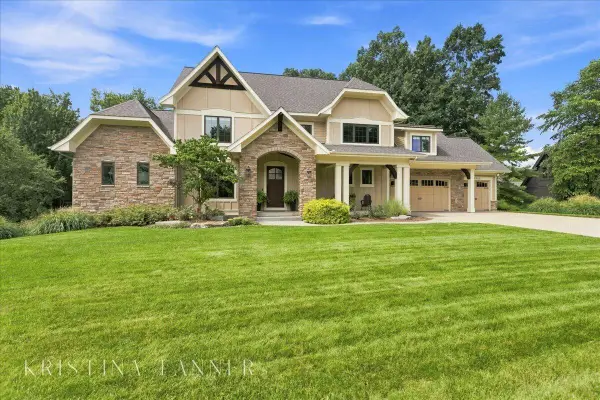 $2,085,000Active5 beds 5 baths5,570 sq. ft.
5782 Manchester Hills Drive SE, GrandRapids, MI 49546
MLS# 65026044807Listed by: FIVE STAR REAL ESTATE (ADA)


Protect your home and budget from life's surprises with an Assurant Home Warranty, backed by a partner that supports you through every step of homeownership. Explore Plans.
© 2023 - 2026 ERA Franchise Systems LLC. All rights reserved. ERA Franchise Systems LLC fully supports the principles of the Fair Housing Act and the Equal Opportunity Act. ERA, ERA Real Estate powered, and their respective logos are registered service marks of ERA Franchise Systems LLC. Each office is independently owned and operated.