
3362 S French Road, Cedar, MI 49621
Local realty services provided by:ERA Prime Real Estate Group
3362 S French Road,Cedar, MI 49621
$990,000
- 2 Beds
- 1 Baths
- 1,469 sq. ft.
- Single family
- Active
Listed by: katherine e broock
Office: max broock, realtors-birmingham
MLS#:20261063322
Source:MI_REALCOMP
Price summary
- Price:$990,000
- Price per sq. ft.:$673.93
About this home
Set amid the rolling countryside of Leelanau County, this distinctive property offers a rare combination of character, versatility, and income-producing potential. The inviting farmhouse features maple floors, skylights, an open floor plan, and a beautifully updated main-level bath. A spacious loft offers flexibility for a primary suite, studio, or home office, while the screened porch, fenced yard, and expansive deck provide inviting spaces for enjoying the outdoors. The property also features an exceptional collection of creatively repurposed outbuildings. Two charming studio accommodations, including a former chicken coop, have been used as Airbnb rentals and share a unique bathhouse with indoor and outdoor showers, an outdoor soaking tub, and gathering space. A granary-style building offers additional seasonal rental potential, while a covered outdoor area overlooks the pasture. The original barn and windmill include horse stalls, storage, workshop space, and a former pottery studio with running water. Gardens, trails, a firepit, and a former glamping platform further enhance the property's unique appeal. Just 15 minutes from Leland, Suttons Bay, Cedar, and Lake Leelanau, this one-of-a-kind property offers endless possibilities in a beautiful Northern Michigan setting....
Contact an agent
Home facts
- Year built:1926
- Listing ID #:20261063322
- Added:1 day(s) ago
- Updated:August 21, 2026 at 12:01 AM
Rooms and interior
- Bedrooms:2
- Total bathrooms:1
- Full bathrooms:1
- Rooms Total:4
- Basement Description:Unfinished
- Living area:1,469 sq. ft.
Heating and cooling
- Cooling:Window Units
- Heating:Baseboard, Electric, Forced Air, Propane
Structure and exterior
- Year built:1926
- Building area:1,469 sq. ft.
- Lot area:15 Acres
- Architectural Style:Farmhouse
- Foundation Description:Basement, Poured
- Levels:Two
Utilities
- Water:Well
- Sewer:Septic Tank
Finances and disclosures
- Price:$990,000
- Price per sq. ft.:$673.93
- Tax amount:$3,378
Parking
- Parking description:Attached, Two Car Garage
- Garage spaces:2

New listings near 3362 S French Road
- New
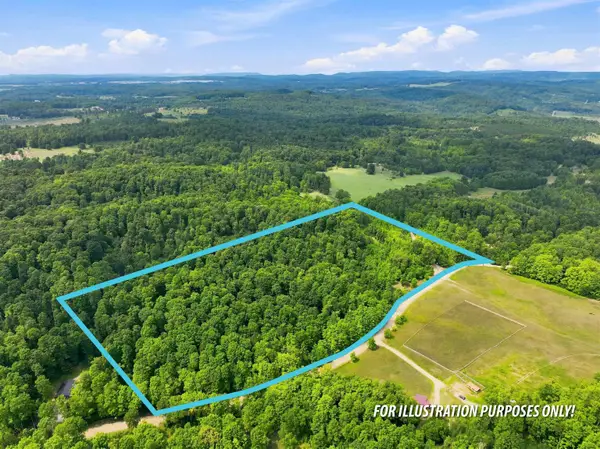 $409,900Active27.54 Acres
27.5 Acres S Hill, Cedar, MI 49621
MLS# 78080072512Listed by: VIEWPOINT REALTY - Open Sat, 12 to 2pmNew
 $399,900Active3 beds 2 baths1,352 sq. ft.
3652 S Schomberg, Cedar, MI 49621
MLS# 78080072431Listed by: REO-TCFRONT-233021 - New
 $2,495,000Active4 beds 5 baths3,690 sq. ft.
1164 E Traverse Lake, Cedar, MI 49621
MLS# 78080072225Listed by: COLDWELL BANKER SCHMIDT-GLEN A - New
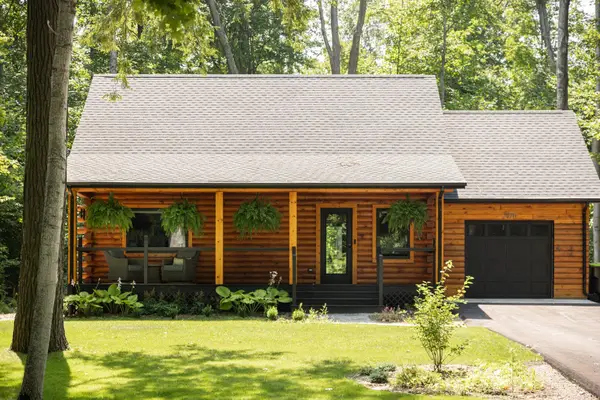 $509,000Active2 beds 1 baths1,140 sq. ft.
2470 E Cherry, Cedar, MI 49621
MLS# 78080072198Listed by: REO-TCRANDOLPH-233022 - New
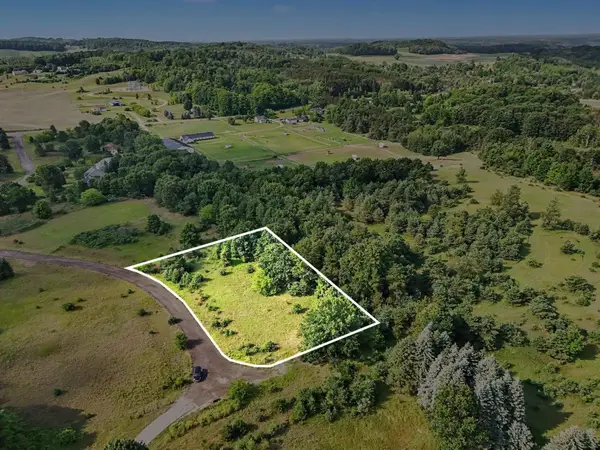 $115,000Active1.55 Acres
11801 S Trails End, Cedar, MI 49621
MLS# 78080072143Listed by: CENTURY 21 NORTHLAND  $519,000Active2 beds 2 baths1,294 sq. ft.
4864 S Manor, Cedar, MI 49621
MLS# 78080072077Listed by: @PROPERTIES CHRISTIE'S INT'L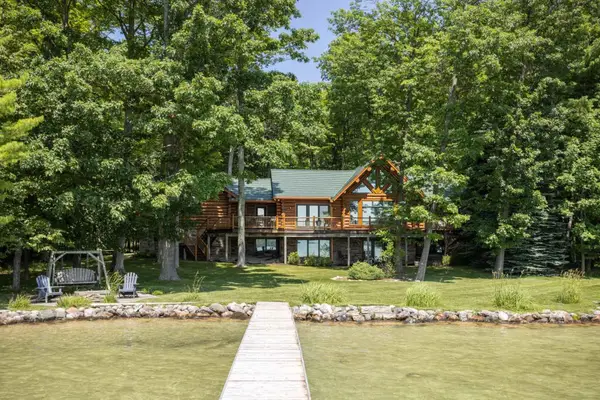 $2,350,000Active3 beds 3 baths4,290 sq. ft.
788 E Traverse Lake RD, Cedar, MI 49621
MLS# 78080071713Listed by: COLDWELL BANKER SCHMIDT-GLEN A $224,000Active4.1 Acres
00 E Hidden Beech, Cedar, MI 49621
MLS# 78080071521Listed by: THE MITTEN REAL ESTATE GROUP $399,900Active2 beds 1 baths864 sq. ft.
950 E Sullivan Woods, Cedar, MI 49621
MLS# 78080071364Listed by: REO-TCRANDOLPH-233022


Protect your home and budget from life's surprises with an Assurant Home Warranty, backed by a partner that supports you through every step of homeownership. Explore Plans.
© 2023 - 2026 ERA Franchise Systems LLC. All rights reserved. ERA Franchise Systems LLC fully supports the principles of the Fair Housing Act and the Equal Opportunity Act. ERA, ERA Real Estate powered, and their respective logos are registered service marks of ERA Franchise Systems LLC. Each office is independently owned and operated.