
4405 S Hemlock Road, Cedar, MI 49621
Local realty services provided by:ERA Prime Real Estate Group
4405 S Hemlock Road,Cedar, MI 49621
$459,000
- 3 Beds
- 3 Baths
- 3,018 sq. ft.
- Single family
- Active
Listed by: oliver smith
Office: exp realty main
MLS#:20261045447
Source:MI_REALCOMP
Price summary
- Price:$459,000
- Price per sq. ft.:$152.09
- Monthly HOA dues:$8.33
About this home
Beautiful Northern Michigan Ranch Near the National Lakeshore
Nestled in a highly desirable Sugar Loaf Chalets just minutes from the National Lakeshore, this meticulously maintained 1,518-square-foot ranch offers the perfect combination of comfort, quality, and peace of mind. Featuring an attached extra-deep garage, a fully finished lower level, and numerous upgrades completed since 2018, this home is move-in ready and designed for year-round enjoyment.
The spacious main level showcases natural hardwood flooring, Andersen windows and doorwall, granite kitchen countertops, and a welcoming living room with a cathedral ceiling and beautiful gas fireplace with mantel. The primary suite features an elegant tray ceiling, while ceiling fans throughout the kitchen, living room, and primary bedroom provide added comfort.
The fully finished lower level significantly expands the living space and includes a half bath, abundant storage, and a non-conforming room perfect for a home office, hobby room, fitness area, or guest accommodations.
Built with quality in mind, the home features energy-efficient 2x6 wall construction with extra insulation, a high-efficiency furnace and central air system, a newer water softener, and a whole-house automatic generator installed in 2023.
Outside, enjoy a beautifully landscaped yard complete with an underground sprinkler system, stamped concrete patio, storage shed on a concrete slab, and a tear-off roof replacement completed 2018. The extra-deep attached garage offers plenty of room for vehicles, a boat, recreational equipment, or workshop space.
This exceptional home offers the best of Northern Michigan living—quality construction, thoughtful updates, and an outstanding location close to beaches, trails, boating, and all the natural beauty the area has to offer....
Contact an agent
Home facts
- Year built:1999
- Subdivision & Development:SUGAR LOAF CHALETS
- Listing ID #:20261045447
- Added:119 day(s) ago
- Updated:October 13, 2026 at 10:02 AM
Rooms and interior
- Bedrooms:3
- Total bathrooms:3
- Full bathrooms:2
- Half bathrooms:1
- Rooms Total:5
- Basement Description:Finished
- Living area:3,018 sq. ft.
Heating and cooling
- Heating:Forced Air, Natural Gas
Structure and exterior
- Year built:1999
- Building area:3,018 sq. ft.
- Lot area:0.37 Acres
- Architectural Style:Ranch
- Construction Materials:Vinyl Siding
- Foundation Description:Basement, Poured, Sump Pump
- Levels:One
Utilities
- Water:Well
- Sewer:Septic Tank
Finances and disclosures
- Price:$459,000
- Price per sq. ft.:$152.09
- Tax amount:$1,972
Parking
- Parking description:Attached, Two Car Garage
- Garage spaces:2

New listings near 4405 S Hemlock Road
- New
 $895,000Active4 beds 2 baths1,720 sq. ft.
4843 S Skyline DR, Cedar, MI 49621
MLS# 78080074463Listed by: BERKSHIRE HATHAWAY HOMESERVICES - TC - New
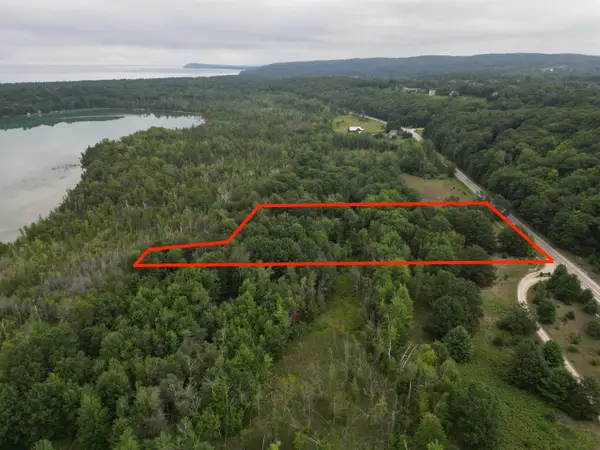 $199,900Active3.16 Acres
0000 E Sandy, Cedar, MI 49621
MLS# 78080074437Listed by: THE MITTEN REAL ESTATE GROUP - New
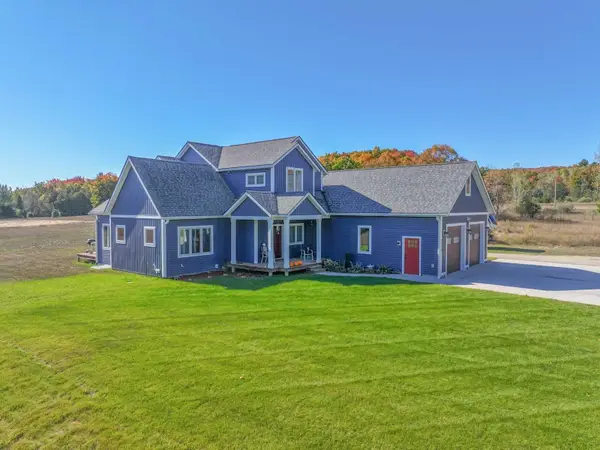 $889,000Active3 beds 3 baths2,980 sq. ft.
1776 E Bellinger, Cedar, MI 49621
MLS# 78080074294Listed by: COLDWELL BANKER SCHMIDT-GLEN A - New
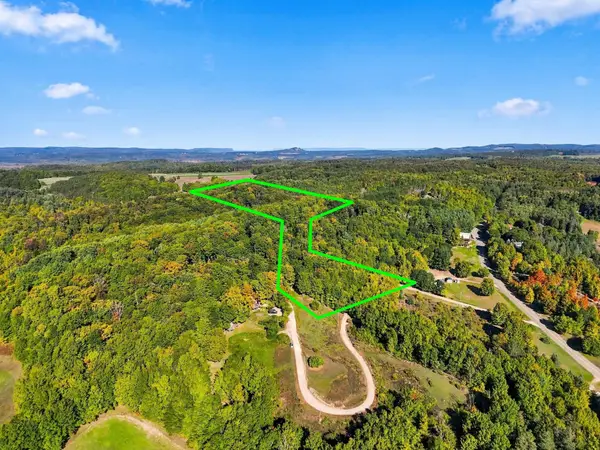 $650,000Active3 beds 1 baths1,056 sq. ft.
8280 S Vineyard, Cedar, MI 49621
MLS# 78080074278Listed by: REO-TCRANDOLPH-233022 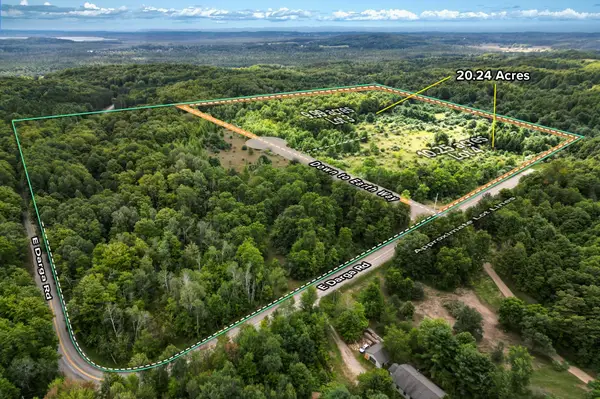 $399,000Active20.24 Acres
Parcel 3 / 4 E Darga, Cedar, MI 49621
MLS# 78080074133Listed by: THE MITTEN REAL ESTATE GROUP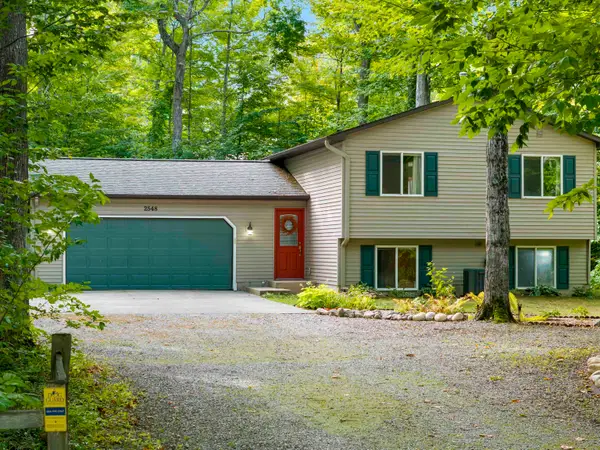 $460,000Active3 beds 2 baths1,716 sq. ft.
2548 E Birch, Cedar, MI 49621
MLS# 78080073974Listed by: PENINSULA PROPERTIES REALTY $665,000Active3 beds 2 baths1,716 sq. ft.
7250 E Lincoln, Cedar, MI 49621
MLS# 78080073653Listed by: SCHAUB TEAM PREMIER REALTY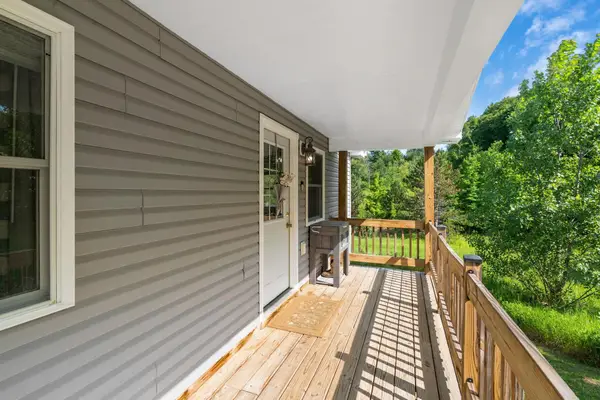 $350,000Active2 beds 2 baths1,152 sq. ft.
6345 E Lincoln, Cedar, MI 49621
MLS# 78080073603Listed by: COLDWELL BANKER SCHMIDT TRAVERSE CITY $804,900Active3 beds 3 baths1,912 sq. ft.
TBD lot 2 E Darga, Cedar, MI 49621
MLS# 78080073596Listed by: THE MITTEN REAL ESTATE GROUP $779,900Active3 beds 2 baths1,768 sq. ft.
TBD lot 3 E Darga, Cedar, MI 49621
MLS# 78080073597Listed by: THE MITTEN REAL ESTATE GROUP


Protect your home and budget from life's surprises with an Assurant Home Warranty, backed by a partner that supports you through every step of homeownership. Explore Plans.
© 2023 - 2026 ERA Franchise Systems LLC. All rights reserved. ERA Franchise Systems LLC fully supports the principles of the Fair Housing Act and the Equal Opportunity Act. ERA, ERA Real Estate powered, and their respective logos are registered service marks of ERA Franchise Systems LLC. Each office is independently owned and operated.