
6020 E Hackett, Cedar, MI 49621
Local realty services provided by:ERA Prime Real Estate Group
6020 E Hackett,Cedar, MI 49621
$1,100,000
- 4 Beds
- 3 Baths
- 3,860 sq. ft.
- Single family
- Active
Listed by: robert brick
Office: remax bayshore - west shore dr tc
MLS#:78080072636
Source:MI_REALCOMP
Price summary
- Price:$1,100,000
- Price per sq. ft.:$284.97
- Monthly HOA dues:$25
About this home
Some properties are more than a house- they become the backdrop for a lifetime of cherished memories. This is one of those special places. Set on 5 beautiful, wooded and private acres in Leelanau County, this 4 bed/3 bath home has been lovingly enjoyed by the sellers as they raised their children, gathered with friends and family, and celebrated countless milestones along the way. Surrounded by nature and tucked away from the noise of everyday life, the property offers a rare combination of privacy, space, and a setting you'll be proud to call home. The acreage provides room to explore, garden, play, gather around a fire, or simply enjoy the changing seasons, with a raised 16' x 8' enclosed deer blind featuring a metal roof and decks on three sides - a great spot to take in the wildlife and scenery the land has to offer. Inside, there's plenty of space for everyday living as well as hosting the people who matter most. A property filled with history, heart, and stories, ready for its next chapter....
Contact an agent
Home facts
- Year built:1978
- Subdivision & Development:METES & BOUNDS
- Listing ID #:78080072636
- Added:47 day(s) ago
- Updated:October 08, 2026 at 10:04 AM
Rooms and interior
- Bedrooms:4
- Total bathrooms:3
- Full bathrooms:3
- Rooms Total:14
- Kitchen Description:Pantry
- Basement Description:Exterior Entry, Interior Entry, Partially Finished, Walk-Out Access
- Living area:3,860 sq. ft.
Heating and cooling
- Cooling:Exhaust Fan
- Heating:Other Heating Source, Propane
Structure and exterior
- Year built:1978
- Building area:3,860 sq. ft.
- Lot area:5 Acres
- Lot Features:Rolling Slope, Sloped, Wooded
- Construction Materials:Shingle Siding
- Exterior Features:Patio, Porch
- Foundation Description:Basement, Wood
- Levels:Two
Utilities
- Water:Well
- Sewer:Septic Tank
Finances and disclosures
- Price:$1,100,000
- Price per sq. ft.:$284.97
- Tax amount:$2,454
Features and amenities
- Appliances:Dishwasher, Disposal, Dryer, Microwave, Oven, Range, Refrigerator, Washer
- Amenities:Cathedral Ceilings, Entrance Foyer, Pantry
Parking
- Parking description:Detached, Garage, Garage Door Opener, Two Car Garage
- Garage spaces:2

New listings near 6020 E Hackett
- New
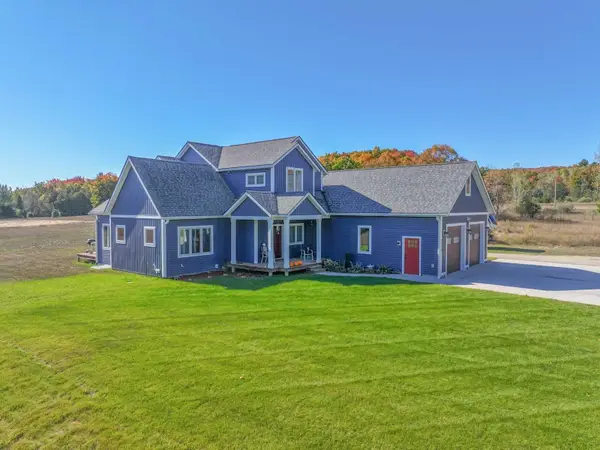 $889,000Active3 beds 3 baths2,980 sq. ft.
1776 E Bellinger, Cedar, MI 49621
MLS# 78080074294Listed by: COLDWELL BANKER SCHMIDT-GLEN A - New
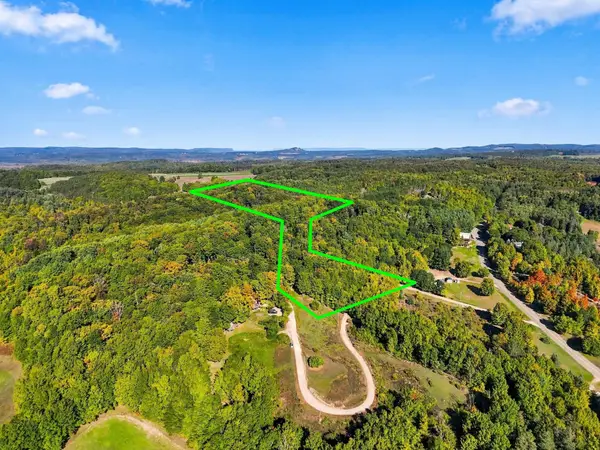 $650,000Active3 beds 1 baths1,056 sq. ft.
8280 S Vineyard DR, Cedar, MI 49621
MLS# 78080074278Listed by: REO-TCRANDOLPH-233022 - New
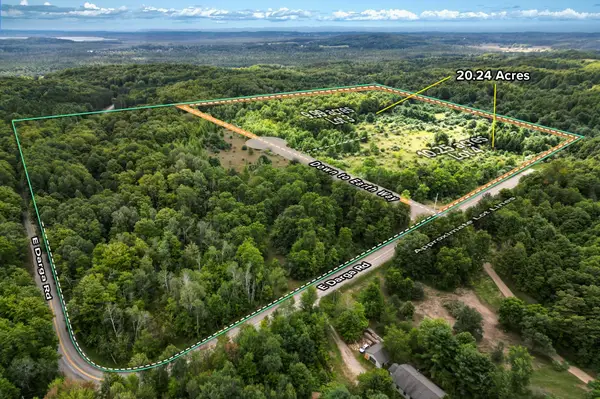 $399,000Active20.24 Acres
Parcel 3 / 4 E Darga, Cedar, MI 49621
MLS# 78080074133Listed by: THE MITTEN REAL ESTATE GROUP - New
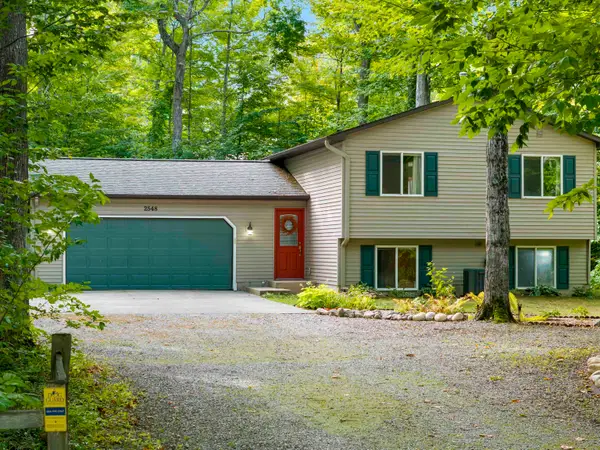 $460,000Active3 beds 2 baths1,716 sq. ft.
2548 E Birch, Cedar, MI 49621
MLS# 78080073974Listed by: PENINSULA PROPERTIES REALTY  $665,000Active3 beds 2 baths1,716 sq. ft.
7250 E Lincoln, Cedar, MI 49621
MLS# 78080073653Listed by: SCHAUB TEAM PREMIER REALTY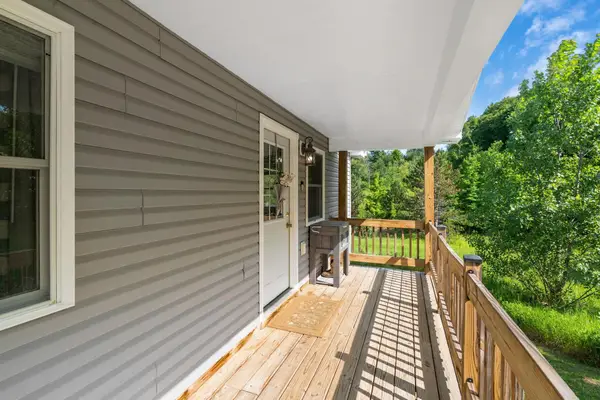 $350,000Active2 beds 2 baths1,152 sq. ft.
6345 E Lincoln, Cedar, MI 49621
MLS# 78080073603Listed by: COLDWELL BANKER SCHMIDT TRAVERSE CITY $804,900Active3 beds 3 baths1,912 sq. ft.
TBD lot 2 E Darga, Cedar, MI 49621
MLS# 78080073596Listed by: THE MITTEN REAL ESTATE GROUP $779,900Active3 beds 2 baths1,768 sq. ft.
TBD lot 3 E Darga, Cedar, MI 49621
MLS# 78080073597Listed by: THE MITTEN REAL ESTATE GROUP $814,900Active3 beds 2 baths1,967 sq. ft.
TBD Lot 4 E Darga, Cedar, MI 49621
MLS# 78080073598Listed by: THE MITTEN REAL ESTATE GROUP $945,000Active2 beds 1 baths1,469 sq. ft.
3362 S French Road, Cedar, MI 49621
MLS# 20261073935Listed by: MAX BROOCK, REALTORS-BIRMINGHAM


Protect your home and budget from life's surprises with an Assurant Home Warranty, backed by a partner that supports you through every step of homeownership. Explore Plans.
© 2023 - 2026 ERA Franchise Systems LLC. All rights reserved. ERA Franchise Systems LLC fully supports the principles of the Fair Housing Act and the Equal Opportunity Act. ERA, ERA Real Estate powered, and their respective logos are registered service marks of ERA Franchise Systems LLC. Each office is independently owned and operated.