
7546 Sterling, Center Line, MI 48015
Local realty services provided by:ERA Prime Real Estate Group
7546 Sterling,Centerline, MI 48015
$184,900
- 3 Beds
- 2 Baths
- 1,070 sq. ft.
- Single family
- Pending
Listed by: kelly l kowalski
Office: mhr real estate llc.
MLS#:20261020195
Source:MI_REALCOMP
Price summary
- Price:$184,900
- Price per sq. ft.:$172.8
About this home
Back on the Market! Price Reduced! Come see your new home! 3 bedroom, 1.5 bath with basement and garage. Updates include all new kitchen cabinets with granite countertops, vinyl floors, bathroom vanity, paint and carpet throughout. Brand new stainless steel appliances including, electric stove, refrigerator, dishwasher, and microwave. New roof on garage (2026) and house (2021). Move in ready! Schedule your showing today!
Contact an agent
Home facts
- Year built:1946
- Listing ID #:20261020195
- Added:110 day(s) ago
- Updated:July 16, 2026 at 07:56 AM
Rooms and interior
- Bedrooms:3
- Total bathrooms:2
- Full bathrooms:1
- Half bathrooms:1
- Rooms Total:6
- Basement Description:Unfinished
- Living area:1,070 sq. ft.
Heating and cooling
- Cooling:Central Air
- Heating:Forced Air, Natural Gas
Structure and exterior
- Year built:1946
- Building area:1,070 sq. ft.
- Lot area:0.09 Acres
- Architectural Style:Bungalow
- Construction Materials:Vinyl Siding
- Exterior Features:Porch
- Foundation Description:Basement, Block
Utilities
- Water:Public
- Sewer:Public Sewer
Finances and disclosures
- Price:$184,900
- Price per sq. ft.:$172.8
- Tax amount:$1,813
Features and amenities
- Appliances:Dishwasher, Disposal, Free Standing Electric Oven, Free Standing Refrigerator, Microwave
Parking
- Parking description:Detached, One Car Garage
- Garage spaces:1

New listings near 7546 Sterling
- Open Sat, 1 to 3pmNew
 $230,000Active3 beds 3 baths1,820 sq. ft.
6915 Braun, CenterLine, MI 48015
MLS# 20261051912Listed by: WASIM INTERNATIONAL REALTY - New
 $190,000Active3 beds 1 baths1,468 sq. ft.
8641 Harding, CenterLine, MI 48015
MLS# 58050214747Listed by: CHAPS REALTY - New
 $389,999Active4 beds 3 baths3,675 sq. ft.
8362 Sunburst, CenterLine, MI 48015
MLS# 20261052097Listed by: KW SHOWCASE REALTY - New
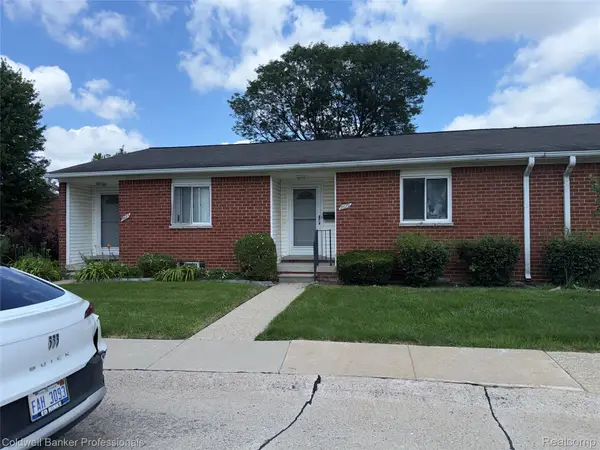 $39,900Active1 beds 1 baths560 sq. ft.
8689 Sterling Street, CenterLine, MI 48015
MLS# 20261051864Listed by: COLDWELL BANKER PROFESSIONALS-GPF - New
 $100,000Active3 beds 1 baths780 sq. ft.
8442 Central, CenterLine, MI 48015
MLS# 58050214049Listed by: CHAPS REALTY  $219,900Active3 beds 2 baths1,862 sq. ft.
7218 Superior, CenterLine, MI 48015
MLS# 20261050734Listed by: WASIM INTERNATIONAL REALTY $210,000Active3 beds 2 baths1,635 sq. ft.
7285 Helen, CenterLine, MI 48015
MLS# 20261051378Listed by: NATIONAL REALTY CENTERS, INC $200,000Active3 beds 2 baths2,250 sq. ft.
7094 Jenerous Drive, CenterLine, MI 48015
MLS# 20261051084Listed by: MAX BROOCK REALTORS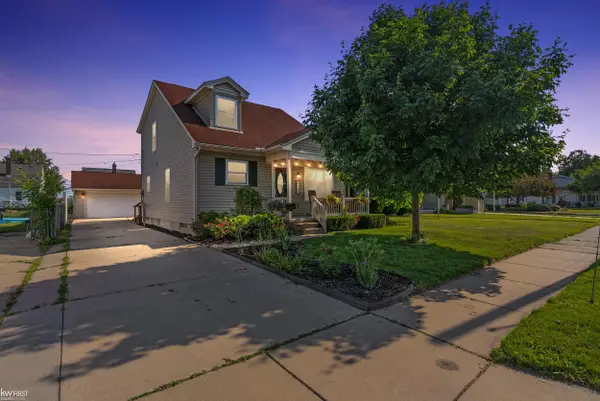 $220,000Active2 beds 2 baths1,488 sq. ft.
8307 Edward AVE, CenterLine, MI 48015
MLS# 5050213849Listed by: KELLER WILLIAMS FIRST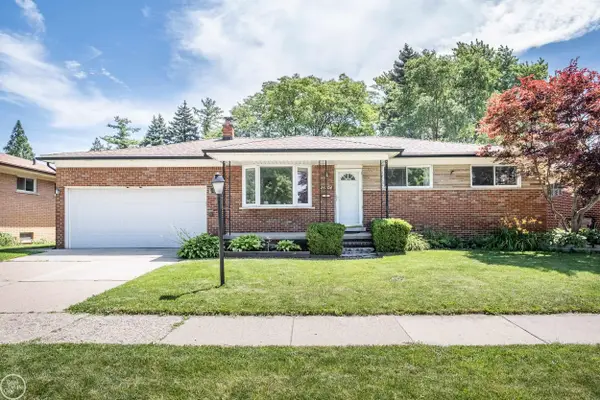 $295,900Active3 beds 2 baths2,767 sq. ft.
26704 Potomac CT, CenterLine, MI 48015
MLS# 58050213780Listed by: REAL ESTATE ONE CLINTON


Protect your home and budget from life's surprises with an Assurant Home Warranty, backed by a partner that supports you through every step of homeownership. Explore Plans.
© 2023 - 2026 ERA Franchise Systems LLC. All rights reserved. ERA Franchise Systems LLC fully supports the principles of the Fair Housing Act and the Equal Opportunity Act. ERA, ERA Real Estate powered, and their respective logos are registered service marks of ERA Franchise Systems LLC. Each office is independently owned and operated.