
3265 Island Highway, Charlotte, MI 48813
Local realty services provided by:ERA Reardon Realty
3265 Island Highway,Charlotte, MI 48813
$224,900
- 2 Beds
- 1 Baths
- 1,550 sq. ft.
- Single family
- Active
Listed by: bruce carpenter
Office: homedation realty
MLS#:298236
Source:MI_GLAR
Price summary
- Price:$224,900
- Price per sq. ft.:$102.69
About this home
Welcome to your little slice of country living! This adorable 2 bed, 1 bath home has so much to offer it's new owners! First, enjoy all the peace of the 1.35 acres and the beautiful plants and trees, with a huge circular drive for easy access! Are you buyer that needs that extra space for toys and hobbies? CHECK!!! The large barn/ garage is setup for everything from car enthusiast to craft workshop! Even has an office area to be utilized for a home based business operation! Oh, and there is still another full garage for storage, or parking! The home itself has had many updates over recent years...siding and windows, concrete drive, front and side porches, septic system, oversized gutters and downspouts, backup generator, water softener, and so on! Check this one out, before it's gone!! Water softener -Owned 2018 6 inch gutters and hinged downspouts (2019) New septic and tank (2021) New Windows (2019) Small garage new overhead door (2019) Back up generator (in smaller garage) (2023)
Contact an agent
Home facts
- Year built:1953
- Subdivision & Development:None
- Listing ID #:298236
- Added:10 day(s) ago
- Updated:August 16, 2026 at 03:35 PM
Rooms and interior
- Bedrooms:2
- Total bathrooms:1
- Full bathrooms:1
- Rooms Total:6
- Flooring:Hardwood, Laminate, Linoleum, Vinyl
- Kitchen Description:Gas Oven, Gas Range, Microwave, Refrigerator
- Basement Description:Block, Daylight, Full, Partially Finished, Sump Pump
- Living area:1,550 sq. ft.
Heating and cooling
- Cooling:Central Air
- Heating:Forced Air, Heating, Propane
- Central air:Yes
Structure and exterior
- Roof:Metal, Shingle
- Year built:1953
- Building area:1,550 sq. ft.
- Lot area:1.35 Acres
- Lot Features:Back Yard, Few Trees, Front Yard, Native Plants
- Architectural Style:Cape Cod
- Construction Materials:Block, Vinyl Siding
- Exterior Features:Awning(s), Front Porch, Patio, Porch
- Foundation Description:Block
- Levels:Two
Utilities
- Water:Water Connected, Well
- Sewer:Septic Tank
Finances and disclosures
- Price:$224,900
- Price per sq. ft.:$102.69
- Tax amount:$1,531 (2025)
Features and amenities
- Appliances:Electric Water Heater, Gas Oven, Gas Range, Microwave, Refrigerator, Water Heater, Water Softener Owned
- Laundry features:Electric Dryer Hookup, In Basement, Sink, Washer Hookup
- Amenities:Ceiling Fan(s), Double Closet, ENERGY STAR Qualified Windows, Entrance Foyer, High Speed Internet, Insulated Windows, Laminate Counters
Parking
- Parking description:Asphalt, Circular Driveway, Detached, Garage, Garage Door Opener, Garage Faces Front, Paved
- Garage spaces:3
New listings near 3265 Island Highway
- New
 $245,000Active3 beds 2 baths1,349 sq. ft.
1400 Fairview Highway, Charlotte, MI 48813
MLS# 26042559Listed by: DELONG AND CO. - New
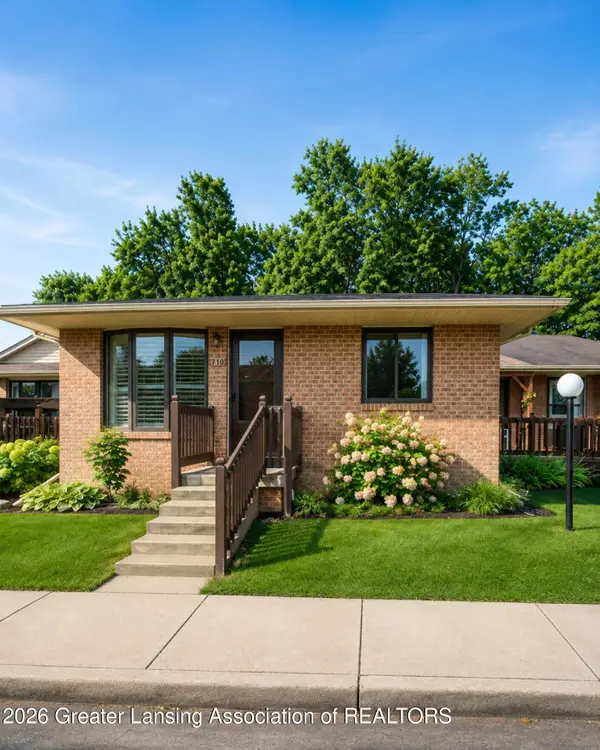 $185,000Active2 beds 1 baths1,512 sq. ft.
239 S Bonnie Brook Drive #57, Charlotte, MI 48813
MLS# 298435Listed by: RE/MAX REAL ESTATE PROFESSIONALS - New
 $199,900Active3 beds 2 baths1,000 sq. ft.
1010 Mcconnell Highway, Charlotte, MI 48813
MLS# 20261062593Listed by: EXIT AHEAD REALTY
- New
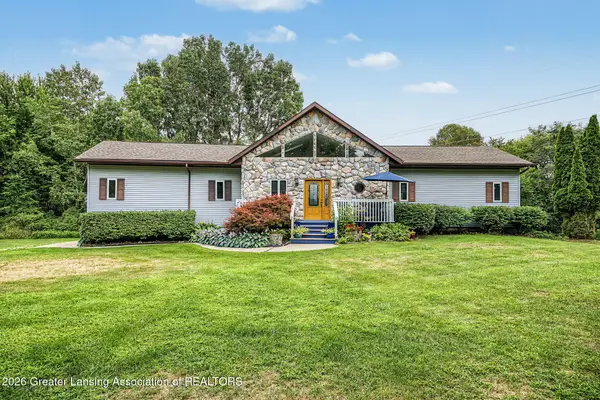 $400,000Active4 beds 4 baths4,022 sq. ft.
2068 Hubbard Road, Charlotte, MI 48813
MLS# 298376Listed by: WEICHERT, REALTORS- EMERALD PROPERTIES - New
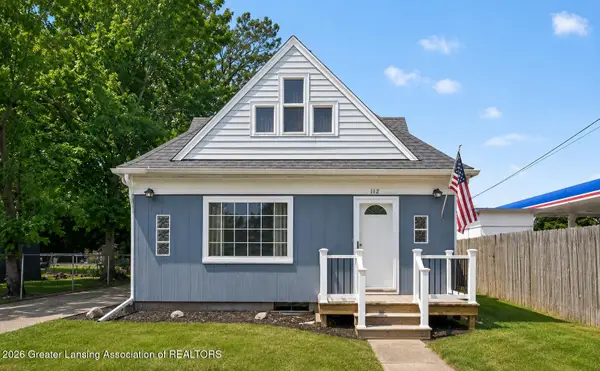 $179,000Active3 beds 3 baths1,412 sq. ft.
112 Pearl Street, Charlotte, MI 48813
MLS# 298352Listed by: RE/MAX REAL ESTATE PROFESSIONALS - Open Sun, 1 to 3pmNew
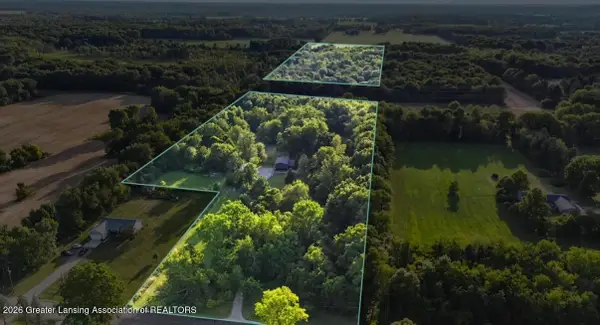 $160,000Active15.49 Acres
0 S Stewart Road, Charlotte, MI 48813
MLS# 298343Listed by: BERKSHIRE HATHAWAY HOMESERVICES - New
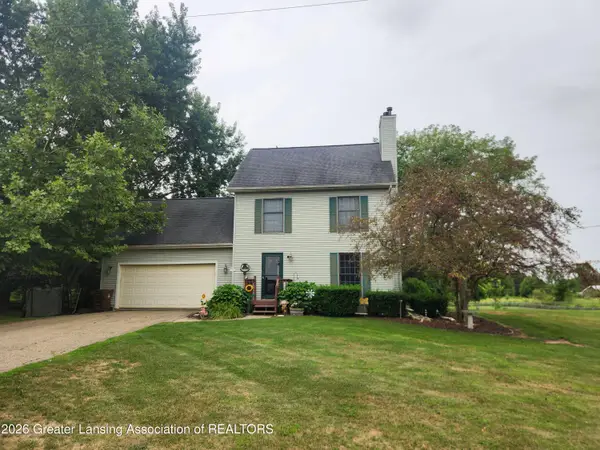 $319,900Active3 beds 3 baths1,550 sq. ft.
84 E Santee Highway, Charlotte, MI 48813
MLS# 298331Listed by: EXIT REALTY HOME PARTNERS - Open Sun, 1 to 3pmNew
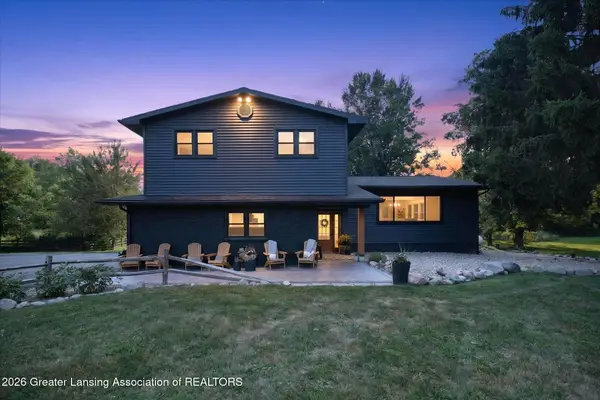 $524,000Active4 beds 3 baths2,300 sq. ft.
1686 S Stewart Road, Charlotte, MI 48813
MLS# 298270Listed by: BERKSHIRE HATHAWAY HOMESERVICES - Open Sun, 1 to 3pmNew
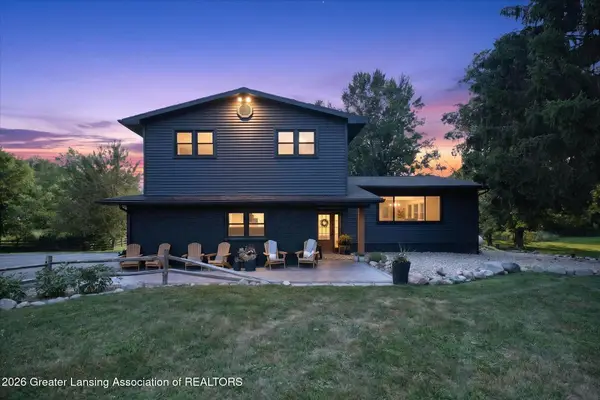 $630,000Active4 beds 3 baths2,300 sq. ft.
1686 S Stewart Road, Charlotte, MI 48813
MLS# 298267Listed by: BERKSHIRE HATHAWAY HOMESERVICES - New
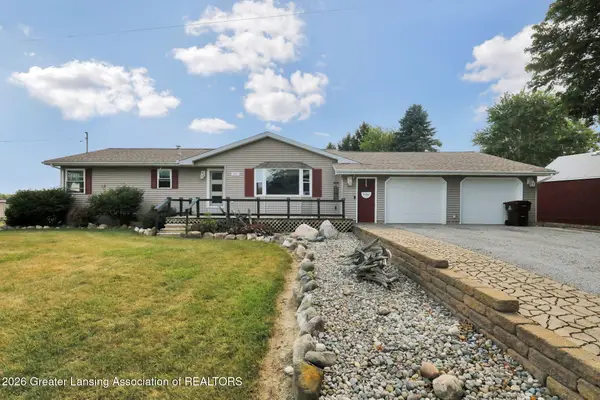 $285,000Active3 beds 2 baths2,266 sq. ft.
861 N Clinton Trail, Charlotte, MI 48813
MLS# 298268Listed by: EXIT GREAT LAKES REALTY


Protect your home and budget from life's surprises with an Assurant Home Warranty, backed by a partner that supports you through every step of homeownership. Explore Plans.
© 2023 - 2026 ERA Franchise Systems LLC. All rights reserved. ERA Franchise Systems LLC fully supports the principles of the Fair Housing Act and the Equal Opportunity Act. ERA, ERA Real Estate powered, and their respective logos are registered service marks of ERA Franchise Systems LLC. Each office is independently owned and operated.