
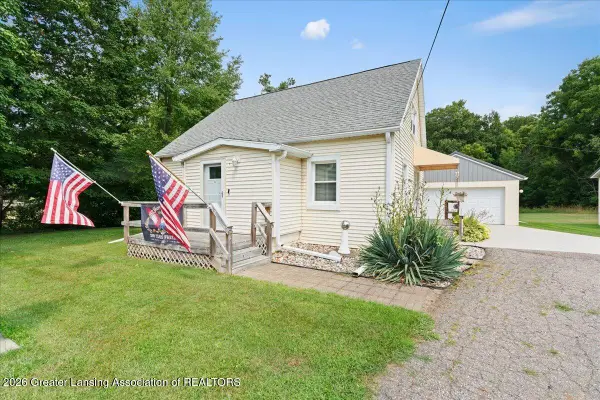
664 N Clinton Trail, Charlotte, MI 48813
Local realty services provided by:ERA Reardon Realty
664 N Clinton Trail,Charlotte, MI 48813
$264,000
- 3 Beds
- 1 Baths
- - sq. ft.
- Single family
- Sold
Listed by: danielle dayrell
Office: re/max real estate professionals
MLS#:296798
Source:MI_GLAR
Sorry, we are unable to map this address
Price summary
- Price:$264,000
About this home
ALL OFFERS are due 6/23 by 5pm! Country Living on 1.65 acres with room to grow! Enjoy the best of country living on a paved road with the convenience of easy access to nearby amenities. This well-maintained property offers plenty of space both inside and out, featuring an oversized garage perfect for vehicles, hobbies, storage, or a workshop. A spacious pole barn provides endless possibilities for equipment, recreational vehicles, livestock supplies, or additional storage. Surrounded by open skies and peaceful views, this property offers the privacy and tranquility you've been looking for while maintaining the convenience of paved road access. Whether you're seeking space for a home-based business, outdoor hobbies, gardening, or simply room to spread out, this versatile property delivers
Contact an agent
Home facts
- Year built:1971
- Subdivision & Development:None
- Listing ID #:296798
- Added:56 day(s) ago
- Updated:August 12, 2026 at 07:08 AM
Rooms and interior
- Bedrooms:3
- Total bathrooms:1
- Full bathrooms:1
- Rooms Total:6
- Flooring:Carpet, Combination, Hardwood, Vinyl
- Dining Description:Eat-in Kitchen
- Kitchen Description:Eat-in Kitchen, Oven, Range, Refrigerator
- Basement Description:Daylight, Full, Sump Pump
Heating and cooling
- Cooling:Central Air
- Heating:Forced Air, Heating
- Central air:Yes
Structure and exterior
- Roof:Metal
- Year built:1971
- Lot Features:Back Yard, Few Trees, Front Yard, Private, Rectangular Lot, Views
- Architectural Style:Ranch
- Construction Materials:Vinyl Siding
- Exterior Features:Front Porch
- Foundation Description:Block, Permanent
- Levels:One
Utilities
- Water:Water Connected, Well
- Sewer:Septic Tank, Sewer Connected
Finances and disclosures
- Price:$264,000
- Tax amount:$1,698 (2025)
Features and amenities
- Appliances:Dryer, Oven, Range, Refrigerator, Washer, Water Heater, Water Softener
- Laundry features:Dryer, Inside, Multiple Locations, Washer
- Amenities:Double Closet, Window Coverings
Parking
- Parking description:Detached, Driveway, Garage, On Site, Private
- Garage spaces:2
New listings near 664 N Clinton Trail
- New
 $199,900Active3 beds 2 baths1,000 sq. ft.
1010 Mcconnell Highway, Charlotte, MI 48813
MLS# 20261062593Listed by: EXIT AHEAD REALTY
- New
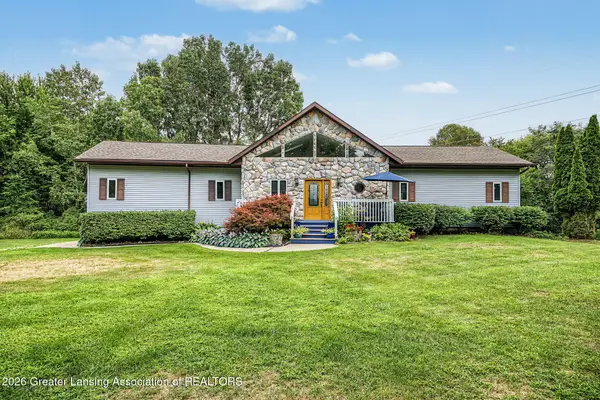 $400,000Active4 beds 4 baths4,022 sq. ft.
2068 Hubbard Road, Charlotte, MI 48813
MLS# 298376Listed by: WEICHERT, REALTORS- EMERALD PROPERTIES - New
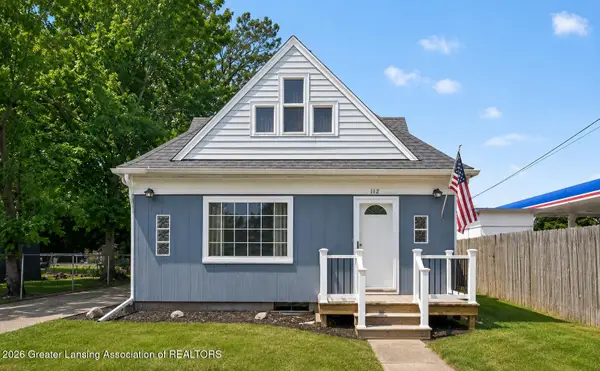 $179,000Active3 beds 3 baths1,412 sq. ft.
112 Pearl Street, Charlotte, MI 48813
MLS# 298352Listed by: RE/MAX REAL ESTATE PROFESSIONALS - Open Sun, 1 to 3pmNew
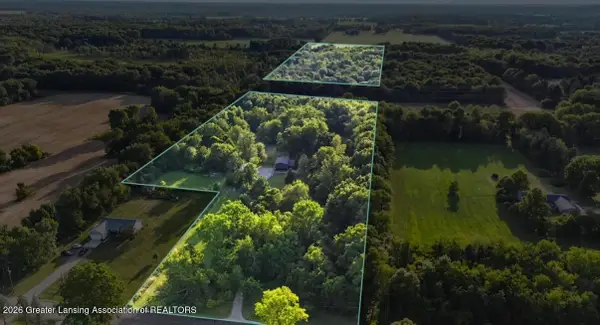 $160,000Active15.49 Acres
0 S Stewart Road, Charlotte, MI 48813
MLS# 298343Listed by: BERKSHIRE HATHAWAY HOMESERVICES - New
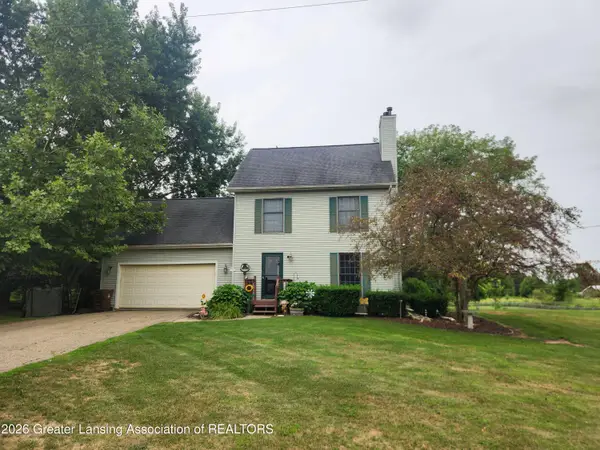 $319,900Active3 beds 3 baths1,550 sq. ft.
84 E Santee Highway, Charlotte, MI 48813
MLS# 298331Listed by: EXIT REALTY HOME PARTNERS - Open Sun, 1 to 3pmNew
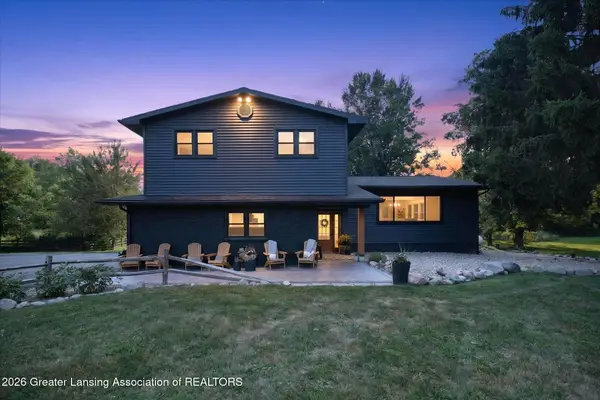 $524,000Active4 beds 3 baths2,036 sq. ft.
1686 S Stewart Road, Charlotte, MI 48813
MLS# 298270Listed by: BERKSHIRE HATHAWAY HOMESERVICES - Open Sun, 1 to 3pmNew
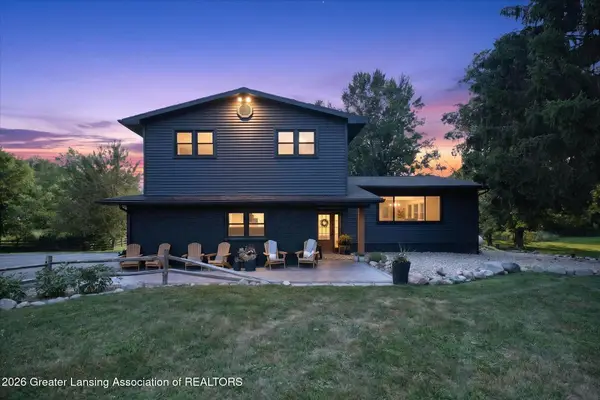 $630,000Active4 beds 3 baths2,300 sq. ft.
1686 S Stewart Road, Charlotte, MI 48813
MLS# 298267Listed by: BERKSHIRE HATHAWAY HOMESERVICES - New
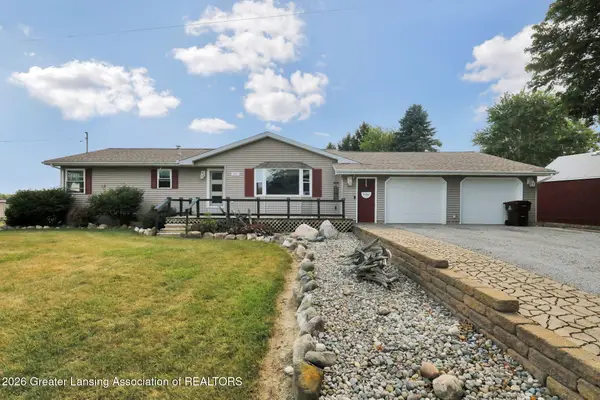 $285,000Active3 beds 2 baths2,266 sq. ft.
861 N Clinton Trail, Charlotte, MI 48813
MLS# 298268Listed by: EXIT GREAT LAKES REALTY - New
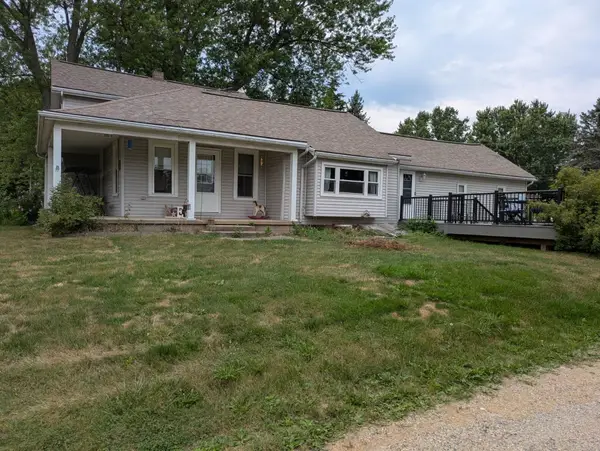 $209,900Active4 beds 2 baths2,220 sq. ft.
2069 Packard HWY, Charlotte, MI 48813
MLS# 5050217532Listed by: EXP REALTY - New
 $224,900Active2 beds 1 baths1,550 sq. ft.
3265 Island Highway, Charlotte, MI 48813
MLS# 298236Listed by: HOMEDATION REALTY


Protect your home and budget from life's surprises with an Assurant Home Warranty, backed by a partner that supports you through every step of homeownership. Explore Plans.
© 2023 - 2026 ERA Franchise Systems LLC. All rights reserved. ERA Franchise Systems LLC fully supports the principles of the Fair Housing Act and the Equal Opportunity Act. ERA, ERA Real Estate powered, and their respective logos are registered service marks of ERA Franchise Systems LLC. Each office is independently owned and operated.