
19908 Danube Court, Chelsea, MI 48118
Local realty services provided by:ERA Prime Real Estate Group
19908 Danube Court,Chelsea, MI 48118
$569,900
- 4 Beds
- 4 Baths
- 2,962 sq. ft.
- Single family
- Active
Listed by: ashten tucker
Office: the brand real estate
MLS#:20261046247
Source:MI_REALCOMP
Price summary
- Price:$569,900
- Price per sq. ft.:$192.4
- Monthly HOA dues:$108.33
About this home
Get ready to fall in love with this home; the incredible outdoor living space is truly a showstopper! This beautifully updated 4-bedroom former showcase home was designed for entertaining, featuring a professionally finished premium deck, a spacious paved walkout patio, and a stunning new top-of-the-line balcony. Whether you're hosting summer cookouts, cheering on the game with friends, or enjoying a quiet evening outdoors, this backyard is built to impress.
Inside, you'll find a thoughtfully designed layout with generous living spaces that are ideal for a growing family or anyone who loves to host. Extensive landscaping provides plenty of room to enjoy the outdoors while maintaining a private, inviting atmosphere.
Located in a desirable neighborhood just minutes from downtown Chelsea, you'll enjoy the convenience of being close to local shops, restaurants, parks, and everything this charming community has to offer.
Move-in ready and built for making memories, this home truly offers the best of comfort, style, and entertaining....
Contact an agent
Home facts
- Year built:2019
- Subdivision & Development:WESTCHESTER FARMS CONDO
- Listing ID #:20261046247
- Added:79 day(s) ago
- Updated:September 06, 2026 at 10:02 AM
Rooms and interior
- Bedrooms:4
- Total bathrooms:4
- Full bathrooms:3
- Half bathrooms:1
- Rooms Total:7
- Basement Description:Finished, Full, Walk-Out Access
- Living area:2,962 sq. ft.
Heating and cooling
- Cooling:Ceiling Fans, Central Air
- Heating:Forced Air, Natural Gas
Structure and exterior
- Roof:Asphalt
- Year built:2019
- Building area:2,962 sq. ft.
- Lot area:0.2 Acres
- Architectural Style:Colonial
- Construction Materials:Vinyl Siding
- Exterior Features:Covered, Deck, Patio
- Foundation Description:Basement, Poured
- Levels:Two
Utilities
- Water:Public
- Sewer:Public Sewer
Finances and disclosures
- Price:$569,900
- Price per sq. ft.:$192.4
- Tax amount:$7,875
Parking
- Parking description:Attached, Two and Half Car Garage
- Garage spaces:2.5

New listings near 19908 Danube Court
- New
 $409,000Active3 beds 3 baths2,244 sq. ft.
106 Village Place Drive, Chelsea, MI 48118
MLS# 81026047253Listed by: THE CHARLES REINHART COMPANY - Open Wed, 4 to 5:30pmNew
 $284,900Active2 beds 2 baths1,486 sq. ft.
743 Creekstone Lane, Chelsea, MI 48118
MLS# 81026047206Listed by: THE CHARLES REINHART COMPANY  $275,000Pending3 beds 1 baths1,014 sq. ft.
120 Clardale Court, Chelsea, MI 48118
MLS# 81026047169Listed by: THE CHARLES REINHART COMPANY- New
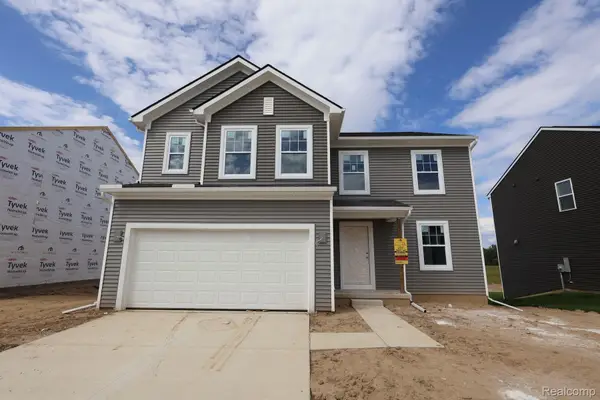 $467,910Active3 beds 3 baths2,149 sq. ft.
623 Harvest Way, Chelsea, MI 48118
MLS# 20261071428Listed by: M/I HOMES OF MICHIGAN, LLC - New
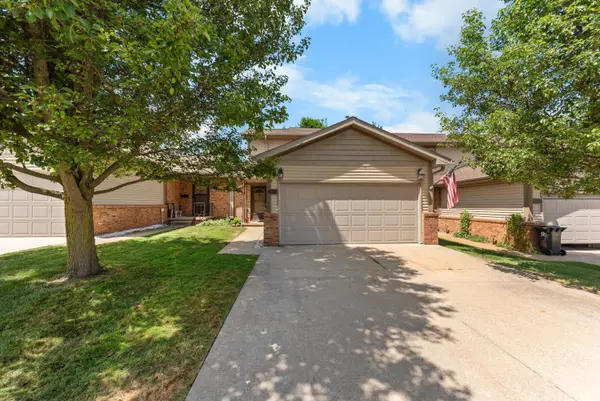 $279,900Active2 beds 2 baths1,964 sq. ft.
908 Moore Drive, Chelsea, MI 48118
MLS# 81026047120Listed by: THE CHARLES REINHART COMPANY - New
 $550,000Active4 beds 3 baths2,453 sq. ft.
590 Park Lane Road, Chelsea, MI 48118
MLS# 81026047123Listed by: THE CHARLES REINHART COMPANY - New
 $525,000Active3 beds 3 baths2,270 sq. ft.
521 Elm Street, Chelsea, MI 48118
MLS# 20261069718Listed by: RE/MAX PLATINUM - New
 $2,499,900Active3 beds 4 baths3,686 sq. ft.
66 Cavanaugh Lake Road, Chelsea, MI 48118
MLS# 81026046610Listed by: THE CHARLES REINHART COMPANY - New
 $309,900Active4 beds 2 baths1,669 sq. ft.
415 Garfield Street, Chelsea, MI 48118
MLS# 26046581Listed by: REAL ESTATE ONE INC RANDOLPH - New
 $480,000Active4 beds 3 baths2,246 sq. ft.
1151 Gene Drive, Chelsea, MI 48118
MLS# 20261069679Listed by: REAL ESTATE ONE-SOUTHGATE


Protect your home and budget from life's surprises with an Assurant Home Warranty, backed by a partner that supports you through every step of homeownership. Explore Plans.
© 2023 - 2026 ERA Franchise Systems LLC. All rights reserved. ERA Franchise Systems LLC fully supports the principles of the Fair Housing Act and the Equal Opportunity Act. ERA, ERA Real Estate powered, and their respective logos are registered service marks of ERA Franchise Systems LLC. Each office is independently owned and operated.