
208 Pierce Lake Drive, Chelsea, MI 48118
Local realty services provided by:ERA Reardon Realty
208 Pierce Lake Drive,Chelsea, MI 48118
$399,900
- 3 Beds
- 3 Baths
- 1,556 sq. ft.
- Condominium
- Active
Upcoming open houses
- Sun, Sep 0602:00 pm - 04:00 pm
Listed by: matthew mckernan
Office: the charles reinhart company
MLS#:26036428
Source:MI_MICHRIC
Price summary
- Price:$399,900
- Price per sq. ft.:$257.01
- Monthly HOA dues:$330
About this home
Rarely available and thoughtfully designed, this two-story Pierce Lake condo offers the comfort of main-floor living with the flexibility of additional space for guests, work, and future expansion. Located at 208 Pierce Lake Drive, the home is just minutes from downtown Chelsea, I-94, and Pierce Lake Golf Course. The main level features a desirable first-floor primary suite, main-floor laundry, and an inviting living arrangement that opens to a spacious balcony-an ideal place to enjoy morning coffee, outdoor dining, or a quiet evening at home. An attached 2-car garage adds everyday convenience and valuable storage. Upstairs, an open loft provides flexible space for a home office, reading area, or second living space. An additional bedroom and full bathroom create a private and comfortable setup for family members or overnight guests. The walkout lower level offers excellent future potential and is already plumbed for an additional bathroom. Finish the space to create a recreation room, fitness area, guest suite, or expanded entertaining space tailored to your needs. Beyond the home, enjoy quick access to Chelsea's locally owned restaurants, downtown shops, parks, theatre, community activities, golf, and miles of nearby trails and hiking opportunities. This is a rare combination of condo convenience, flexible living space, and access to everything that makes Chelsea such a desirable place to call home....
Contact an agent
Home facts
- Year built:1998
- Subdivision & Development:Pirce Lake
- Listing ID #:26036428
- Added:50 day(s) ago
- Updated:September 06, 2026 at 03:40 PM
Rooms and interior
- Bedrooms:3
- Total bathrooms:3
- Full bathrooms:3
- Rooms Total:8
- Kitchen Description:Dishwasher, Disposal, Oven
- Basement:Yes
- Living area:1,556 sq. ft.
Heating and cooling
- Heating:Forced Air
- Central air:Yes
Structure and exterior
- Year built:1998
- Building area:1,556 sq. ft.
- Construction Materials:Brick, Vinyl Siding
Utilities
- Water:Public
Finances and disclosures
- Price:$399,900
- Price per sq. ft.:$257.01
- Tax amount:$6,288 (2025)
Features and amenities
- Laundry features:Washer
Parking
- Garage:Yes
- Garage spaces:2
New listings near 208 Pierce Lake Drive
- New
 $409,000Active3 beds 3 baths2,244 sq. ft.
106 Village Place Drive, Chelsea, MI 48118
MLS# 26047253Listed by: THE CHARLES REINHART COMPANY - Open Wed, 4 to 5:30pmNew
 $284,900Active2 beds 2 baths1,486 sq. ft.
743 Creekstone Lane, Chelsea, MI 48118
MLS# 26047206Listed by: THE CHARLES REINHART COMPANY  $275,000Pending3 beds 1 baths1,014 sq. ft.
120 Clardale Court, Chelsea, MI 48118
MLS# 81026047169Listed by: THE CHARLES REINHART COMPANY
- New
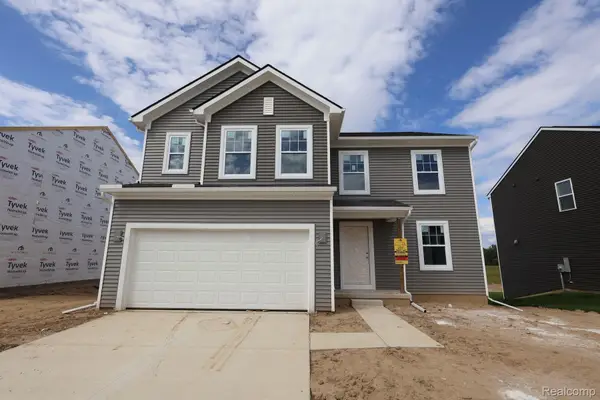 $467,910Active3 beds 3 baths2,149 sq. ft.
623 Harvest Way, Chelsea, MI 48118
MLS# 20261071428Listed by: M/I HOMES OF MICHIGAN, LLC - New
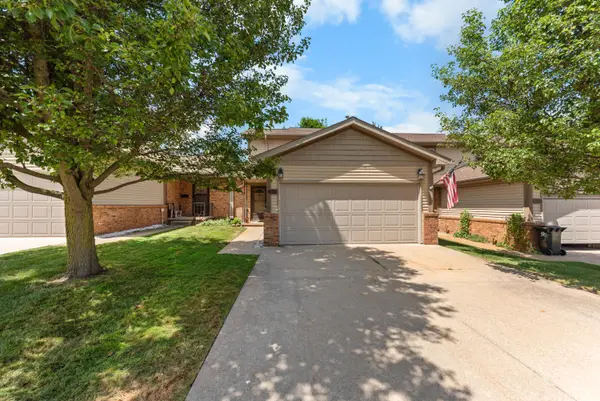 $279,900Active2 beds 2 baths1,964 sq. ft.
908 Moore Drive, Chelsea, MI 48118
MLS# 26047120Listed by: THE CHARLES REINHART COMPANY - New
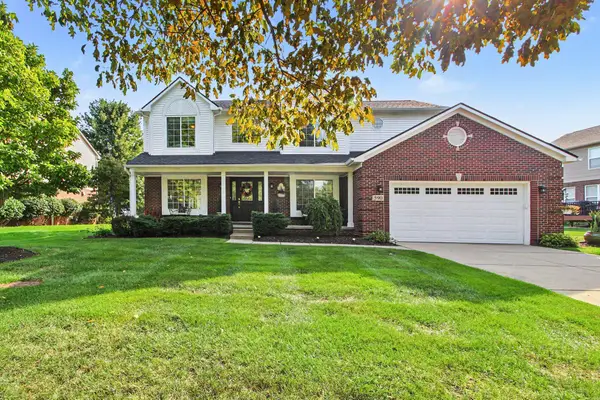 $550,000Active4 beds 3 baths2,453 sq. ft.
590 Park Lane Road, Chelsea, MI 48118
MLS# 26047123Listed by: THE CHARLES REINHART COMPANY - New
 $525,000Active3 beds 3 baths2,270 sq. ft.
521 Elm Street, Chelsea, MI 48118
MLS# 20261069718Listed by: RE/MAX PLATINUM - New
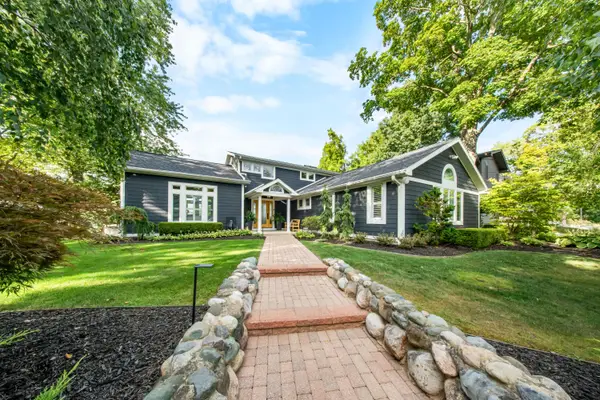 $2,499,900Active3 beds 4 baths3,686 sq. ft.
66 Cavanaugh Lake Road, Chelsea, MI 48118
MLS# 26046610Listed by: THE CHARLES REINHART COMPANY - New
 $309,900Active4 beds 2 baths1,669 sq. ft.
415 Garfield Street, Chelsea, MI 48118
MLS# 26046581Listed by: REAL ESTATE ONE INC RANDOLPH - New
 $480,000Active4 beds 3 baths2,246 sq. ft.
1151 Gene Drive, Chelsea, MI 48118
MLS# 20261069679Listed by: REAL ESTATE ONE-SOUTHGATE


Protect your home and budget from life's surprises with an Assurant Home Warranty, backed by a partner that supports you through every step of homeownership. Explore Plans.
© 2023 - 2026 ERA Franchise Systems LLC. All rights reserved. ERA Franchise Systems LLC fully supports the principles of the Fair Housing Act and the Equal Opportunity Act. ERA, ERA Real Estate powered, and their respective logos are registered service marks of ERA Franchise Systems LLC. Each office is independently owned and operated.