
660 Bristol Drive, Chelsea, MI 48118
Local realty services provided by:ERA Prime Real Estate Group
660 Bristol Drive,Chelsea, MI 48118
$489,000
- 3 Beds
- 2 Baths
- 1,560 sq. ft.
- Single family
- Pending
Listed by: benjamin margolis
Office: kw domain
MLS#:20261066016
Source:MI_REALCOMP
Price summary
- Price:$489,000
- Price per sq. ft.:$313.46
- Monthly HOA dues:$150
About this home
Welcome to 660 Bristol Dr - a beautifully designed new-construction ranch condo in one of Chelsea’s most sought-after communities, Chelsea Springs! This 3-bedroom, 2-bath home offers 1,560 square feet of thoughtfully laid-out, single-level living. Step inside to an open-concept floor plan filled with natural light and sleek granite countertops. The full, unfinished basement offers incredible potential for future living space, a home gym, or extra storage - the possibilities are endless. Enjoy the ease of an attached 2-car garage and low-maintenance condo living, all just minutes from charming downtown Chelsea’s shops, restaurants, and community events. Whether you’re downsizing, right-sizing, or simply want single-level living without sacrificing style, this home checks every box. Don’t miss your chance to make it yours!
Contact an agent
Home facts
- Year built:2024
- Subdivision & Development:CHELSEA SPGS 2
- Listing ID #:20261066016
- Added:44 day(s) ago
- Updated:October 02, 2026 at 09:09 AM
Rooms and interior
- Bedrooms:3
- Total bathrooms:2
- Full bathrooms:2
- Rooms Total:3
- Basement Description:Unfinished
- Living area:1,560 sq. ft.
Heating and cooling
- Heating:ENERGY STAR Qualified Furnace Equipment, Natural Gas
Structure and exterior
- Year built:2024
- Building area:1,560 sq. ft.
- Architectural Style:Ranch
- Construction Materials:Wood Siding
- Foundation Description:Basement, Poured
- Levels:One
Utilities
- Water:Public
- Sewer:Public Sewer
Finances and disclosures
- Price:$489,000
- Price per sq. ft.:$313.46
- Tax amount:$7,154
Parking
- Parking description:Attached, Two Car Garage
- Garage spaces:2

New listings near 660 Bristol Drive
- New
 $333,000Active3 beds 2 baths1,872 sq. ft.
615 N Main ST, Chelsea, MI 48118
MLS# 61050223431Listed by: CENTURY 21 SIGNATURE REALTY - New
 $443,900Active2 beds 2 baths1,681 sq. ft.
6760 Lombardy Drive, Chelsea, MI 48118
MLS# 20261078550Listed by: REAL ESTATE ONE-BRIGHTON - New
 $329,000Active3 beds 2 baths2,152 sq. ft.
17705 W Old Us Hwy 12, Chelsea, MI 48118
MLS# 26051491Listed by: CENTURY 21 AFFILIATED - New
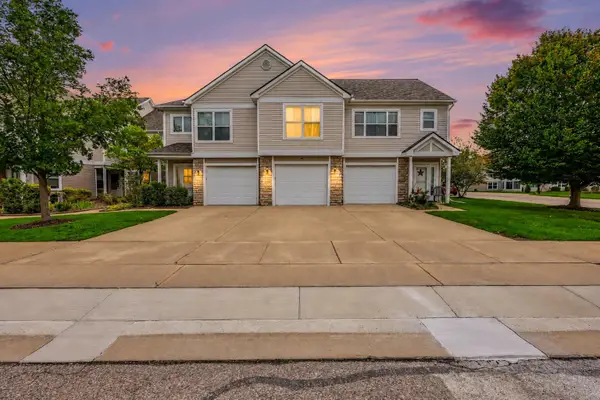 $315,000Active2 beds 2 baths1,486 sq. ft.
641 Fieldstone Circle W, Chelsea, MI 48118
MLS# 26050955Listed by: REAL ESTATE ONE INC  $425,000Pending3 beds 3 baths2,124 sq. ft.
621 Creekside Court, Chelsea, MI 48118
MLS# 20261076413Listed by: WENTWORTH REAL ESTATE GROUP- New
 $75,000Active3.21 Acres
0 Cassidy Road, Chelsea, MI 48118
MLS# 26050895Listed by: THE CHARLES REINHART COMPANY - New
 $471,480Active4 beds 3 baths2,281 sq. ft.
618 Harvest Way, Chelsea, MI 48118
MLS# 20261076677Listed by: M/I HOMES OF MICHIGAN, LLC - New
 $569,900Active3 beds 3 baths2,907 sq. ft.
6490 Stillwater Drive, Chelsea, MI 48118
MLS# 81026050178Listed by: THE CHARLES REINHART COMPANY - New
 $269,900Active2 beds 2 baths1,964 sq. ft.
908 Moore Drive, Chelsea, MI 48118
MLS# 81026050172Listed by: THE CHARLES REINHART COMPANY - Open Sun, 12 to 2pmNew
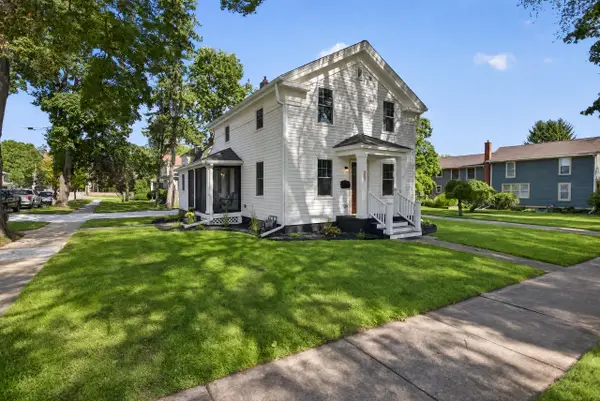 Listed by ERA$497,500Active3 beds 3 baths1,590 sq. ft.
303 E Middle Street, Chelsea, MI 48118
MLS# 26050179Listed by: ERA REARDON REALTY, L.L.C.


Protect your home and budget from life's surprises with an Assurant Home Warranty, backed by a partner that supports you through every step of homeownership. Explore Plans.
© 2023 - 2026 ERA Franchise Systems LLC. All rights reserved. ERA Franchise Systems LLC fully supports the principles of the Fair Housing Act and the Equal Opportunity Act. ERA, ERA Real Estate powered, and their respective logos are registered service marks of ERA Franchise Systems LLC. Each office is independently owned and operated.