
740 Greystone Drive, Chelsea, MI 48118
Local realty services provided by:ERA Prime Real Estate Group
740 Greystone Drive,Chelsea, MI 48118
- 5 Beds
- 6 Baths
- - sq. ft.
- Single family
- Sold
Listed by: maria m nishanian
Office: real estate one-troy
MLS#:20261051243
Source:MI_REALCOMP
Sorry, we are unable to map this address
Price summary
- Price:
About this home
Welcome to your private paradise! This European-inspired residence offers unparalleled privacy, timeless elegance, and resort-style living with three scenic ponds, pool, and breathtaking views in every direction.
A dramatic grand foyer welcomes you into a thoughtfully designed floor plan with five bedrooms, including a luxurious first-floor primary suite and an additional first-floor bedroom, five full baths, and one half bath. The primary retreat offers direct access to the outdoor spa and features a spa-like bath with a soaking tub, oversized walk-in shower, dual vanities, and an expansive walk-in closet overlooking the backyard oasis. Designed for everyday living and effortless entertaining, the chef's kitchen features premium appliances, abundant cabinetry, a spacious walk-in pantry, and opens to the inviting family room. Additional main-level spaces include a formal dining room, library, billiards room, first-floor laundry, and two fireplaces. The finished lower level offers a private theater with a new projection system, workout room, and expansive recreation space. EV charger and home generator.
Step outside to your private resort with a saltwater/freshwater pool, cascading waterfalls, jetted spa, built-in barbecue, and beautifully landscaped grounds. An enclosed outdoor living area with a wood-burning fireplace extends entertaining year-round. The attached four-car garage is complemented by a pole barn with oversized garage doors for tractors, recreational vehicles, or workshop space, plus a spacious loft.
A rare opportunity to own a one-of-a-kind luxury estate where elegance, privacy, and recreation come together. Experience vacation living every day without ever leaving home. Information deemed reliable but not guaranteed (BATVAI)....
Contact an agent
Home facts
- Year built:2006
- Listing ID #:20261051243
- Added:50 day(s) ago
- Updated:September 06, 2026 at 07:06 AM
Rooms and interior
- Bedrooms:5
- Total bathrooms:6
- Full bathrooms:5
- Half bathrooms:1
- Rooms Total:13
- Basement Description:Finished, Full, Walk-Out Access
Heating and cooling
- Cooling:Ceiling Fans, Central Air
- Heating:Forced Air, Natural Gas
Structure and exterior
- Roof:Asphalt
- Year built:2006
- Architectural Style:Contemporary
- Construction Materials:Brick
- Exterior Features:Barbecue, Covered, ENERGY STAR Qualified Skylights, Lighting, Patio, Permeable Paving, Porch, Spa/Hot-tub
- Foundation Description:Basement, Poured, Slab, Sump Pump
- Levels:Two
Utilities
- Water:Well
- Sewer:Septic Tank
Finances and disclosures
- Price:
- Tax amount:$29,494
Features and amenities
- Appliances:Convection Oven, Dishwasher, Disposal, Double Oven, Dryer, Free Standing Gas Range, Free Standing Refrigerator, Microwave, Range Hood, Washer, Wine Cooler
- Amenities:Entrance Foyer, Programmable Thermostat, Wet Bar
- Pool features:In Ground
Parking
- Parking description:Attached, Four Car Garage, Garage Door Opener, Oversized, Side Entrance
- Garage spaces:4

New listings near 740 Greystone Drive
- New
 $409,000Active3 beds 3 baths2,244 sq. ft.
106 Village Place Drive, Chelsea, MI 48118
MLS# 81026047253Listed by: THE CHARLES REINHART COMPANY - Open Wed, 4 to 5:30pmNew
 $284,900Active2 beds 2 baths1,486 sq. ft.
743 Creekstone Lane, Chelsea, MI 48118
MLS# 81026047206Listed by: THE CHARLES REINHART COMPANY  $275,000Pending3 beds 1 baths1,014 sq. ft.
120 Clardale Court, Chelsea, MI 48118
MLS# 81026047169Listed by: THE CHARLES REINHART COMPANY- New
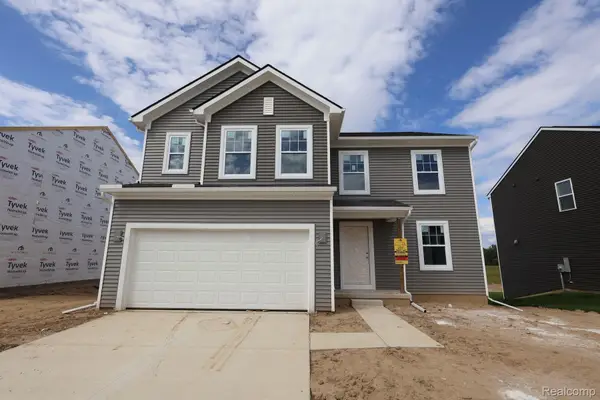 $467,910Active3 beds 3 baths2,149 sq. ft.
623 Harvest Way, Chelsea, MI 48118
MLS# 20261071428Listed by: M/I HOMES OF MICHIGAN, LLC - New
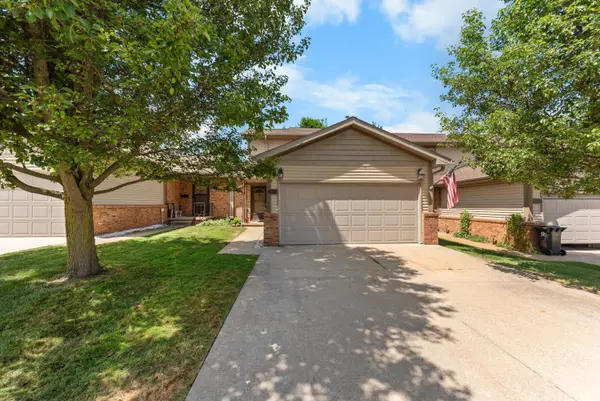 $279,900Active2 beds 2 baths1,964 sq. ft.
908 Moore Drive, Chelsea, MI 48118
MLS# 81026047120Listed by: THE CHARLES REINHART COMPANY - New
 $550,000Active4 beds 3 baths2,453 sq. ft.
590 Park Lane Road, Chelsea, MI 48118
MLS# 81026047123Listed by: THE CHARLES REINHART COMPANY - New
 $525,000Active3 beds 3 baths2,270 sq. ft.
521 Elm Street, Chelsea, MI 48118
MLS# 20261069718Listed by: RE/MAX PLATINUM - New
 $309,900Active4 beds 2 baths1,669 sq. ft.
415 Garfield Street, Chelsea, MI 48118
MLS# 81026046581Listed by: REAL ESTATE ONE INC RANDOLPH - New
 $2,499,900Active3 beds 4 baths3,686 sq. ft.
66 Cavanaugh Lake Road, Chelsea, MI 48118
MLS# 81026046610Listed by: THE CHARLES REINHART COMPANY - New
 $480,000Active4 beds 3 baths2,246 sq. ft.
1151 Gene Drive, Chelsea, MI 48118
MLS# 20261069679Listed by: REAL ESTATE ONE-SOUTHGATE


Protect your home and budget from life's surprises with an Assurant Home Warranty, backed by a partner that supports you through every step of homeownership. Explore Plans.
© 2023 - 2026 ERA Franchise Systems LLC. All rights reserved. ERA Franchise Systems LLC fully supports the principles of the Fair Housing Act and the Equal Opportunity Act. ERA, ERA Real Estate powered, and their respective logos are registered service marks of ERA Franchise Systems LLC. Each office is independently owned and operated.