
818 S Freer Road, Chelsea, MI 48118
Local realty services provided by:ERA Greater North Properties
818 S Freer Road,Chelsea, MI 48118
$550,000
- 3 Beds
- 3 Baths
- 1,836 sq. ft.
- Single family
- Active
Listed by: dennis o'hare, mary o'hare
Office: top tier realty, llc.
MLS#:26039617
Source:MI_MICHRIC
Price summary
- Price:$550,000
- Price per sq. ft.:$299.56
About this home
Perfectly situated close to Chelsea, Ann Arbor and the B-to-B Trail, this small horse farm in Lima Township offers up a comfortable 1836 sq ft Colonial style home with over 7 acres of property including fenced pasture land, round pen with sand base, two run-in shelters and a 1200 sq ft pole barn, designed by a horse person, with 3 horse stalls, water and electricity. With 3 bedrooms, 2.5 baths, good storage space and a 1000 sq ft attached garage, there is plenty of room for all your needs. The first floor has natural wood flooring in the living and dining rooms and a fireplace with a wood pellet stove. The layout is open and spacious. The roof and windows were replaced within the last 10 years and the water heater replaced in 2024. The basement is unfinished and would work for storage or finishing. Outside, the grounds are lush and shady with a vine house providing a beautiful and serene gazebo in the garden, mature trees and well-loved flower beds. You can see plenty of wildlife as well as the sunsets from the back of the house and deck. It's a wonderful home for horses, gardens and people....
Contact an agent
Home facts
- Year built:1973
- Subdivision & Development:NONE
- Listing ID #:26039617
- Added:58 day(s) ago
- Updated:September 30, 2026 at 05:05 PM
Rooms and interior
- Bedrooms:3
- Total bathrooms:3
- Full bathrooms:2
- Half bathrooms:1
- Rooms Total:11
- Kitchen Description:Dishwasher, Disposal, Microwave, Oven, Range, Refrigerator
- Basement:Yes
- Living area:1,836 sq. ft.
Heating and cooling
- Heating:Baseboard
Structure and exterior
- Year built:1973
- Building area:1,836 sq. ft.
- Lot area:7.27 Acres
- Construction Materials:Vinyl Siding
Utilities
- Water:Well
Finances and disclosures
- Price:$550,000
- Price per sq. ft.:$299.56
- Tax amount:$4,643 (2025)
Features and amenities
- Laundry features:Washer
Parking
- Garage:Yes
- Garage spaces:3
New listings near 818 S Freer Road
- New
 $333,000Active3 beds 2 baths1,872 sq. ft.
615 N Main ST, Chelsea, MI 48118
MLS# 61050223431Listed by: CENTURY 21 SIGNATURE REALTY
- New
 $443,900Active2 beds 2 baths1,681 sq. ft.
6760 Lombardy Drive, Chelsea, MI 48118
MLS# 20261078550Listed by: REAL ESTATE ONE-BRIGHTON - New
 $329,000Active3 beds 2 baths2,152 sq. ft.
17705 W Old Us Hwy 12, Chelsea, MI 48118
MLS# 26051491Listed by: CENTURY 21 AFFILIATED - New
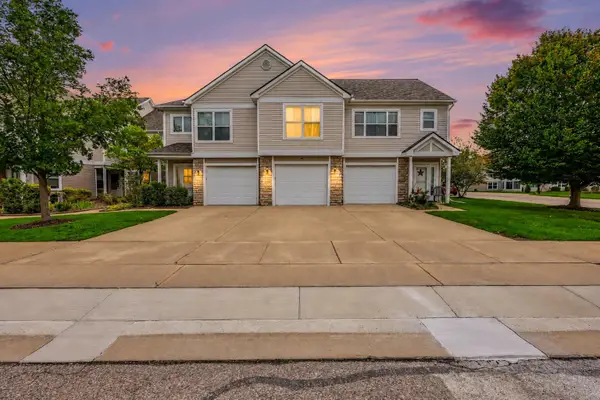 $315,000Active2 beds 2 baths1,486 sq. ft.
641 Fieldstone Circle W, Chelsea, MI 48118
MLS# 26050955Listed by: REAL ESTATE ONE INC  $425,000Pending3 beds 3 baths2,124 sq. ft.
621 Creekside Court, Chelsea, MI 48118
MLS# 20261076413Listed by: WENTWORTH REAL ESTATE GROUP- New
 $75,000Active3.21 Acres
0 Cassidy Road, Chelsea, MI 48118
MLS# 26050895Listed by: THE CHARLES REINHART COMPANY - New
 $471,480Active4 beds 3 baths2,281 sq. ft.
618 Harvest Way, Chelsea, MI 48118
MLS# 20261076677Listed by: M/I HOMES OF MICHIGAN, LLC - New
 $269,900Active2 beds 2 baths1,964 sq. ft.
908 Moore Drive, Chelsea, MI 48118
MLS# 26050172Listed by: THE CHARLES REINHART COMPANY - New
 $569,900Active3 beds 3 baths2,907 sq. ft.
6490 Stillwater Drive, Chelsea, MI 48118
MLS# 26050178Listed by: THE CHARLES REINHART COMPANY - Open Sun, 12 to 2pmNew
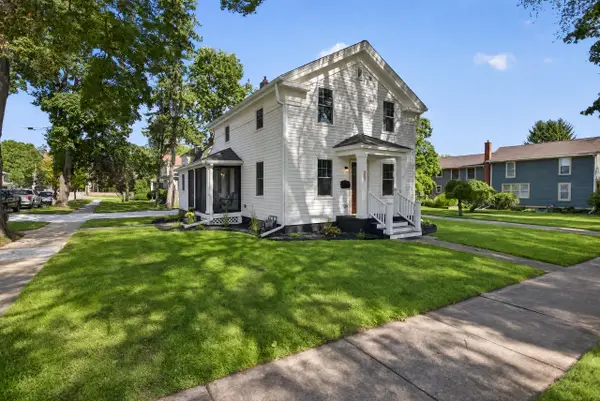 Listed by ERA$497,500Active3 beds 3 baths1,590 sq. ft.
303 E Middle Street, Chelsea, MI 48118
MLS# 26050179Listed by: ERA REARDON REALTY, L.L.C.


Protect your home and budget from life's surprises with an Assurant Home Warranty, backed by a partner that supports you through every step of homeownership. Explore Plans.
© 2023 - 2026 ERA Franchise Systems LLC. All rights reserved. ERA Franchise Systems LLC fully supports the principles of the Fair Housing Act and the Equal Opportunity Act. ERA, ERA Real Estate powered, and their respective logos are registered service marks of ERA Franchise Systems LLC. Each office is independently owned and operated.