
880 Machnik Drive, Chelsea, MI 48118
Local realty services provided by:ERA Reardon Realty Great Lakes
880 Machnik Drive,Chelsea, MI 48118
$445,000
- 3 Beds
- 3 Baths
- 1,780 sq. ft.
- Single family
- Active
Listed by: tayla scott
Office: the charles reinhart company
MLS#:26045810
Source:MI_MICHRIC
Price summary
- Price:$445,000
- Price per sq. ft.:$250
- Monthly HOA dues:$41.67
About this home
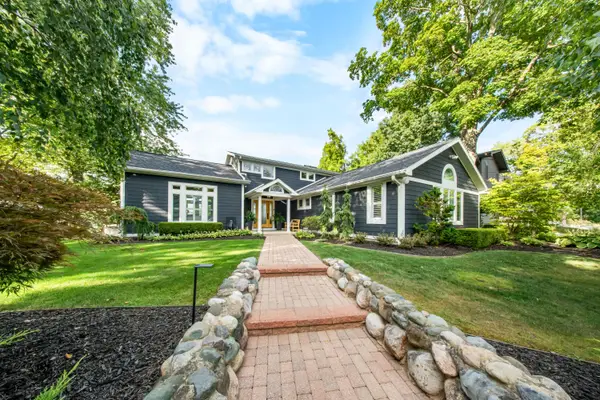
Welcome home to 880 Machnik Drive! This beautifully maintained, like-new 3-bedroom, 2.5-bath home is ideally situated at the beginning of a quiet cul-de-sac, just minutes from downtown Chelsea, restaurants, shopping, and convenient highway access. A welcoming covered front porch leads into a bright, open floor plan designed for comfortable living and entertaining. The kitchen features granite countertops, a large center island, stainless steel appliances, and a spacious pantry. A dedicated laundry room adds everyday convenience. The oversized primary suite offers a relaxing retreat with a private ensuite bath. The full basement is ready to finish, offering plenty of potential for additional living space, a home office, gym, or recreation room. Outside, enjoy the spacious backyard, complete with an irrigation system, perfect for relaxing or entertaining. An attached 2-car garage provides additional convenience and storage. **A wonderful opportunity to move-in to Chelsea!
Contact an agent
Home facts
- Year built:2024
- Listing ID #:26045810
- Added:9 day(s) ago
- Updated:September 07, 2026 at 03:37 PM
Rooms and interior
- Bedrooms:3
- Total bathrooms:3
- Full bathrooms:2
- Half bathrooms:1
- Rooms Total:8
- Kitchen Description:Dishwasher, Disposal, Microwave, Oven, Range, Refrigerator
- Basement:Yes
- Living area:1,780 sq. ft.
Heating and cooling
- Heating:Forced Air
- Central air:Yes
Structure and exterior
- Year built:2024
- Building area:1,780 sq. ft.
- Lot area:0.19 Acres
- Lot Features:Cul-De-Sac
- Construction Materials:Vinyl Siding
Utilities
- Water:Public
Finances and disclosures
- Price:$445,000
- Price per sq. ft.:$250
- Tax amount:$10,550 (2025)
Features and amenities
- Laundry features:Washer
Parking
- Garage:Yes
- Garage spaces:2
New listings near 880 Machnik Drive
- New
 $409,000Active3 beds 3 baths2,244 sq. ft.
106 Village Place Drive, Chelsea, MI 48118
MLS# 26047253Listed by: THE CHARLES REINHART COMPANY - Open Wed, 4 to 5:30pmNew
 $284,900Active2 beds 2 baths1,486 sq. ft.
743 Creekstone Lane, Chelsea, MI 48118
MLS# 26047206Listed by: THE CHARLES REINHART COMPANY - New
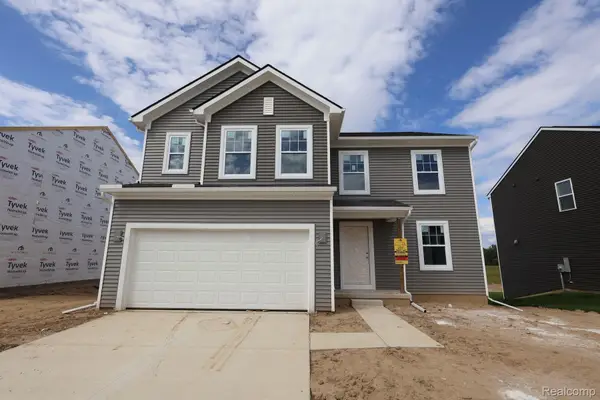 $467,910Active3 beds 3 baths2,149 sq. ft.
623 Harvest Way, Chelsea, MI 48118
MLS# 20261071428Listed by: M/I HOMES OF MICHIGAN, LLC
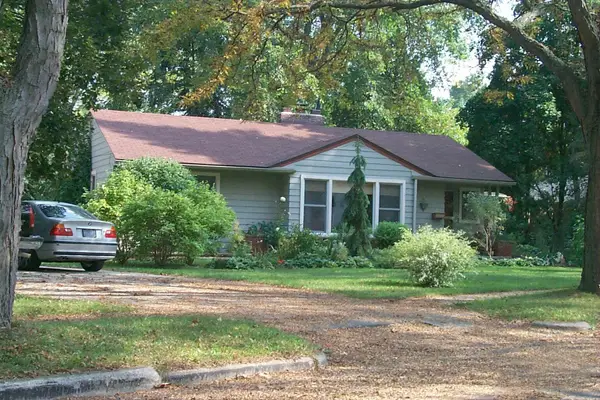 $275,000Pending3 beds 1 baths1,014 sq. ft.
120 Clardale Court, Chelsea, MI 48118
MLS# 26047169Listed by: THE CHARLES REINHART COMPANY- New
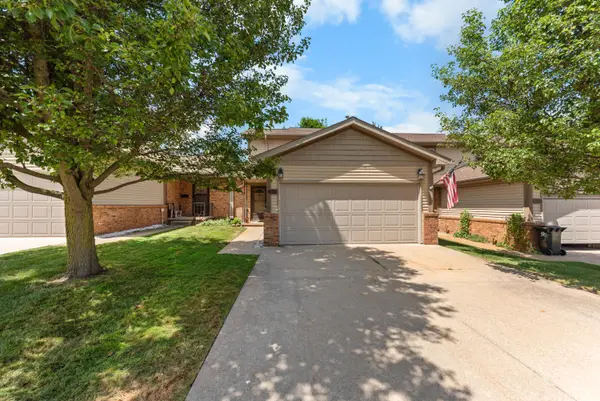 $279,900Active2 beds 2 baths1,964 sq. ft.
908 Moore Drive, Chelsea, MI 48118
MLS# 26047120Listed by: THE CHARLES REINHART COMPANY - New
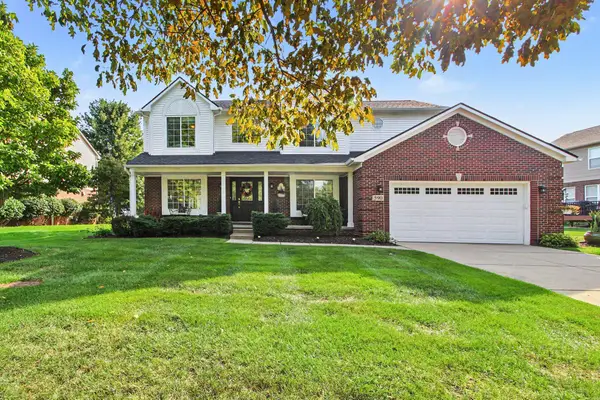 $550,000Active4 beds 3 baths2,453 sq. ft.
590 Park Lane Road, Chelsea, MI 48118
MLS# 26047123Listed by: THE CHARLES REINHART COMPANY - New
 $525,000Active3 beds 3 baths2,270 sq. ft.
521 Elm Street, Chelsea, MI 48118
MLS# 20261069718Listed by: RE/MAX PLATINUM - New
 $2,499,900Active3 beds 4 baths3,686 sq. ft.
66 Cavanaugh Lake Road, Chelsea, MI 48118
MLS# 26046610Listed by: THE CHARLES REINHART COMPANY - New
 $309,900Active4 beds 2 baths1,669 sq. ft.
415 Garfield Street, Chelsea, MI 48118
MLS# 26046581Listed by: REAL ESTATE ONE INC RANDOLPH - New
 $480,000Active4 beds 3 baths2,246 sq. ft.
1151 Gene Drive, Chelsea, MI 48118
MLS# 20261069679Listed by: REAL ESTATE ONE-SOUTHGATE


Protect your home and budget from life's surprises with an Assurant Home Warranty, backed by a partner that supports you through every step of homeownership. Explore Plans.
© 2023 - 2026 ERA Franchise Systems LLC. All rights reserved. ERA Franchise Systems LLC fully supports the principles of the Fair Housing Act and the Equal Opportunity Act. ERA, ERA Real Estate powered, and their respective logos are registered service marks of ERA Franchise Systems LLC. Each office is independently owned and operated.