
27224 Elena Marie DR, Chesterfield, MI 48051
Local realty services provided by:ERA Prime Real Estate Group
27224 Elena Marie DR,Chesterfield, MI 48051
$310,900
- 3 Beds
- 2 Baths
- 2,057 sq. ft.
- Single family
- Active
Listed by: kimberly treier
Office: keller williams great lakes
MLS#:58050227717
Source:MI_REALCOMP
Price summary
- Price:$310,900
- Price per sq. ft.:$151.14
About this home
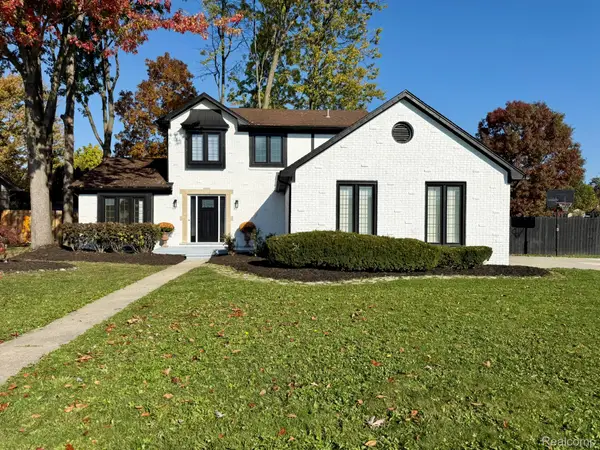
Welcome home to this adorable and well-maintained 3-bedroom, 2-full-bath bungalow. This charming home offers a wonderful blend of comfort, functionality, and inviting living spaces. The kitchen features ample cabinets, plenty of counter space, and stainless-steel appliances (the dishwasher has never been used!) A convenient first-floor bedroom and full bath provide added flexibility and ease of living. The dining room features a spacious door wall leading to a large deck overlooking the backyard, complete with a fire pit area - perfect for entertaining or relaxing outdoors. Upstairs, you'll find two generously sized bedrooms and a second full bath. The attached 2-car garage features a new concrete floor, complemented by a new cement driveway (done in 2025 & 2026). The partially finished basement, complete with a new sump pump and hot water heater (all done in 2025), offers versatile space ideal for a recreation room, home office, workout area, or whatever suits your needs. All appliances stay, including the washer & dryer! This lovingly maintained home is ready for its next owner to move in and enjoy. Don't miss this charming opportunity!...
Contact an agent
Home facts
- Year built:1978
- Subdivision & Development:QUEEN JOSEPHINE COURTS SUBDIVISION
- Listing ID #:58050227717
- Added:1 day(s) ago
- Updated:November 16, 2026 at 06:01 AM
Rooms and interior
- Bedrooms:3
- Total bathrooms:2
- Full bathrooms:2
- Rooms Total:8
- Basement Description:Concrete
- Living area:2,057 sq. ft.
Heating and cooling
- Cooling:Ceiling Fans, Central Air
- Heating:Forced Air, Natural Gas
Structure and exterior
- Year built:1978
- Building area:2,057 sq. ft.
- Lot area:0.16 Acres
- Architectural Style:Bungalow
- Construction Materials:Brick, Vinyl Siding
- Foundation Description:Basement
Utilities
- Water:Public
- Sewer:Public Sewer
Finances and disclosures
- Price:$310,900
- Price per sq. ft.:$151.14
- Tax amount:$4,292
Parking
- Parking description:Attached, Two Car Garage
- Garage spaces:2

New listings near 27224 Elena Marie DR
- New
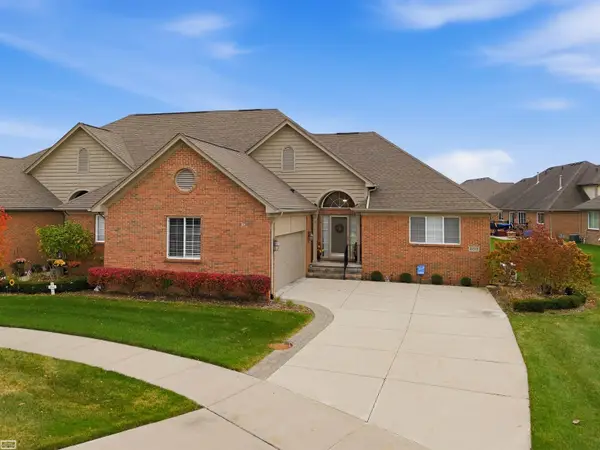 $399,900Active2 beds 2 baths2,242 sq. ft.
49510 Keweenaw CT, Chesterfield, MI 48047
MLS# 58050227695Listed by: REALTY EXECUTIVES HOME TOWNE SHELBY - New
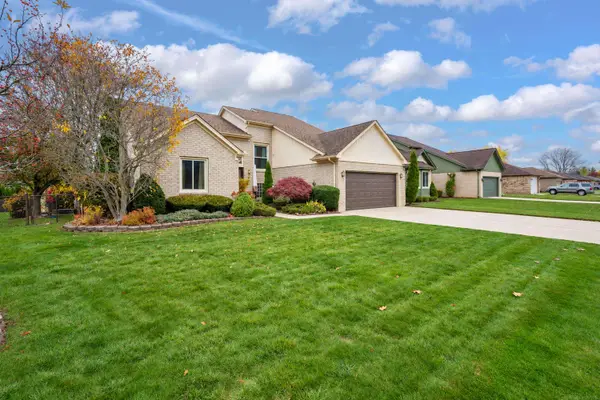 $349,900Active4 beds 4 baths3,468 sq. ft.
52860 Muirfield DR, Chesterfield, MI 48051
MLS# 58050227663Listed by: OAK AND STONE REAL ESTATE - New
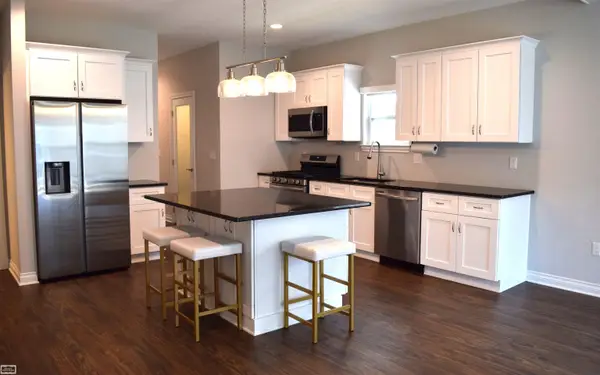 $354,900Active2 beds 2 baths1,422 sq. ft.
47050 Brookview, Chesterfield, MI 48047
MLS# 58050227564Listed by: REALTY EXECUTIVES HOME TOWNE CHESTERFIELD - New
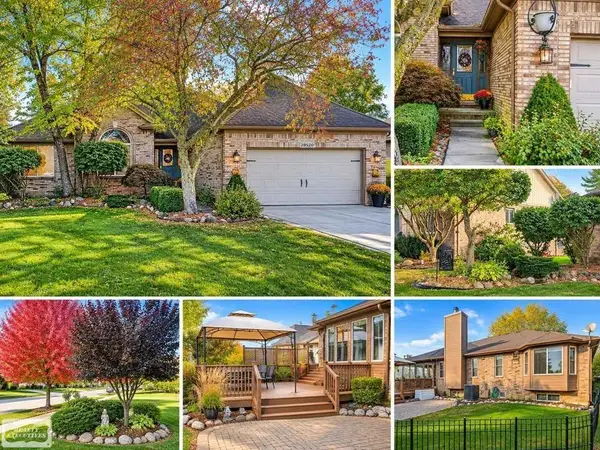 $390,000Active3 beds 4 baths3,097 sq. ft.
28520 Wales DR, Chesterfield, MI 48047
MLS# 58050227542Listed by: REALTY EXECUTIVES HOME TOWNE CHESTERFIELD - New
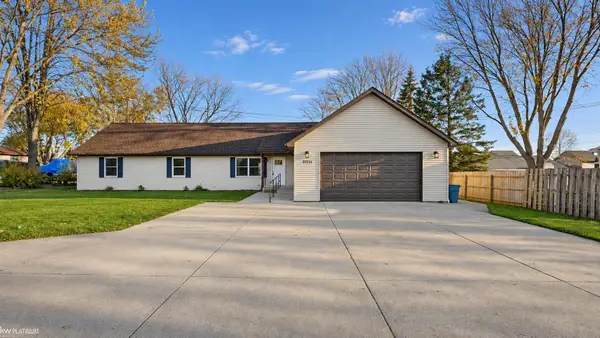 $399,000Active5 beds 2 baths2,016 sq. ft.
47754 Sugarbush, Chesterfield, MI 48047
MLS# 58050227480Listed by: KW PLATINUM - New
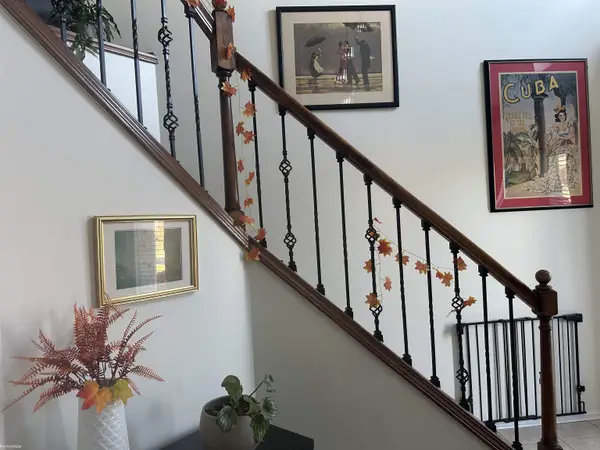 $490,000Active3 beds 4 baths3,301 sq. ft.
34058 Summerhill LN, Chesterfield, MI 48047
MLS# 58050227334Listed by: KW PLATINUM - New
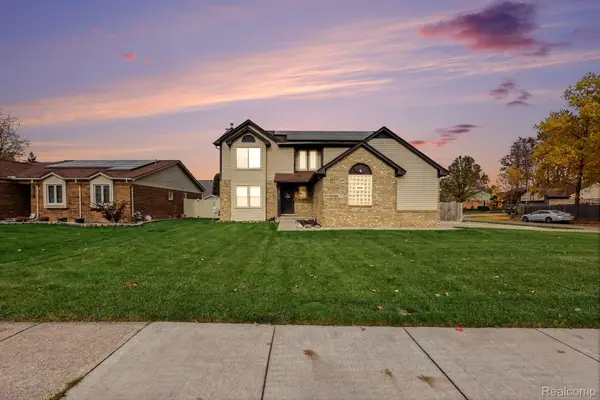 $349,900Active3 beds 3 baths2,688 sq. ft.
26449 Birchcrest DR, Chesterfield, MI 48051
MLS# 20261091143Listed by: MARKET ELITE INC - New
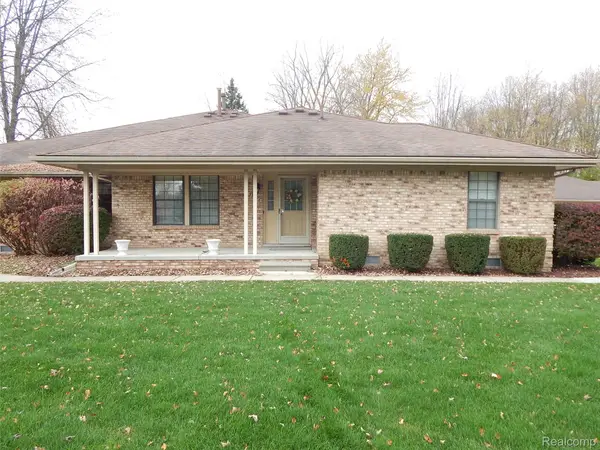 $184,900Active2 beds 2 baths1,101 sq. ft.
33526 Meldrum ST 5 # 17, Chesterfield, MI 48047
MLS# 20261090830Listed by: BERKSHIRE HATHAWAY HOMESERVICES KEE REALTY FT GRA - New
 $379,000Active3 beds 3 baths2,902 sq. ft.
26751 Fairwood DR, Chesterfield, MI 48051
MLS# 20261087592Listed by: MY REALTY LLC


Protect your home and budget from life's surprises with an Assurant Home Warranty, backed by a partner that supports you through every step of homeownership. Explore Plans.
© 2023 - 2026 ERA Franchise Systems LLC. All rights reserved. ERA Franchise Systems LLC fully supports the principles of the Fair Housing Act and the Equal Opportunity Act. ERA, ERA Real Estate powered, and their respective logos are registered service marks of ERA Franchise Systems LLC. Each office is independently owned and operated.