
34338 Gillies RD, Chesterfield, MI 48047
Local realty services provided by:ERA Prime Real Estate Group
34338 Gillies RD,Chesterfield, MI 48047
$374,900
- 3 Beds
- 3 Baths
- 1,636 sq. ft.
- Single family
- Active
Listed by: janis degregory
Office: jd & associates realtors
MLS#:58050227089
Source:MI_REALCOMP
Price summary
- Price:$374,900
- Price per sq. ft.:$229.16
- Monthly HOA dues:$10.42
About this home
Welcome home to this 3 bedroom, 2.5 bath ranch in the desirable Anchor Bay School District! Great location near 23 Mile Rd, Washington St, and I-94. The inviting living room features a beautiful gas fireplace with space for a mounted TV up to 65 inches. Additional features include: newer furnace and A/C (2015), large 50 gallon hot water tank, vinyl flooring throughout, first floor laundry, and all appliances included. The backyard is surrounded by mature aborvitae trees for peace and privacy. Don't miss the opportunity to make this home yours!
Contact an agent
Home facts
- Year built:1996
- Subdivision & Development:BLAIRE MEADOWS SUB
- Listing ID #:58050227089
- Added:4 day(s) ago
- Updated:November 13, 2026 at 11:11 AM
Rooms and interior
- Bedrooms:3
- Total bathrooms:3
- Full bathrooms:2
- Half bathrooms:1
- Rooms Total:7
- Basement Description:Concrete, Full, Partially Finished, Sump Pump
- Living area:1,636 sq. ft.
Heating and cooling
- Cooling:Ceiling Fans, Central Air
- Heating:Forced Air, Natural Gas
Structure and exterior
- Year built:1996
- Building area:1,636 sq. ft.
- Lot area:0.23 Acres
- Architectural Style:Ranch
- Construction Materials:Brick, Vinyl Siding
- Exterior Features:Deck, Kennel, Porch
- Foundation Description:Basement
- Levels:One
Utilities
- Water:Public
- Sewer:Public Sewer
Finances and disclosures
- Price:$374,900
- Price per sq. ft.:$229.16
- Tax amount:$4,181
Features and amenities
- Appliances:Dishwasher, Dryer, Microwave, Oven, Range, Refrigerator, Washer
- Amenities:Cathedral Ceilings, Central Vacuum, Walk-in Closets
Parking
- Parking description:Attached, Electricity In Garage, Garage, Garage Door Opener, Two Car Garage
- Garage spaces:2

New listings near 34338 Gillies RD
- New
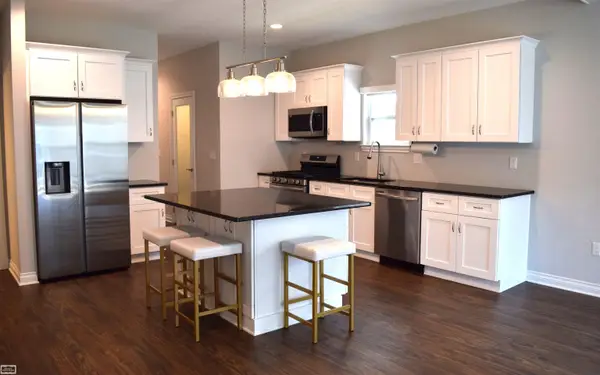 $354,900Active2 beds 2 baths1,422 sq. ft.
47050 Brookview, Chesterfield, MI 48047
MLS# 58050227564Listed by: REALTY EXECUTIVES HOME TOWNE CHESTERFIELD - New
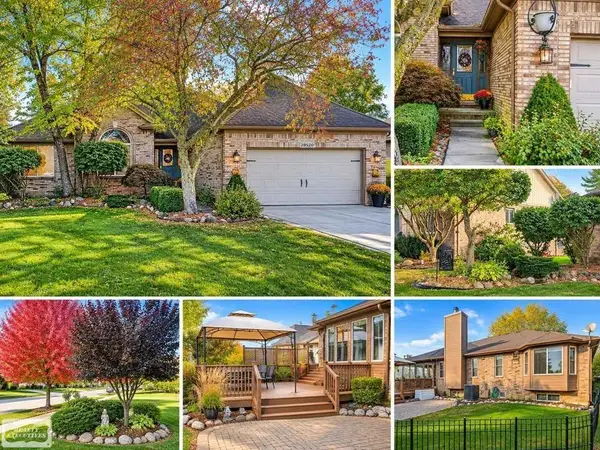 $390,000Active3 beds 4 baths3,097 sq. ft.
28520 Wales DR, Chesterfield, MI 48047
MLS# 58050227542Listed by: REALTY EXECUTIVES HOME TOWNE CHESTERFIELD - New
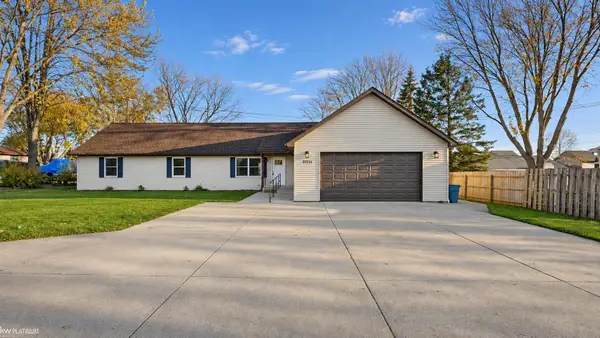 $399,000Active5 beds 2 baths2,016 sq. ft.
47754 Sugarbush, Chesterfield, MI 48047
MLS# 58050227480Listed by: KW PLATINUM - Open Sun, 12 to 3pmNew
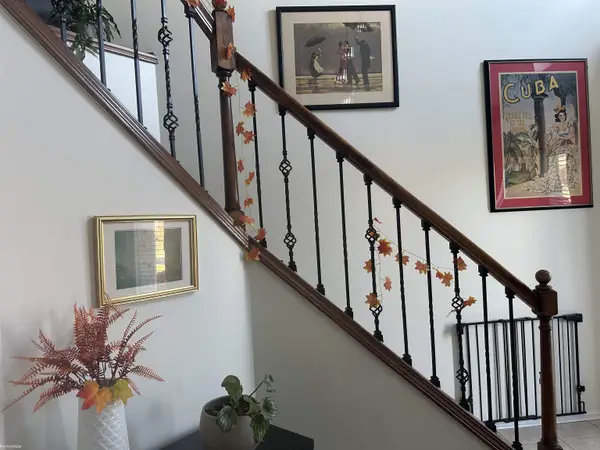 $490,000Active3 beds 4 baths3,301 sq. ft.
34058 Summerhill LN, Chesterfield, MI 48047
MLS# 58050227334Listed by: KW PLATINUM - New
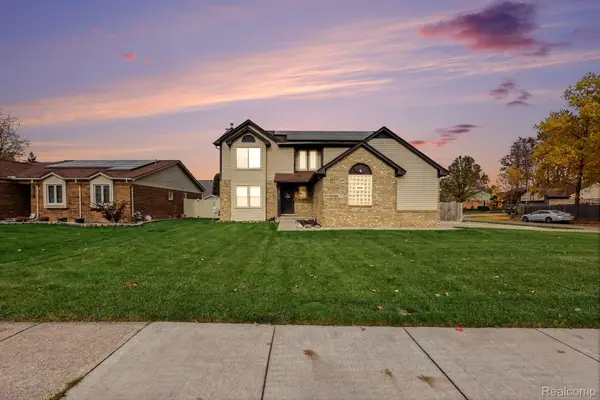 $349,900Active3 beds 3 baths2,688 sq. ft.
26449 Birchcrest DR, Chesterfield, MI 48051
MLS# 20261091143Listed by: MARKET ELITE INC - New
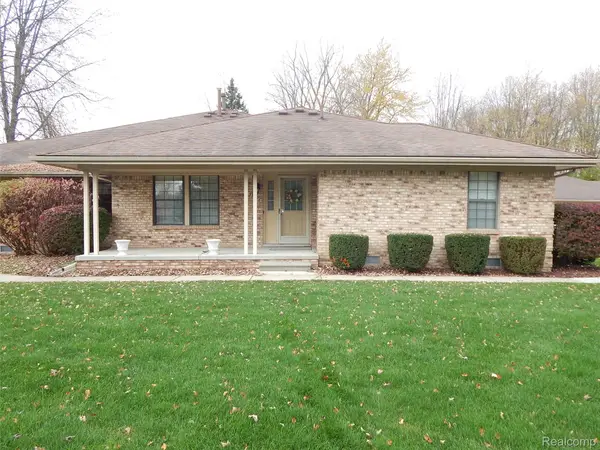 $184,900Active2 beds 2 baths1,101 sq. ft.
33526 Meldrum ST 5 # 17, Chesterfield, MI 48047
MLS# 20261090830Listed by: BERKSHIRE HATHAWAY HOMESERVICES KEE REALTY FT GRA - New
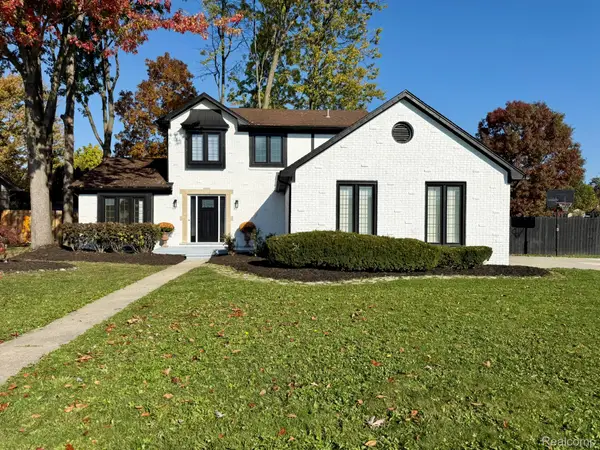 $379,000Active3 beds 3 baths2,902 sq. ft.
26751 Fairwood DR, Chesterfield, MI 48051
MLS# 20261087592Listed by: MY REALTY LLC - New
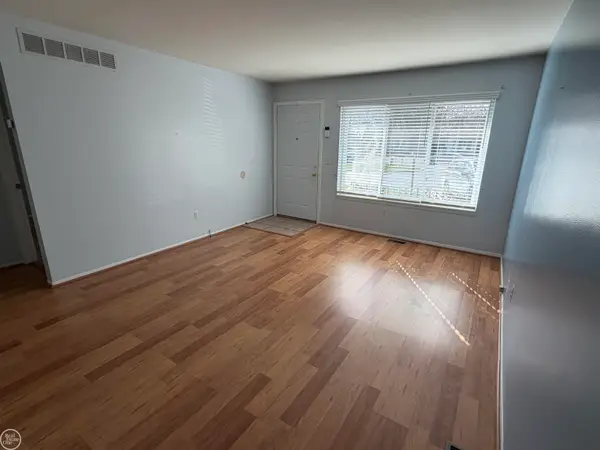 $169,800Active3 beds 1 baths981 sq. ft.
47439 Brent CT, Chesterfield, MI 48047
MLS# 58050227180Listed by: REAL ESTATE ONE CHESTERFIELD 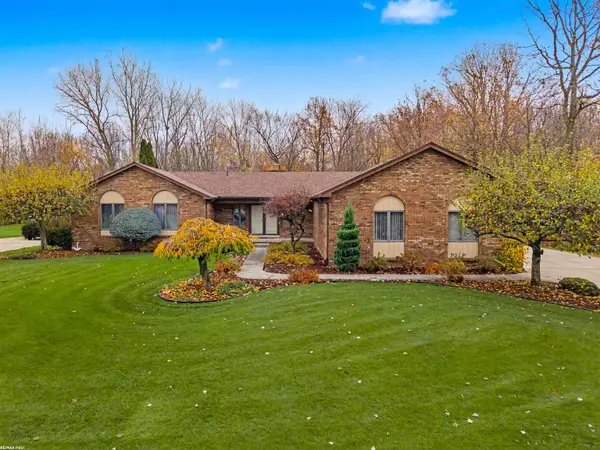 $424,999Pending3 beds 3 baths1,800 sq. ft.
46248 Community Center DR, Chesterfield, MI 48047
MLS# 58050227155Listed by: RE/MAX FIRST


Protect your home and budget from life's surprises with an Assurant Home Warranty, backed by a partner that supports you through every step of homeownership. Explore Plans.
© 2023 - 2026 ERA Franchise Systems LLC. All rights reserved. ERA Franchise Systems LLC fully supports the principles of the Fair Housing Act and the Equal Opportunity Act. ERA, ERA Real Estate powered, and their respective logos are registered service marks of ERA Franchise Systems LLC. Each office is independently owned and operated.