
46248 Community Center DR, Chesterfield, MI 48047
Local realty services provided by:ERA Prime Real Estate Group
46248 Community Center DR,Chesterfield, MI 48047
$424,999
- 3 Beds
- 3 Baths
- 1,800 sq. ft.
- Single family
- Pending
Listed by: bernard d. gallivan
Office: re/max first
MLS#:58050227155
Source:MI_REALCOMP
Price summary
- Price:$424,999
- Price per sq. ft.:$236.11
About this home
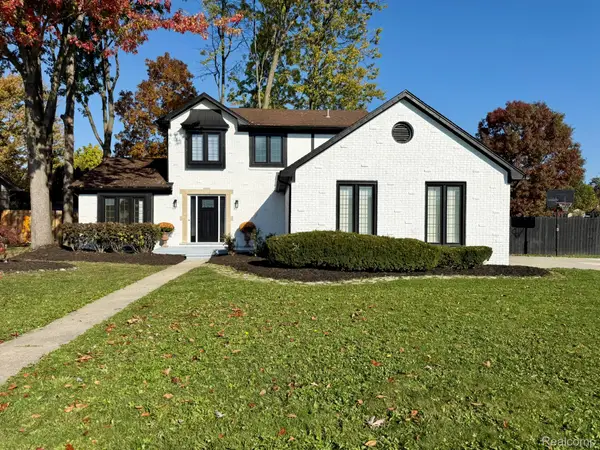
**HIGHEST & BEST OFFER DUE WED NOV 11TH, AT 5PM** Want to feel like you're Up North while enjoying the convenience of home? Imagine watching deer stroll through your backyard almost every day! This custom-built, one-owner home sits on a beautiful, treed lot backing up to approximately 50 acres, offering a peaceful and private setting. This inviting great room ranch features cathedral ceilings, a natural fireplace, and Andersen casement windows. The spacious primary bedroom offers a walk-in closet and full bath. The updated kitchen features granite countertops, a bay window, and a door wall leading to a large deck-perfect for entertaining or simply enjoying the beautiful surroundings. Stainless steel appliances include the stove, refrigerator, dishwasher, and microwave. Additional features include first-floor laundry, a remodeled main bath, and three skylights approximately 10 years old. Major updates include a new dimensional shingle roof, furnace and central air approximately 10 years old, and a new hot water tank. The large basement includes a backup sump pump, and the pool table stays! Two separate electric and water meters provide added flexibility. The side-entry garage has been used as additional entertainment space or can accommodate your vehicles. An additional one-car garage with concrete slab and electrical service offers even more possibilities. Just a short distance from Lake St. Clair, this home offers the perfect combination of peaceful country-like living and convenient access to the lake. Come see for yourself-you may feel like you're Up North without ever leaving home!...
Contact an agent
Home facts
- Year built:1987
- Subdivision & Development:THOMAS HOFFMAN SUB 2
- Listing ID #:58050227155
- Added:4 day(s) ago
- Updated:November 14, 2026 at 09:09 AM
Rooms and interior
- Bedrooms:3
- Total bathrooms:3
- Full bathrooms:2
- Half bathrooms:1
- Rooms Total:6
- Kitchen Description:Eat-in Kitchen
- Basement Description:Concrete, Sump Pump
- Living area:1,800 sq. ft.
Heating and cooling
- Cooling:Central Air
- Heating:Forced Air, Natural Gas
Structure and exterior
- Year built:1987
- Building area:1,800 sq. ft.
- Lot area:0.49 Acres
- Lot Features:Wooded
- Architectural Style:Ranch
- Construction Materials:Brick
- Foundation Description:Basement
- Levels:One
Utilities
- Water:Public
- Sewer:Public Sewer
Finances and disclosures
- Price:$424,999
- Price per sq. ft.:$236.11
- Tax amount:$3,540
Features and amenities
- Appliances:Dishwasher, Dryer, Microwave, Oven, Range, Refrigerator, Washer
- Amenities:Walk-in Closets
Parking
- Parking description:Attached, Two and Half Car Garage
- Garage spaces:2.5

New listings near 46248 Community Center DR
- New
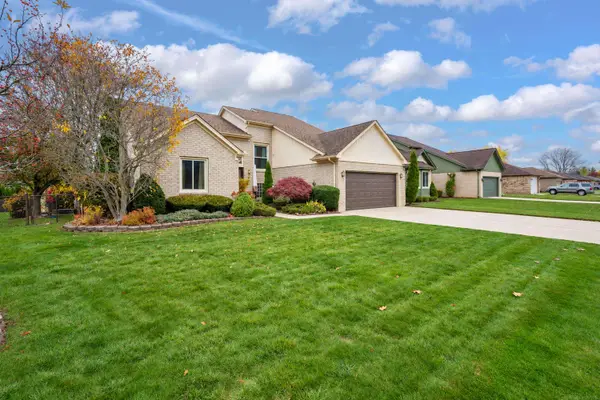 $349,900Active4 beds 4 baths3,468 sq. ft.
52860 Muirfield DR, Chesterfield, MI 48051
MLS# 58050227663Listed by: OAK AND STONE REAL ESTATE - New
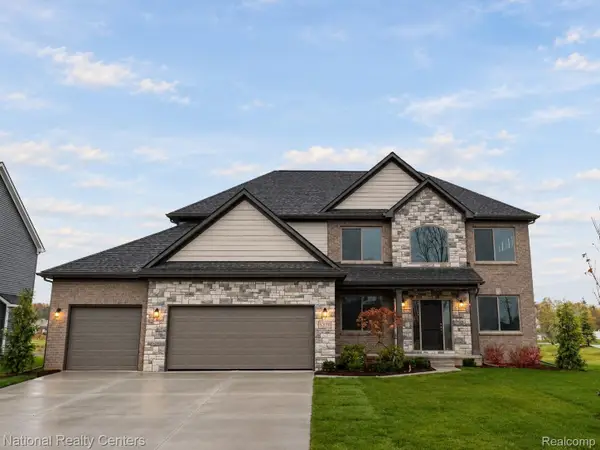 $574,900Active4 beds 3 baths2,864 sq. ft.
26 Woodland MDWS, Chesterfield, MI 48047
MLS# 20261092010Listed by: NATIONAL REALTY CENTERS, INC - New
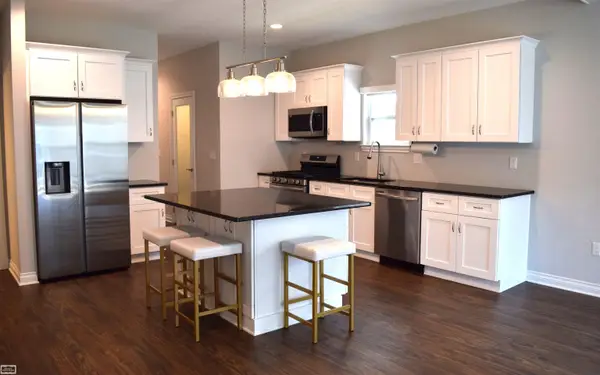 $354,900Active2 beds 2 baths1,422 sq. ft.
47050 Brookview, Chesterfield, MI 48047
MLS# 58050227564Listed by: REALTY EXECUTIVES HOME TOWNE CHESTERFIELD - New
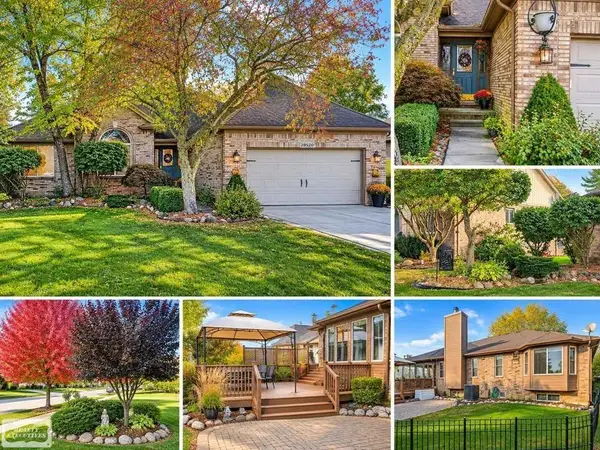 $390,000Active3 beds 4 baths3,097 sq. ft.
28520 Wales DR, Chesterfield, MI 48047
MLS# 58050227542Listed by: REALTY EXECUTIVES HOME TOWNE CHESTERFIELD  $574,900Active4 beds 3 baths2,864 sq. ft.
53170 Immediate occupancy Woodland MDWS, Chesterfield, MI 48047
MLS# 20261023661Listed by: NATIONAL REALTY CENTERS, INC- New
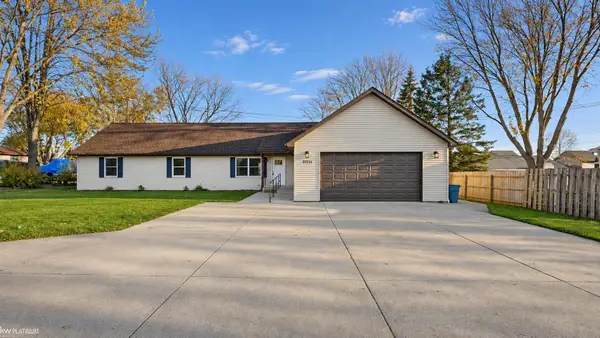 $399,000Active5 beds 2 baths2,016 sq. ft.
47754 Sugarbush, Chesterfield, MI 48047
MLS# 58050227480Listed by: KW PLATINUM - Open Sun, 12 to 3pmNew
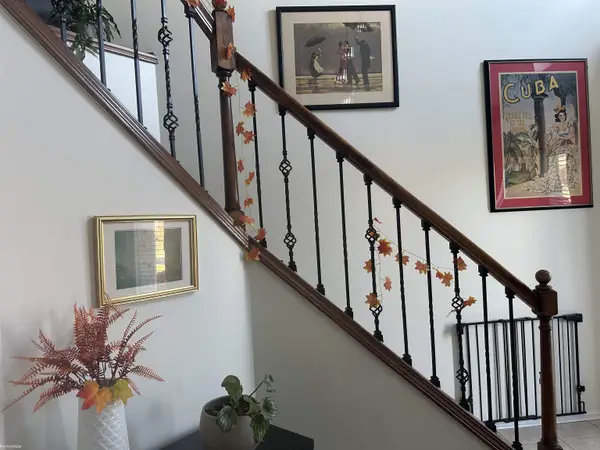 $490,000Active3 beds 4 baths3,301 sq. ft.
34058 Summerhill LN, Chesterfield, MI 48047
MLS# 58050227334Listed by: KW PLATINUM - New
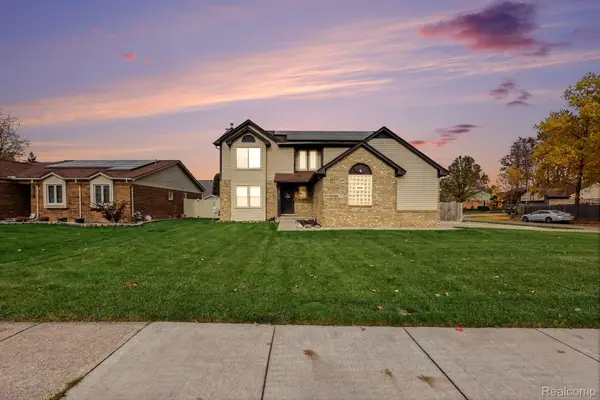 $349,900Active3 beds 3 baths2,688 sq. ft.
26449 Birchcrest DR, Chesterfield, MI 48051
MLS# 20261091143Listed by: MARKET ELITE INC - New
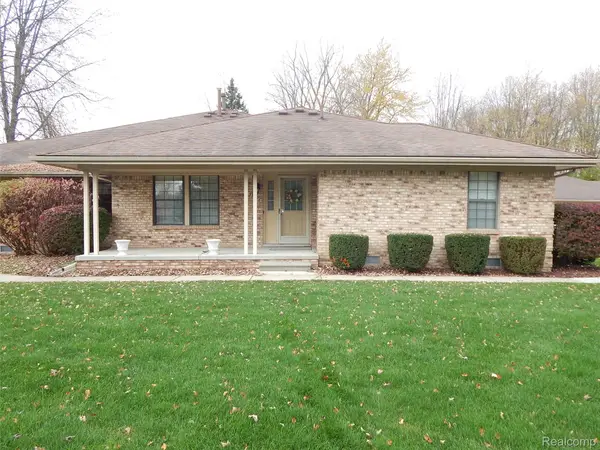 $184,900Active2 beds 2 baths1,101 sq. ft.
33526 Meldrum ST 5 # 17, Chesterfield, MI 48047
MLS# 20261090830Listed by: BERKSHIRE HATHAWAY HOMESERVICES KEE REALTY FT GRA - New
 $379,000Active3 beds 3 baths2,902 sq. ft.
26751 Fairwood DR, Chesterfield, MI 48051
MLS# 20261087592Listed by: MY REALTY LLC


Protect your home and budget from life's surprises with an Assurant Home Warranty, backed by a partner that supports you through every step of homeownership. Explore Plans.
© 2023 - 2026 ERA Franchise Systems LLC. All rights reserved. ERA Franchise Systems LLC fully supports the principles of the Fair Housing Act and the Equal Opportunity Act. ERA, ERA Real Estate powered, and their respective logos are registered service marks of ERA Franchise Systems LLC. Each office is independently owned and operated.