
50380 Pembroke Drive, Chesterfield, MI 48047
Local realty services provided by:ERA Prime Real Estate Group
50380 Pembroke Drive,Newbaltimore, MI 48047
$280,000
- 3 Beds
- 1 Baths
- 1,200 sq. ft.
- Single family
- Pending
Listed by: michael d drennan
Office: mhr real estate llc.
MLS#:20261054403
Source:MI_REALCOMP
Price summary
- Price:$280,000
- Price per sq. ft.:$233.33
About this home
Discover a unique opportunity at 50380 Pembroke DR, New Baltimore, MI. This single family home, built in 1988, presents an inviting space designed for comfortable living. The home offers three thoughtfully appointed bedrooms, providing ample personal space. A single well-maintained bathroom serves the home's needs. Three comfortable bedrooms and a large, full bathroom. This home at 50380 Pembroke DR offers a compelling blend of comfort and convenience, inviting you to envision your future here. Located very close to all of the shopping and dining on 23 Mile Rd. Least than 2 minutes from I-94. Brand new roof, installed in July 2026. The generator is also included in the sale.
Contact an agent
Home facts
- Year built:1988
- Subdivision & Development:WINCHESTER SUB 2
- Listing ID #:20261054403
- Added:23 day(s) ago
- Updated:August 20, 2026 at 07:52 AM
Rooms and interior
- Bedrooms:3
- Total bathrooms:1
- Full bathrooms:1
- Rooms Total:5
- Basement Description:Full, Unfinished
- Living area:1,200 sq. ft.
Heating and cooling
- Cooling:Ceiling Fans, Central Air
- Heating:Forced Air, Natural Gas
Structure and exterior
- Roof:Asphalt
- Year built:1988
- Building area:1,200 sq. ft.
- Lot area:0.18 Acres
- Architectural Style:Ranch
- Construction Materials:Brick, Vinyl Siding
- Exterior Features:Porch
- Foundation Description:Basement, Poured, Sump Pump
- Levels:One
Utilities
- Water:Public
- Sewer:Public Sewer
Finances and disclosures
- Price:$280,000
- Price per sq. ft.:$233.33
- Tax amount:$2,459
Parking
- Parking description:Assigned 2 Spaces, Detached, Driveway, Two Car Garage
- Garage spaces:2

New listings near 50380 Pembroke Drive
- New
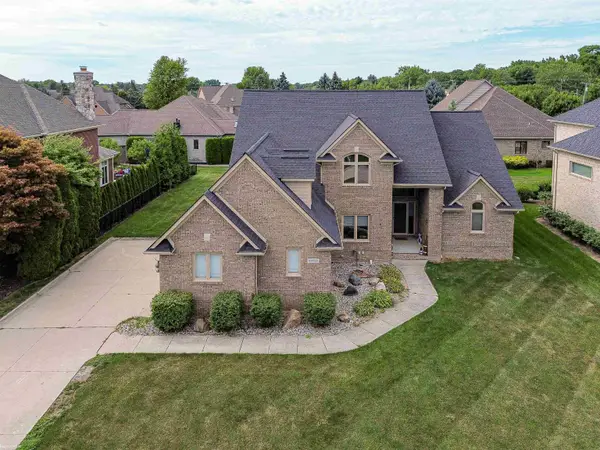 $690,000Active4 beds 4 baths3,500 sq. ft.
49571 Compass Point, Chesterfield, MI 48047
MLS# 58050219135Listed by: KW PLATINUM - New
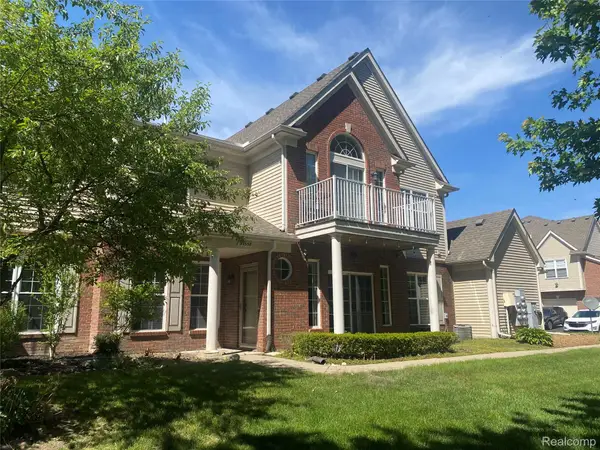 $219,900Active2 beds 2 baths1,498 sq. ft.
34558 Northrup Drive #8, Chesterfield, MI 48047
MLS# 20261066411Listed by: 3DX REAL ESTATE LLC - Open Sat, 12 to 2pmNew
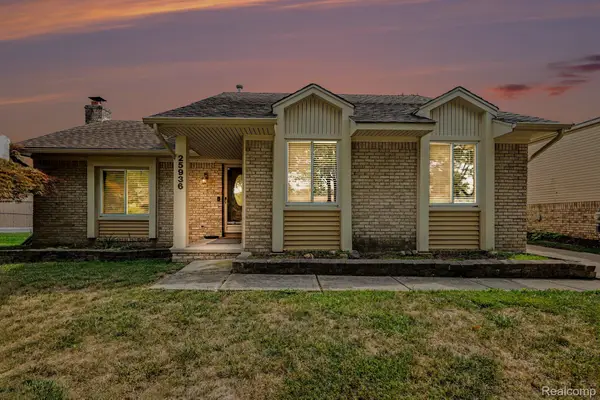 $289,900Active3 beds 2 baths2,112 sq. ft.
25936 Rose Street, Chesterfield, MI 48051
MLS# 20261063883Listed by: DOBI REAL ESTATE - Open Sat, 11am to 1pmNew
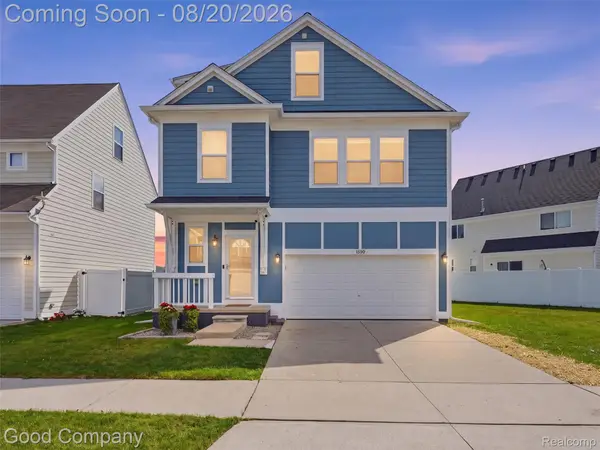 $325,000Active3 beds 4 baths2,017 sq. ft.
50438 Theodore Lane, Chesterfield, MI 48051
MLS# 20261066181Listed by: GOOD COMPANY - New
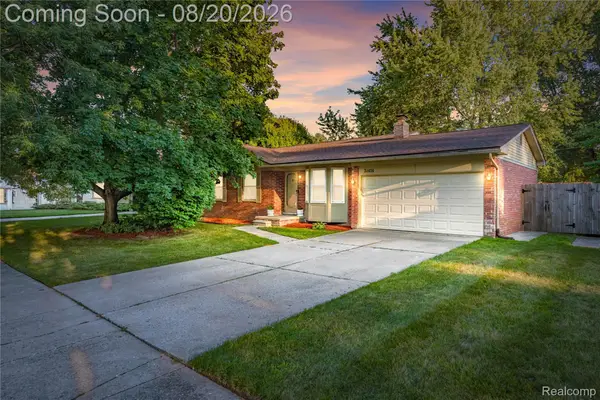 $319,900Active3 beds 2 baths2,166 sq. ft.
34616 Shorewood Street, Chesterfield, MI 48047
MLS# 20261066127Listed by: REAL ESTATE ONE-NORTHVILLE - New
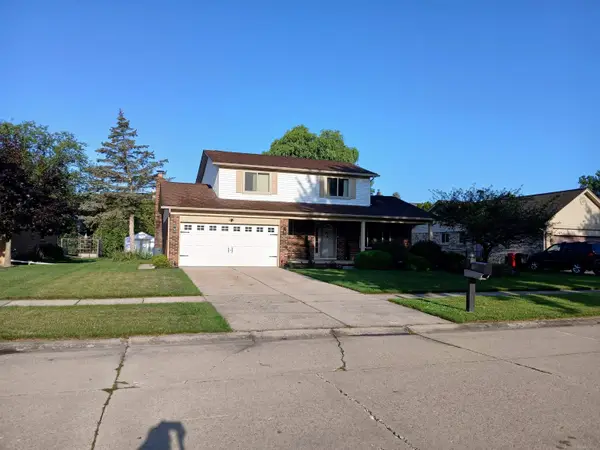 $324,900Active4 beds 2 baths1,875 sq. ft.
51569 Johns DR, Chesterfield, MI 48047
MLS# 58050219039Listed by: LEE REALTY INC. - New
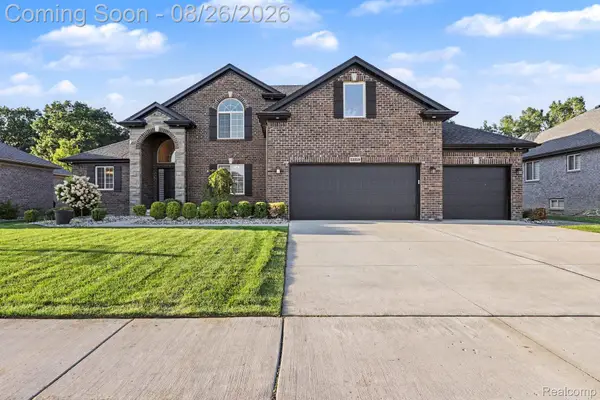 $749,900Active4 beds 4 baths2,519 sq. ft.
53319 Joann Marie Drive, Chesterfield, MI 48047
MLS# 20261066003Listed by: ARTERRA REALTY MICHIGAN LLC - Open Sun, 1 to 3pmNew
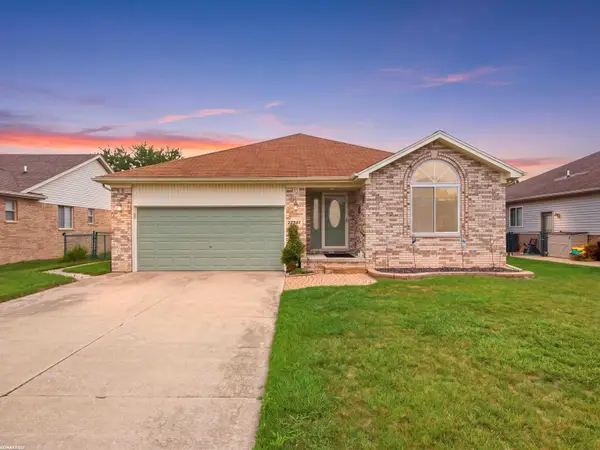 $349,999Active3 beds 2 baths1,564 sq. ft.
28457 Violet DR, Chesterfield, MI 48047
MLS# 58050218922Listed by: RE/MAX FIRST - New
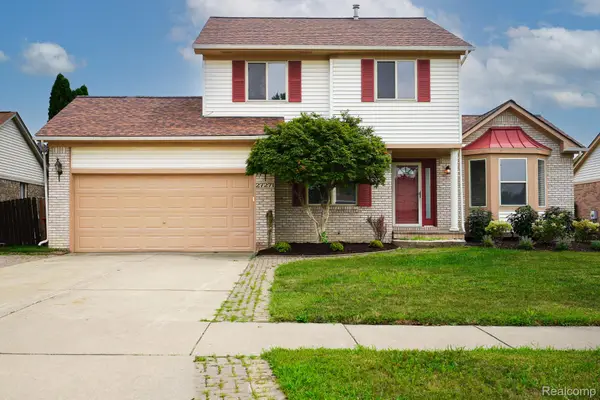 $379,900Active3 beds 2 baths1,697 sq. ft.
27271 Sparrow Court, NewBaltimore, MI 48051
MLS# 20261065575Listed by: JOHN GRAHAM REALTY, LLC - New
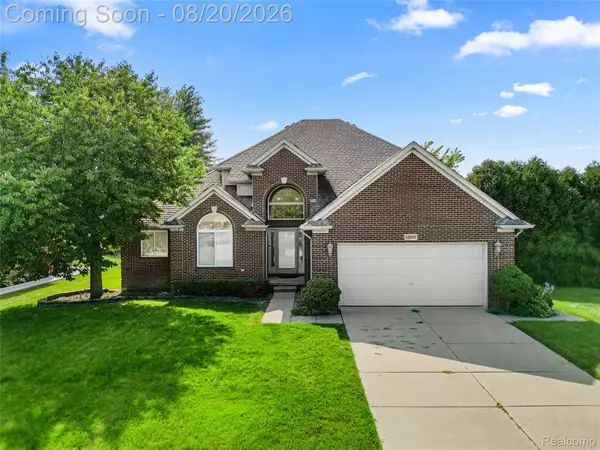 $399,999Active3 beds 3 baths2,671 sq. ft.
52007 Plum Creek Drive, NewBaltimore, MI 48047
MLS# 20261050700Listed by: GOLDEN KEY REALTY GROUP LLC


Protect your home and budget from life's surprises with an Assurant Home Warranty, backed by a partner that supports you through every step of homeownership. Explore Plans.
© 2023 - 2026 ERA Franchise Systems LLC. All rights reserved. ERA Franchise Systems LLC fully supports the principles of the Fair Housing Act and the Equal Opportunity Act. ERA, ERA Real Estate powered, and their respective logos are registered service marks of ERA Franchise Systems LLC. Each office is independently owned and operated.