
53234 Woodland Meadows, Chesterfield, MI 48047
Local realty services provided by:ERA Prime Real Estate Group
53234 Woodland Meadows,Chesterfield, MI 48047
$599,900
- 4 Beds
- 3 Baths
- 2,870 sq. ft.
- Single family
- Active
Listed by: julie j garrisi
Office: brookstone, realtors llc.
MLS#:20261092228
Source:MI_REALCOMP
Price summary
- Price:$599,900
- Price per sq. ft.:$209.02
- Monthly HOA dues:$39.58
About this home
Discover the excitement of new construction at Woodland Meadows in desirable Chesterfield Township! Built by D.R. Horton, America’s #1 Home Builder since 2002, the popular Rockford floor plan offers the perfect blend of modern design, quality finishes, and everyday functionality. The best part? This beautiful home will be ready within 30 days, just in time for the holidays!
Step inside to discover 9-foot first-floor ceilings, designer lighting, and beautiful flooring selections. The spacious kitchen is the heart of the home, featuring 42-inch upper cabinets, granite countertops, stainless steel appliances, and plenty of room for cooking, gathering, and entertaining. Beautifully appointed bathrooms feature granite countertops, ceramic tile showers, and undermount sinks. Additional highlights include energy-efficient heating and cooling systems, a programmable thermostat, a basement with 8’6” foundation walls, and an impressive 3-car garage! Enjoy the convenience of Woodland Meadows, located in the Anchor Bay School District and just minutes from shopping, dining, parks, and Lake St. Clair.
Only 6 quick-delivery homes remain as we prepare to close out Woodland Meadows! But we’re not going anywhere! D.R. Horton is continuing to build beautiful new homes at Forestview Estates, a brand-new community just a half-mile down the road.
Photos, except for the front exterior, are representative of a similar home and may depict optional features or upgrades....
Contact an agent
Home facts
- Year built:2026
- Listing ID #:20261092228
- Added:1 day(s) ago
- Updated:November 15, 2026 at 02:57 AM
Rooms and interior
- Bedrooms:4
- Total bathrooms:3
- Full bathrooms:2
- Half bathrooms:1
- Rooms Total:12
- Basement Description:Unfinished
- Living area:2,870 sq. ft.
Heating and cooling
- Cooling:Central Air
- Heating:Forced Air, Natural Gas
Structure and exterior
- Roof:Asphalt
- Year built:2026
- Building area:2,870 sq. ft.
- Lot area:0.22 Acres
- Architectural Style:Colonial
- Construction Materials:Aluminum Siding, Asphalt, Brick, Stone, Vinyl Siding
- Exterior Features:Covered, Lighting, Porch
- Foundation Description:Basement, Drainage System, Poured, Sump Pump
- Levels:Two
Utilities
- Water:Public
- Sewer:Sewer at Street
Finances and disclosures
- Price:$599,900
- Price per sq. ft.:$209.02
Features and amenities
- Appliances:Dishwasher, Disposal, Free Standing Gas Range, Humidifier, Microwave
- Laundry features:Gas Dryer Hookup, Laundry Room
- Amenities:Programmable Thermostat
Parking
- Parking description:Attached, Three Car Garage
- Garage spaces:3

New listings near 53234 Woodland Meadows
- New
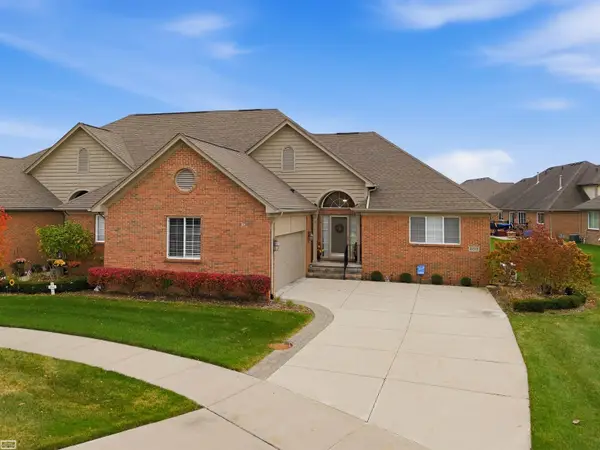 $399,900Active2 beds 2 baths2,242 sq. ft.
49510 Keweenaw CT, Chesterfield, MI 48047
MLS# 58050227695Listed by: REALTY EXECUTIVES HOME TOWNE SHELBY - New
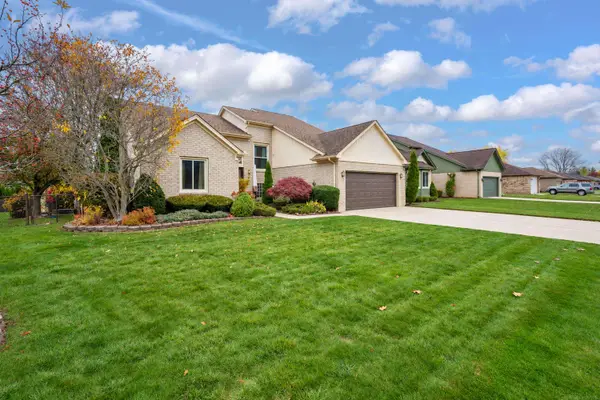 $349,900Active4 beds 4 baths3,468 sq. ft.
52860 Muirfield DR, Chesterfield, MI 48051
MLS# 58050227663Listed by: OAK AND STONE REAL ESTATE - New
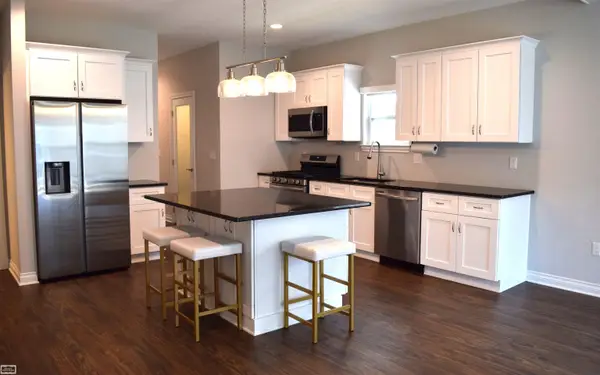 $354,900Active2 beds 2 baths1,422 sq. ft.
47050 Brookview, Chesterfield, MI 48047
MLS# 58050227564Listed by: REALTY EXECUTIVES HOME TOWNE CHESTERFIELD - New
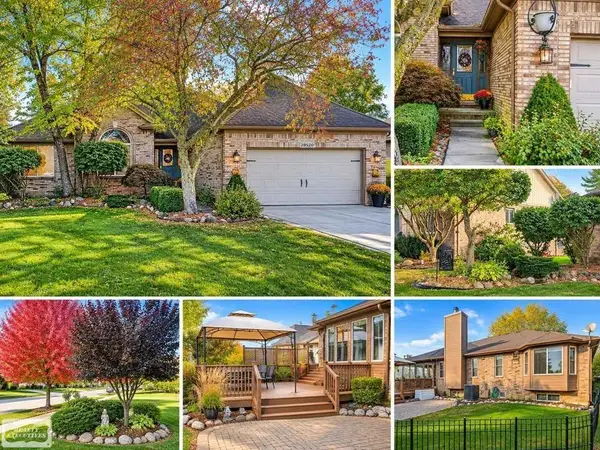 $390,000Active3 beds 4 baths3,097 sq. ft.
28520 Wales DR, Chesterfield, MI 48047
MLS# 58050227542Listed by: REALTY EXECUTIVES HOME TOWNE CHESTERFIELD - New
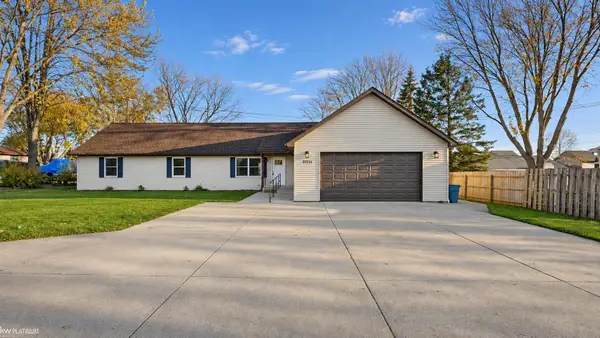 $399,000Active5 beds 2 baths2,016 sq. ft.
47754 Sugarbush, Chesterfield, MI 48047
MLS# 58050227480Listed by: KW PLATINUM - Open Sun, 12 to 3pmNew
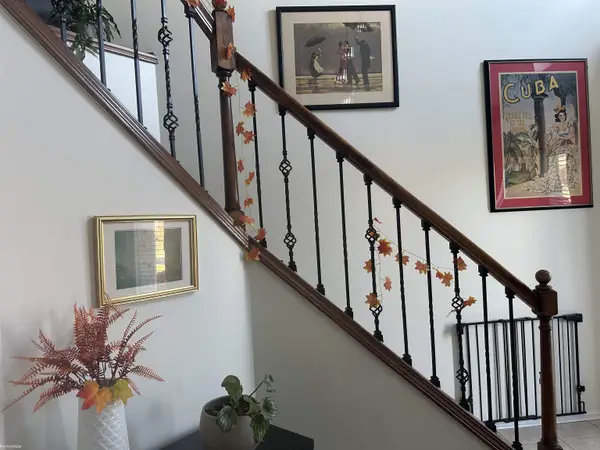 $490,000Active3 beds 4 baths3,301 sq. ft.
34058 Summerhill LN, Chesterfield, MI 48047
MLS# 58050227334Listed by: KW PLATINUM - New
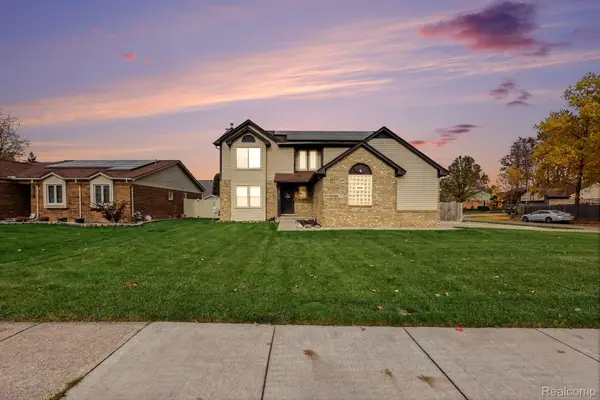 $349,900Active3 beds 3 baths2,688 sq. ft.
26449 Birchcrest DR, Chesterfield, MI 48051
MLS# 20261091143Listed by: MARKET ELITE INC - New
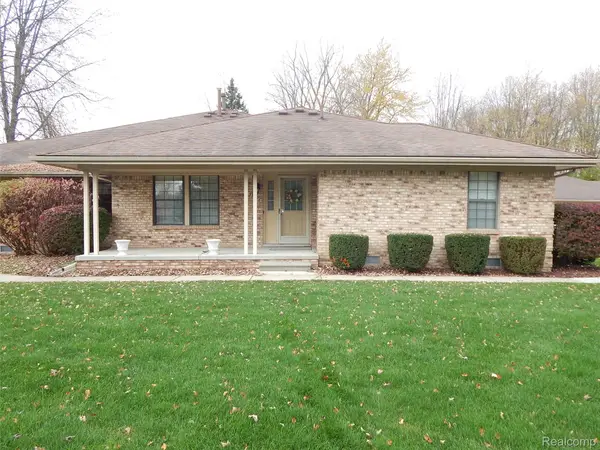 $184,900Active2 beds 2 baths1,101 sq. ft.
33526 Meldrum ST 5 # 17, Chesterfield, MI 48047
MLS# 20261090830Listed by: BERKSHIRE HATHAWAY HOMESERVICES KEE REALTY FT GRA - New
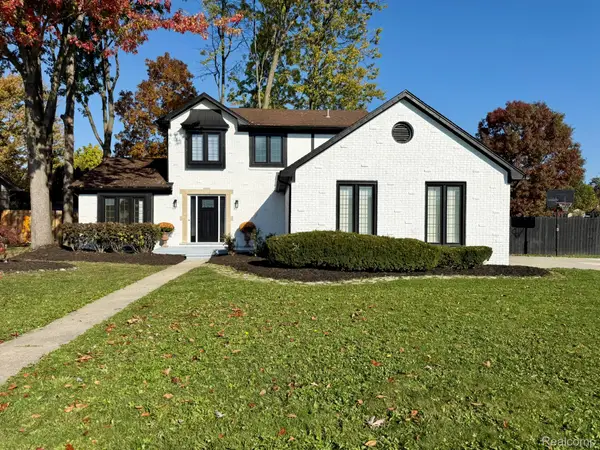 $379,000Active3 beds 3 baths2,902 sq. ft.
26751 Fairwood DR, Chesterfield, MI 48051
MLS# 20261087592Listed by: MY REALTY LLC - New
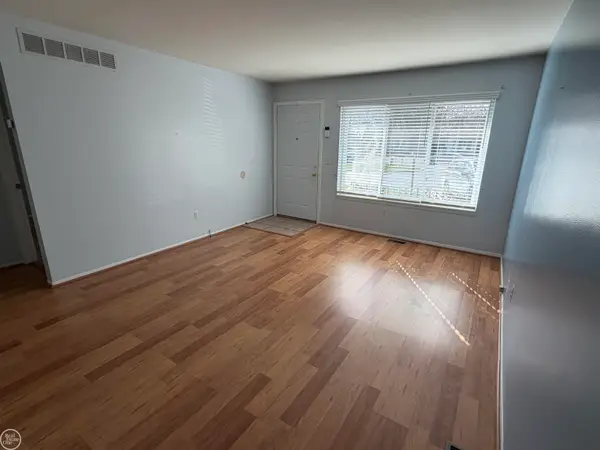 $169,800Active3 beds 1 baths981 sq. ft.
47439 Brent CT, Chesterfield, MI 48047
MLS# 58050227180Listed by: REAL ESTATE ONE CHESTERFIELD


Protect your home and budget from life's surprises with an Assurant Home Warranty, backed by a partner that supports you through every step of homeownership. Explore Plans.
© 2023 - 2026 ERA Franchise Systems LLC. All rights reserved. ERA Franchise Systems LLC fully supports the principles of the Fair Housing Act and the Equal Opportunity Act. ERA, ERA Real Estate powered, and their respective logos are registered service marks of ERA Franchise Systems LLC. Each office is independently owned and operated.