
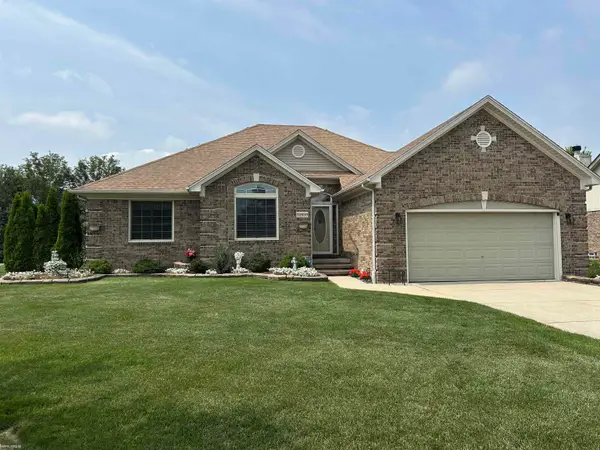
51237 Elly Drive, Chesterfield, MI 48051
Local realty services provided by:ERA Prime Real Estate Group
51237 Elly Drive,Chesterfield, MI 48051
$259,900
- 2 Beds
- 2 Baths
- 2,129 sq. ft.
- Single family
- Active
Listed by: cindy mastin
Office: lpt realty, llc.
MLS#:20261078784
Source:MI_REALCOMP
Price summary
- Price:$259,900
- Price per sq. ft.:$122.08
- Monthly HOA dues:$215
About this home
Welcome home to easy, low-maintenance living in the heart of Chesterfield! Tucked into a peaceful setting backing to a wooded area, this beautifully maintained ranch condo offers the perfect blend of comfort, privacy and convenience. Step inside to an inviting 2-bedroom, 1.5 bath layout featuring 1,129 sq ft, vaulted ceilings and sleek LVP flooring throughout. The open flow continues into the eat-in kitchen, offering ample cabinetry, all appliances including a newer stove and refrigerator (both within the last 2 years). One of the standout features of this home is something rarely found in the community: a Basement! Even better, it’s finished with both a recreation area, dedicated office space and a workshop, providing valuable additional room to work, relax or entertain. The main bath features a desirable walk-in jetted tub, while the first-floor laundry adds everyday convenience. An attached 2-car garage with newer garage door and a sprinkler system updated within the last 5 years as well as your own private deck complete the package. Located in the desirable L’Anse Creuse School District with easy access to expressways, shopping, dining and nearby golf courses including Bello Woods and Hickory Hollow....
Contact an agent
Home facts
- Year built:1997
- Subdivision & Development:CHESTERFIELD SQUARE CONDO
- Listing ID #:20261078784
- Added:2 day(s) ago
- Updated:October 05, 2026 at 10:03 AM
Rooms and interior
- Bedrooms:2
- Total bathrooms:2
- Full bathrooms:1
- Half bathrooms:1
- Rooms Total:8
- Basement Description:Finished, Full
- Living area:2,129 sq. ft.
Heating and cooling
- Cooling:Ceiling Fans, Central Air
- Heating:Forced Air, Natural Gas
Structure and exterior
- Roof:Asphalt
- Year built:1997
- Building area:2,129 sq. ft.
- Architectural Style:Ranch
- Construction Materials:Asphalt, Brick
- Exterior Features:Covered, Deck, Grounds Maintenance, Porch
- Foundation Description:Basement, Poured, Sump Pump
- Levels:One
Utilities
- Water:Public
- Sewer:Public Sewer
Finances and disclosures
- Price:$259,900
- Price per sq. ft.:$122.08
- Tax amount:$1,813
Features and amenities
- Appliances:Dishwasher, Dryer, Free Standing Electric Range, Free Standing Refrigerator, Microwave, Washer
- Laundry features:Electric Dryer Hookup, Laundry Room
Parking
- Parking description:Attached, Electricity In Garage, Garage Door Opener, Garage Faces Front, Two Car Garage
- Garage spaces:2

New listings near 51237 Elly Drive
- New
 $259,900Active3 beds 1 baths1,227 sq. ft.
50484 Anders ST, Chesterfield, MI 48047
MLS# 58050223766Listed by: KW PLATINUM - New
 $459,900Active4 beds 3 baths2,574 sq. ft.
47375 Bayside Circle E, Chesterfield, MI 48047
MLS# 20261079594Listed by: EXP REALTY SHELBY TWP - New
 $232,000Active2 beds 2 baths1,567 sq. ft.
51731 Adler Park Drive W, Chesterfield, MI 48051
MLS# 81026052393Listed by: LPT REALTY, LLC - New
 $399,000Active3 beds 3 baths2,793 sq. ft.
46149 Pat Street, Chesterfield, MI 48051
MLS# 20261079160Listed by: MAX BROOCK, REALTORS-BIRMINGHAM 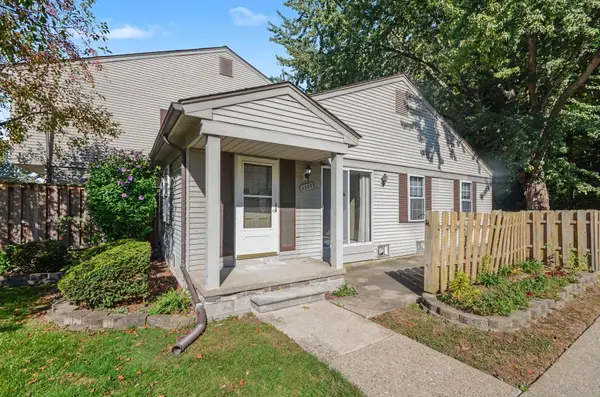 $149,900Pending2 beds 2 baths880 sq. ft.
33693 Bayview DR, Chesterfield, MI 48047
MLS# 58050223433Listed by: BERKSHIRE HATHAWAY HOMESERVICES KEE REALTY NB- New
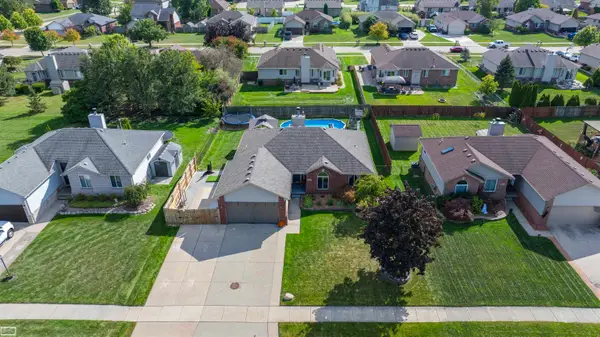 $380,000Active3 beds 3 baths2,004 sq. ft.
31108 Quail Run DR, Chesterfield, MI 48047
MLS# 58050223343Listed by: REALTY EXECUTIVES HOME TOWNE CHESTERFIELD - New
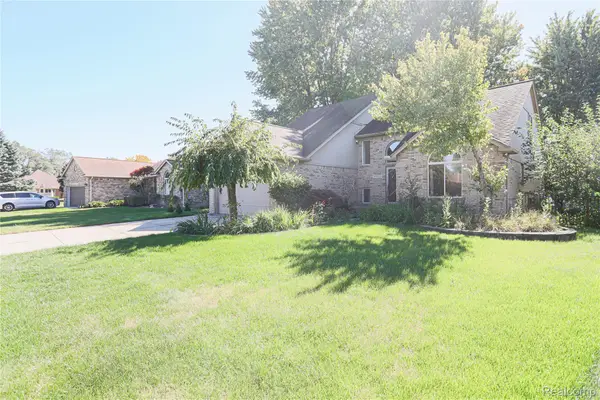 $465,000Active4 beds 4 baths3,789 sq. ft.
49205 Monte Road, Chesterfield, MI 48047
MLS# 20261078110Listed by: BERKSHIRE HATHAWAY HOMESERVICES KEE REALTY SCS - New
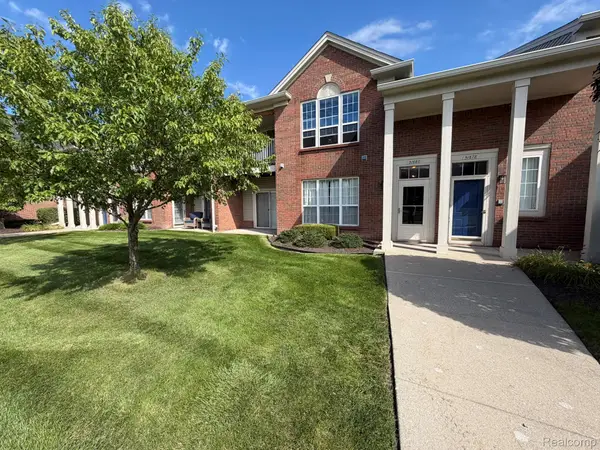 $214,999Active2 beds 2 baths1,400 sq. ft.
51680 Hale Lane, Chesterfield, MI 48051
MLS# 20261078609Listed by: GSA ELITE REALTY - New
 $374,900Active3 beds 3 baths1,876 sq. ft.
51959 Plum Creek DR, Chesterfield, MI 48047
MLS# 58050223258Listed by: KW PLATINUM


Protect your home and budget from life's surprises with an Assurant Home Warranty, backed by a partner that supports you through every step of homeownership. Explore Plans.
© 2023 - 2026 ERA Franchise Systems LLC. All rights reserved. ERA Franchise Systems LLC fully supports the principles of the Fair Housing Act and the Equal Opportunity Act. ERA, ERA Real Estate powered, and their respective logos are registered service marks of ERA Franchise Systems LLC. Each office is independently owned and operated.