
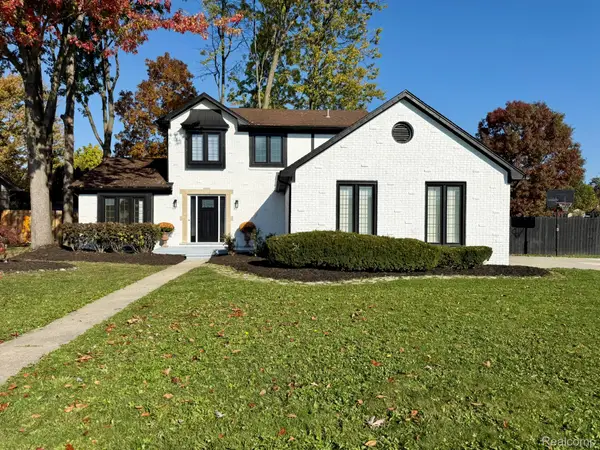
26196 Captains LNDG, Chesterfield, MI 48051
Local realty services provided by:ERA Prime Real Estate Group
26196 Captains LNDG,Chesterfield, MI 48051
$339,800
- 3 Beds
- 3 Baths
- 1,929 sq. ft.
- Single family
- Active
Listed by: jennifer caira-lauff
Office: real estate one chesterfield
MLS#:58050226601
Source:MI_REALCOMP
Price summary
- Price:$339,800
- Price per sq. ft.:$176.15
- Monthly HOA dues:$225
About this home
Enjoy this beautifully updated 3 bedroom condo in a prime Chesterfield location, just minutes from I-94, shopping and restaurants. Step inside the impressive 2 story foyer featuring a striking wood staircase overlooking the spacious great room. The ceramic tile entry flows seamlessly into the kitchen, dining area and 1st floor laundry while new carpet in the great room, bedrooms and staircase adds a fresh touch. Great room has soaring ceilings, recessed lighting and a cozy gas fireplace creating the perfect gathering space. The kitchen is well appointed with granite countertops, 42-inch upper cabinets, pantry, newer stainless steel appliances and a sunny eating area with skylights, bay window and door wall leading to your patio. A rare and highly desirable feature is the two primary suites-one on each floor. The main floor primary suite offers a bay window, walk in closet and beautifully updated ensuite with a soaking tub, separate shower, ceramic tile flooring and a new vanity. Upstairs, you'll find a second spacious bedroom, bathroom with a shower & oversized walk in closet with built in shelving. The partially finished basement has an egress window, painted ceiling, new carpet and prepped for a future 4th bathroom. High efficiency furnace and water heater help keep utility costs down. Low association dues include lawn care and snow removal and pets are welcome with some restrictions. This move in-ready home offers immediate occupancy too!...
Contact an agent
Home facts
- Year built:2012
- Subdivision & Development:ADMIRAL'S COVE CONDO
- Listing ID #:58050226601
- Added:11 day(s) ago
- Updated:November 14, 2026 at 11:15 AM
Rooms and interior
- Bedrooms:3
- Total bathrooms:3
- Full bathrooms:3
- Rooms Total:7
- Flooring:Ceramic Tile
- Kitchen Description:Pantry
- Basement Description:Concrete, Daylight, Partially Finished, Sump Pump
- Living area:1,929 sq. ft.
Heating and cooling
- Cooling:Ceiling Fans, Central Air
- Heating:Forced Air, Natural Gas
Structure and exterior
- Year built:2012
- Building area:1,929 sq. ft.
- Lot Features:Sprinklers
- Architectural Style:Contemporary
- Construction Materials:Brick
- Exterior Features:Patio, Porch
- Foundation Description:Basement
Utilities
- Water:Public
- Sewer:Public Sewer
Finances and disclosures
- Price:$339,800
- Price per sq. ft.:$176.15
- Tax amount:$4,663
Features and amenities
- Appliances:Dishwasher, Dryer, Microwave, Oven, Range, Refrigerator, Washer
- Amenities:Cathedral Ceilings, Entrance Foyer, Pantry, Walk-in Closets
Parking
- Parking description:Attached, Electricity In Garage, Garage, Garage Door Opener, Two Car Garage
- Garage spaces:2

New listings near 26196 Captains LNDG
- New
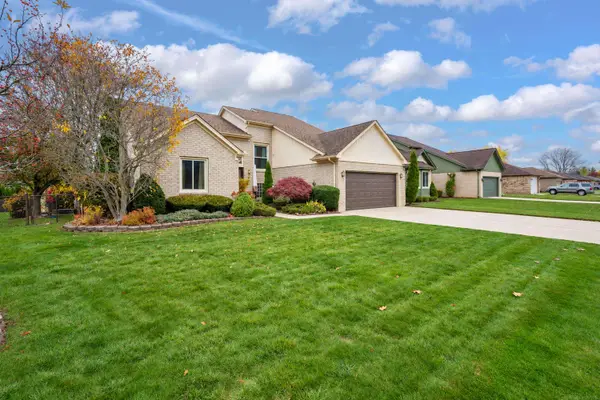 $349,900Active4 beds 4 baths3,468 sq. ft.
52860 Muirfield DR, Chesterfield, MI 48051
MLS# 58050227663Listed by: OAK AND STONE REAL ESTATE - New
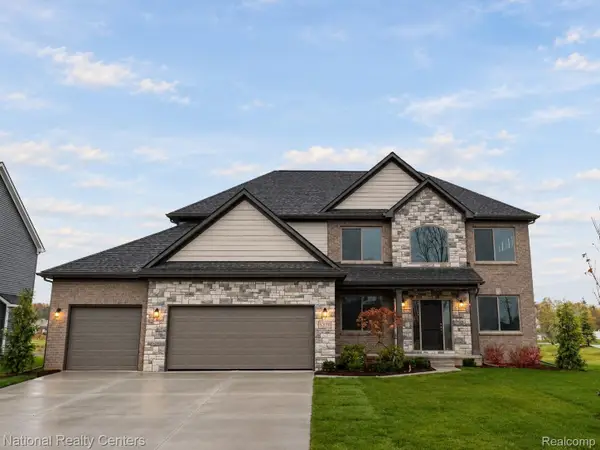 $574,900Active4 beds 3 baths2,864 sq. ft.
26 Woodland MDWS, Chesterfield, MI 48047
MLS# 20261092010Listed by: NATIONAL REALTY CENTERS, INC - New
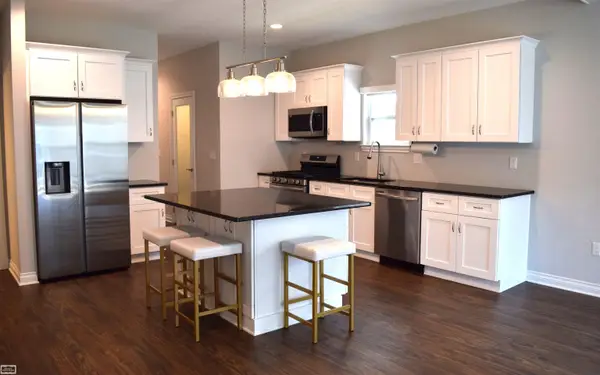 $354,900Active2 beds 2 baths1,422 sq. ft.
47050 Brookview, Chesterfield, MI 48047
MLS# 58050227564Listed by: REALTY EXECUTIVES HOME TOWNE CHESTERFIELD - New
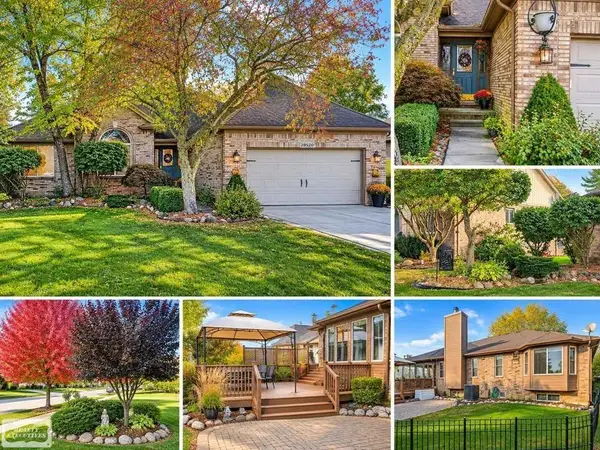 $390,000Active3 beds 4 baths3,097 sq. ft.
28520 Wales DR, Chesterfield, MI 48047
MLS# 58050227542Listed by: REALTY EXECUTIVES HOME TOWNE CHESTERFIELD  $574,900Active4 beds 3 baths2,864 sq. ft.
53170 Immediate occupancy Woodland MDWS, Chesterfield, MI 48047
MLS# 20261023661Listed by: NATIONAL REALTY CENTERS, INC- New
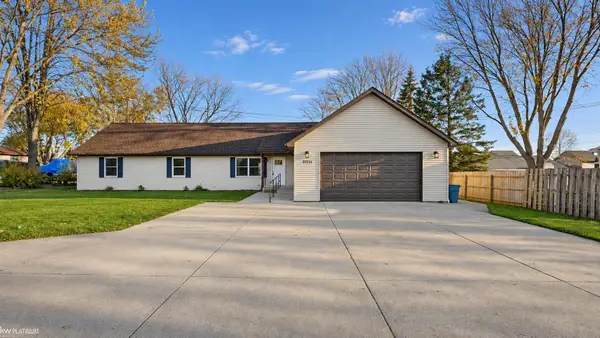 $399,000Active5 beds 2 baths2,016 sq. ft.
47754 Sugarbush, Chesterfield, MI 48047
MLS# 58050227480Listed by: KW PLATINUM - Open Sun, 12 to 3pmNew
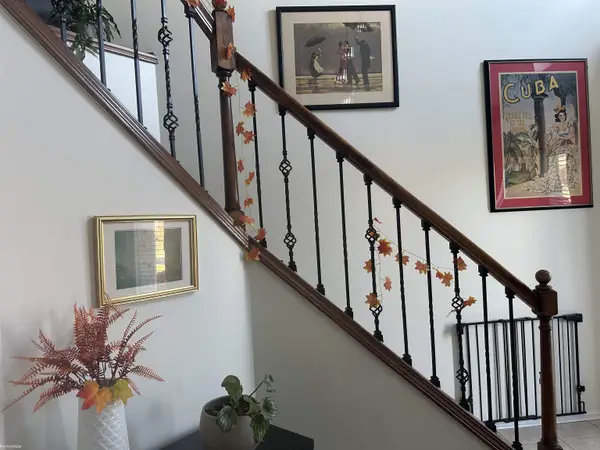 $490,000Active3 beds 4 baths3,301 sq. ft.
34058 Summerhill LN, Chesterfield, MI 48047
MLS# 58050227334Listed by: KW PLATINUM - New
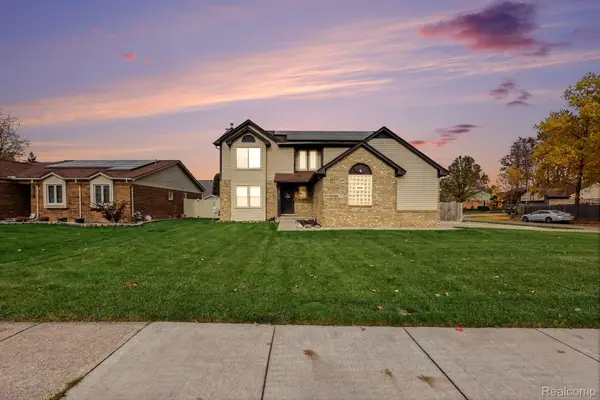 $349,900Active3 beds 3 baths2,688 sq. ft.
26449 Birchcrest DR, Chesterfield, MI 48051
MLS# 20261091143Listed by: MARKET ELITE INC - New
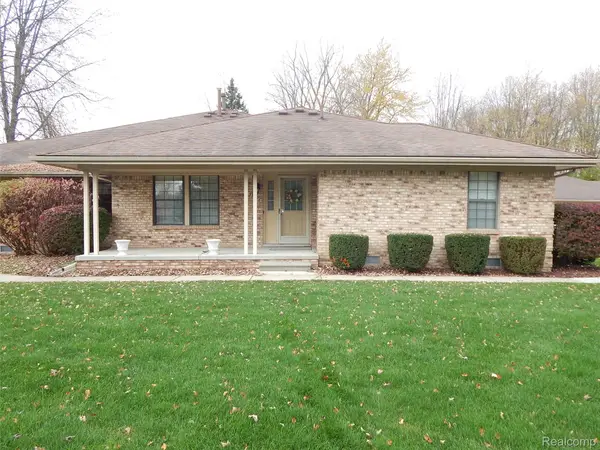 $184,900Active2 beds 2 baths1,101 sq. ft.
33526 Meldrum ST 5 # 17, Chesterfield, MI 48047
MLS# 20261090830Listed by: BERKSHIRE HATHAWAY HOMESERVICES KEE REALTY FT GRA - New
 $379,000Active3 beds 3 baths2,902 sq. ft.
26751 Fairwood DR, Chesterfield, MI 48051
MLS# 20261087592Listed by: MY REALTY LLC


Protect your home and budget from life's surprises with an Assurant Home Warranty, backed by a partner that supports you through every step of homeownership. Explore Plans.
© 2023 - 2026 ERA Franchise Systems LLC. All rights reserved. ERA Franchise Systems LLC fully supports the principles of the Fair Housing Act and the Equal Opportunity Act. ERA, ERA Real Estate powered, and their respective logos are registered service marks of ERA Franchise Systems LLC. Each office is independently owned and operated.