
30633 Melisa Court, Chesterfield, MI 48051
Local realty services provided by:ERA Prime Real Estate Group
Listed by: brandon wroblewski
Office: community choice realty inc
MLS#:20261072743
Source:MI_REALCOMP
Price summary
- Price:$259,500
- Price per sq. ft.:$100.43
- Monthly HOA dues:$245
About this home
Welcome to this spacious end unit condominium offering generous living space, abundant natural light and a layout designed for everyday living & entertaining. Set within a well desired community with an attractive HOA fee, guest parking & convenient access to shopping, dining & major amenities, this home combines the ease of condo living with the comfort & scale of a single family style floor plan. Natural hardwood floors extend through the main gathering areas, complemented by six panel doors, recessed lighting & many windows, allowing lots of natural light. The vaulted ceiling great room is anchored by a gas fireplace, while the formal dining room includes a doorwall to the private paver patio. The kitchen provides ample cabinetry & counter space, including buffet cabinetry with Corian tops, a skylight & included appliance package. First floor laundry includes upper cabinets, large utility closet & Speed Queen washer/dryer. The primary suite offers a walk-in closet with custom organizer plus private bath with jetted tub, separate walk-in shower & vanity space. Additional features include programmable thermostat, alarm system, updated Lennox furnace & newer water heater. The expansive partially finished lower level includes carpeted flooring, lighting, drywall & flexible open space for recreation, office, hobby, fitness or media use. It is prepped for a future 3-piece bath, includes an egress window & has a large storage room with wall-mounted wire shelving. Two-car attached garage includes an insulated door & newer Wi-Fi belt-drive opener. End-unit setting, private patio, flexible lower level & attractive HOA fee complete this exceptional offering. Welcome Home!...
Contact an agent
Home facts
- Year built:2003
- Subdivision & Development:CONCORDIA CONDO #711
- Listing ID #:20261072743
- Added:20 day(s) ago
- Updated:September 30, 2026 at 09:22 AM
Rooms and interior
- Bedrooms:2
- Total bathrooms:2
- Full bathrooms:2
- Rooms Total:8
- Basement Description:Bath Stubbed, Full, Partially Finished
- Living area:2,584 sq. ft.
Heating and cooling
- Cooling:Ceiling Fans, Central Air
- Heating:Forced Air, Natural Gas
Structure and exterior
- Roof:Asphalt
- Year built:2003
- Building area:2,584 sq. ft.
- Architectural Style:Ranch
- Construction Materials:Brick, Wood Siding
- Exterior Features:Grounds Maintenance, Lighting, Patio, Porch, Private Entrance
- Foundation Description:Basement, Poured, Sump Pump
- Levels:One
Utilities
- Water:Public
- Sewer:Public Sewer
Finances and disclosures
- Price:$259,500
- Price per sq. ft.:$100.43
- Tax amount:$3,716
Features and amenities
- Appliances:Dishwasher, Disposal, Dryer, Free Standing Electric Range, Free Standing Refrigerator, Humidifier, Washer
- Laundry features:Gas Dryer Hookup, Laundry Room, Washer Hookup
- Amenities:Entrance Foyer, Programmable Thermostat
Parking
- Parking description:Attached, Direct Access, Electricity In Garage, Garage Door Opener, Parking Lot, Two Car Garage
- Garage spaces:2

New listings near 30633 Melisa Court
- New
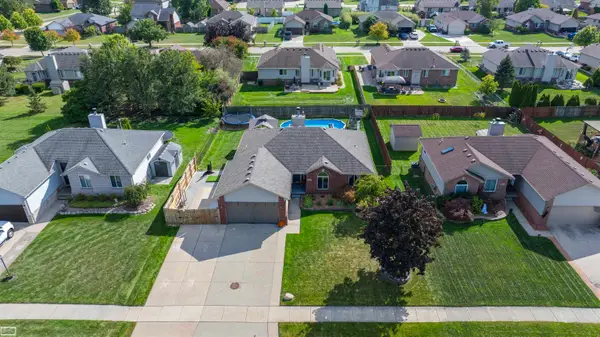 $380,000Active3 beds 3 baths2,004 sq. ft.
31108 Quail Run DR, Chesterfield, MI 48047
MLS# 58050223343Listed by: REALTY EXECUTIVES HOME TOWNE CHESTERFIELD - New
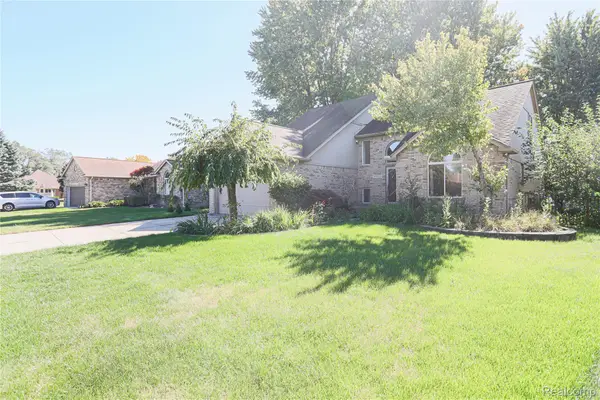 $465,000Active4 beds 4 baths3,789 sq. ft.
49205 Monte Road, Chesterfield, MI 48047
MLS# 20261078110Listed by: BERKSHIRE HATHAWAY HOMESERVICES KEE REALTY SCS - New
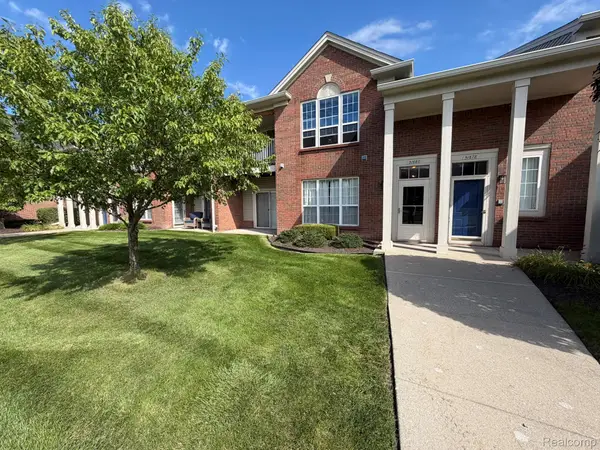 $214,999Active2 beds 2 baths1,400 sq. ft.
51680 Hale Lane, Chesterfield, MI 48051
MLS# 20261078609Listed by: GSA ELITE REALTY - New
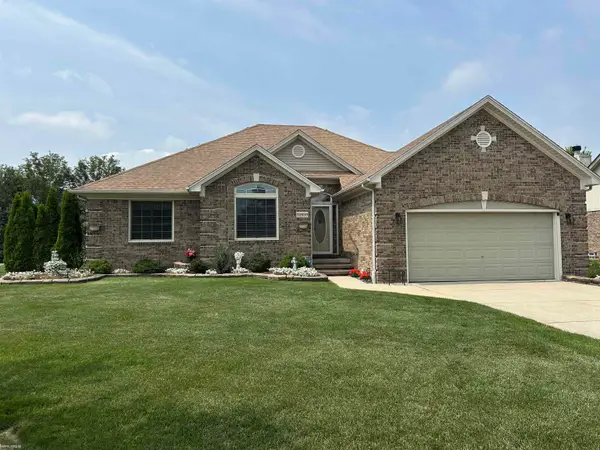 $374,900Active3 beds 3 baths1,876 sq. ft.
51959 Plum Creek DR, Chesterfield, MI 48047
MLS# 58050223258Listed by: KW PLATINUM - New
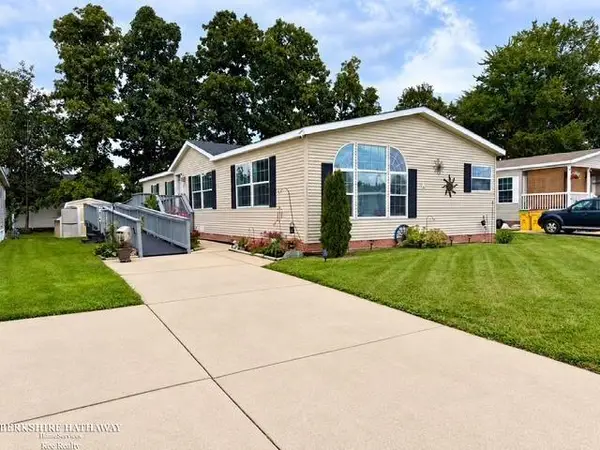 $68,500Active3 beds 2 baths
52211 Landsdowne CIR, Chesterfield, MI 48051
MLS# 58050223196Listed by: BERKSHIRE HATHAWAY HOMESERVICES KEE REALTY SCS - New
 $325,000Active3 beds 2 baths2,195 sq. ft.
48680 Wheatfield Street, Chesterfield, MI 48051
MLS# 81026051644Listed by: REDFIN CORPORATION - New
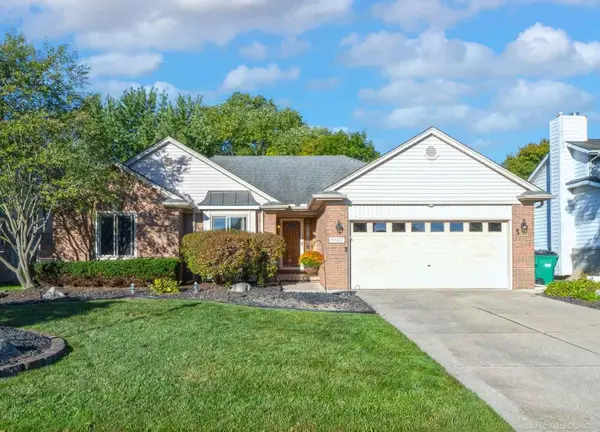 $350,000Active3 beds 3 baths1,496 sq. ft.
51277 Misty Brook DR, Chesterfield, MI 48047
MLS# 58050223128Listed by: CENTURY 21 PROFESSIONALS - New
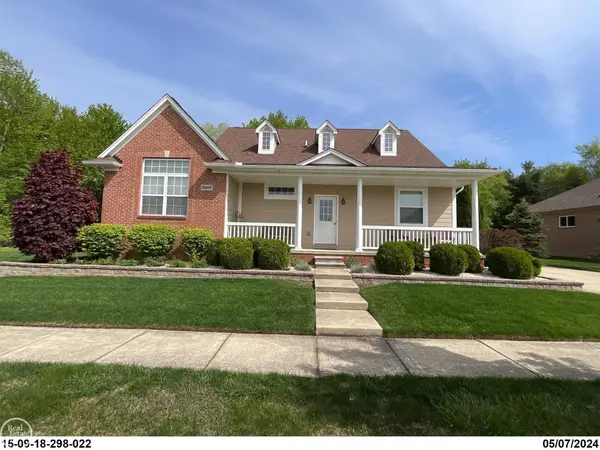 $449,900Active3 beds 4 baths3,606 sq. ft.
26663 BOSTON DR, Chesterfield, MI 48051
MLS# 58050222825Listed by: REAL ESTATE ONE INC -SCS - New
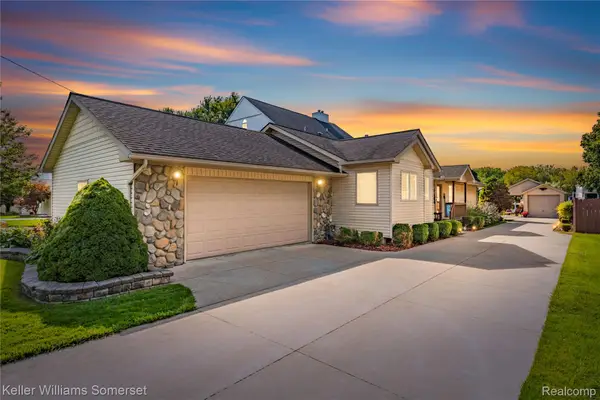 $409,000Active3 beds 2 baths1,624 sq. ft.
32880 Killewald Street, Chesterfield, MI 48047
MLS# 20261075123Listed by: KELLER WILLIAMS SOMERSET - New
 $599,000Active4 beds 3 baths2,700 sq. ft.
29769 Red Fox Lane, Chesterfield, MI 48047
MLS# 20261076871Listed by: EPIQUE REALTY


Protect your home and budget from life's surprises with an Assurant Home Warranty, backed by a partner that supports you through every step of homeownership. Explore Plans.
© 2023 - 2026 ERA Franchise Systems LLC. All rights reserved. ERA Franchise Systems LLC fully supports the principles of the Fair Housing Act and the Equal Opportunity Act. ERA, ERA Real Estate powered, and their respective logos are registered service marks of ERA Franchise Systems LLC. Each office is independently owned and operated.