
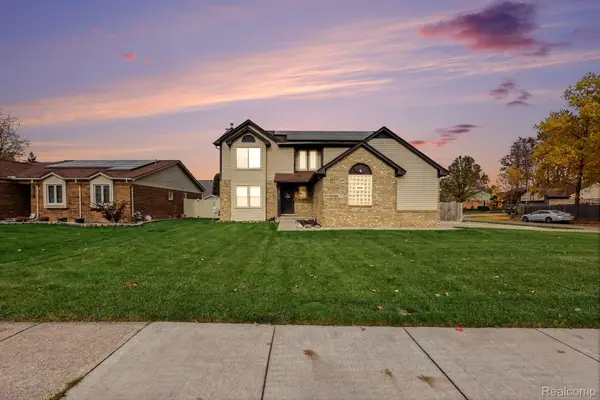
52286 Birch CT, Chesterfield, MI 48047
Local realty services provided by:ERA Prime Real Estate Group
Listed by: janine i kerr
Office: kw platinum
MLS#:58050226688
Source:MI_REALCOMP
Price summary
- Price:$420,000
- Price per sq. ft.:$92.51
About this home
UPDATES GALORE! A MUST-SEE HOME! Immaculate inviting split-level home! Ceramic foyer, neutral d©cor, warm, welcoming atmosphere. Spacious great room w/natural fireplace, vaulted ceiling, & skylights offer natural light, bamboo laminate flooring adds warmth & style. French doors lead to private den or home office w/electric fireplace. Beautifully updated kitchen w/granite countertops, attractive cabinetry, tile flooring, pantry storage, gorgeous stone backsplash, refrigerator, stove, dishwasher & microwave. Dining area opens to patio & gazebo. Main-floor primary suite features walk-in closet & fantastic private updated bath-walk-in shower & jet soaking tub. Loft overlooking great rm, 2 addl BR & full updated bathrm. Furnace, C/A & HWH 2025. Expansive landscaping, beautiful fruit trees, and peaceful backyard setting. Backing to a creek, the property offers a wonderful sense of privacy and a relaxing outdoor atmosphere. Enjoy your morning coffee or evening gatherings in the gazebo! Attached garage. Quick occupancy. Main-floor laundry room includes a washer & dryer approximately two years old. Desirable Anchor Bay School District. Why wait to make a house your home? So many of the updates have already been completed, leaving you free to add your own finishing touches and make it yours!...
Contact an agent
Home facts
- Year built:2001
- Subdivision & Development:CREEKSIDE VILLAS
- Listing ID #:58050226688
- Added:11 day(s) ago
- Updated:November 15, 2026 at 05:59 AM
Rooms and interior
- Bedrooms:4
- Total bathrooms:3
- Full bathrooms:2
- Half bathrooms:1
- Rooms Total:10
- Bathrooms Description:Jetted Tub
- Basement Description:Concrete, Sump Pump
- Living area:4,540 sq. ft.
Heating and cooling
- Cooling:Central Air
- Heating:Forced Air, Natural Gas
Structure and exterior
- Year built:2001
- Building area:4,540 sq. ft.
- Lot area:0.2 Acres
- Architectural Style:Split Level
- Construction Materials:Brick
- Exterior Features:Patio
- Foundation Description:Basement
Utilities
- Water:Public
- Sewer:Public Sewer
Finances and disclosures
- Price:$420,000
- Price per sq. ft.:$92.51
- Tax amount:$4,499
Features and amenities
- Amenities:Cathedral Ceilings, High Speed Internet, Walk-in Closets
Parking
- Parking description:Attached, Electricity In Garage, Garage, Garage Door Opener, Two Car Garage
- Garage spaces:2

New listings near 52286 Birch CT
- Open Mon, 11am to 3pmNew
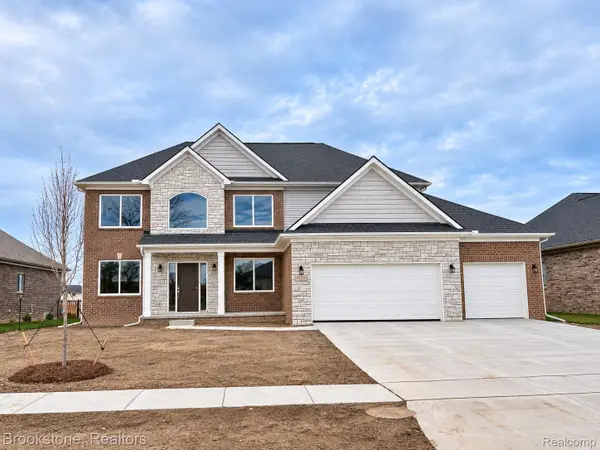 $599,900Active4 beds 3 baths2,870 sq. ft.
53234 Woodland Meadows, Chesterfield, MI 48047
MLS# 20261092228Listed by: BROOKSTONE, REALTORS LLC - New
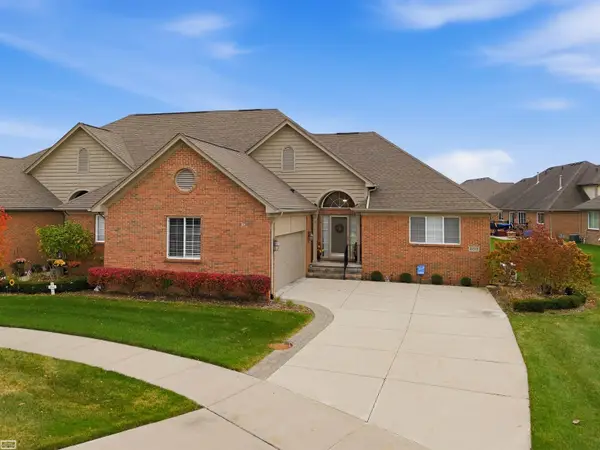 $399,900Active2 beds 2 baths2,242 sq. ft.
49510 Keweenaw CT, Chesterfield, MI 48047
MLS# 58050227695Listed by: REALTY EXECUTIVES HOME TOWNE SHELBY - New
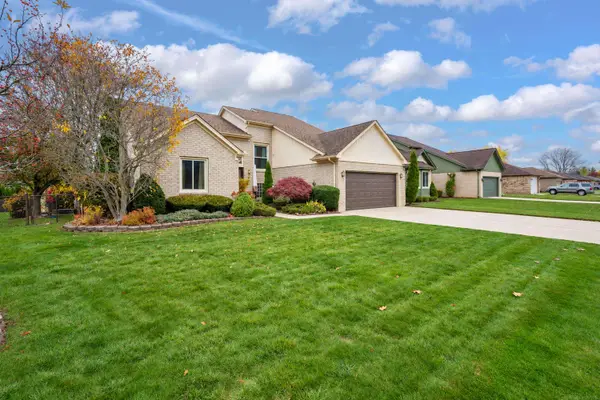 $349,900Active4 beds 4 baths3,468 sq. ft.
52860 Muirfield DR, Chesterfield, MI 48051
MLS# 58050227663Listed by: OAK AND STONE REAL ESTATE - New
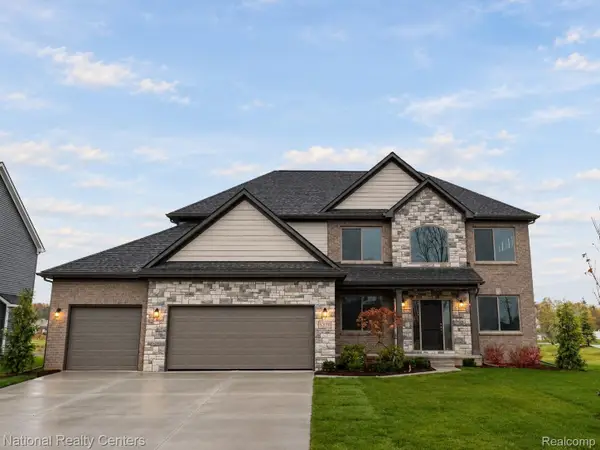 $574,900Active4 beds 3 baths2,864 sq. ft.
26 Woodland MDWS, Chesterfield, MI 48047
MLS# 20261092010Listed by: NATIONAL REALTY CENTERS, INC - New
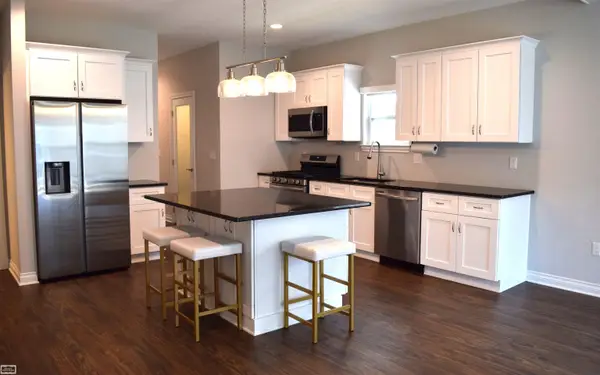 $354,900Active2 beds 2 baths1,422 sq. ft.
47050 Brookview, Chesterfield, MI 48047
MLS# 58050227564Listed by: REALTY EXECUTIVES HOME TOWNE CHESTERFIELD - New
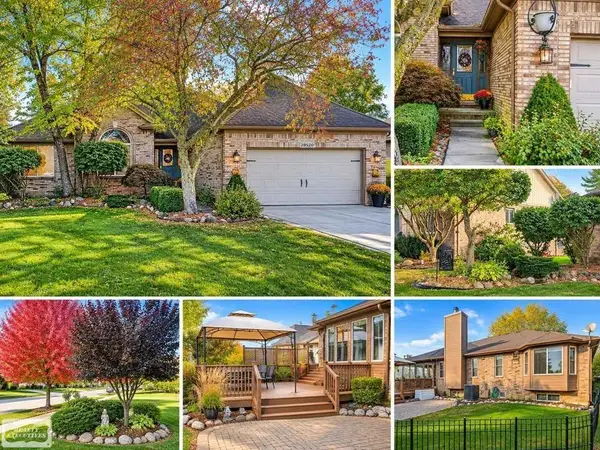 $390,000Active3 beds 4 baths3,097 sq. ft.
28520 Wales DR, Chesterfield, MI 48047
MLS# 58050227542Listed by: REALTY EXECUTIVES HOME TOWNE CHESTERFIELD  $574,900Active4 beds 3 baths2,864 sq. ft.
53170 Immediate occupancy Woodland MDWS, Chesterfield, MI 48047
MLS# 20261023661Listed by: NATIONAL REALTY CENTERS, INC- New
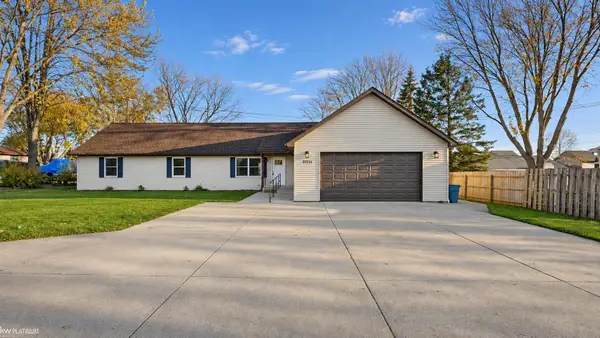 $399,000Active5 beds 2 baths2,016 sq. ft.
47754 Sugarbush, Chesterfield, MI 48047
MLS# 58050227480Listed by: KW PLATINUM - Open Sun, 12 to 3pmNew
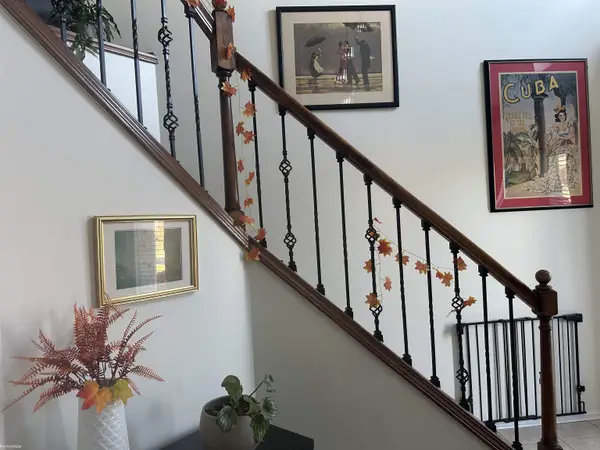 $490,000Active3 beds 4 baths3,301 sq. ft.
34058 Summerhill LN, Chesterfield, MI 48047
MLS# 58050227334Listed by: KW PLATINUM - New
 $349,900Active3 beds 3 baths2,688 sq. ft.
26449 Birchcrest DR, Chesterfield, MI 48051
MLS# 20261091143Listed by: MARKET ELITE INC


Protect your home and budget from life's surprises with an Assurant Home Warranty, backed by a partner that supports you through every step of homeownership. Explore Plans.
© 2023 - 2026 ERA Franchise Systems LLC. All rights reserved. ERA Franchise Systems LLC fully supports the principles of the Fair Housing Act and the Equal Opportunity Act. ERA, ERA Real Estate powered, and their respective logos are registered service marks of ERA Franchise Systems LLC. Each office is independently owned and operated.