
53336 Shirley Ellen DR, Chesterfield, MI 48047
Local realty services provided by:ERA Prime Real Estate Group
53336 Shirley Ellen DR,Chesterfield, MI 48047
$660,000
- 4 Beds
- 4 Baths
- 2,810 sq. ft.
- Single family
- Active
Listed by: olivia budny-bartz
Office: re/max first
MLS#:58050226469
Source:MI_REALCOMP
Price summary
- Price:$660,000
- Price per sq. ft.:$234.88
About this home
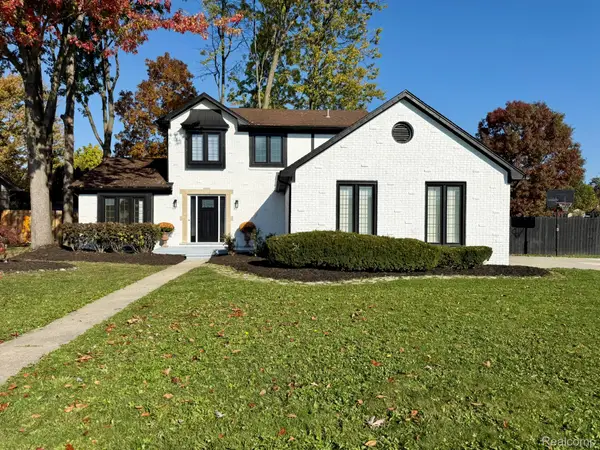
Exterior photos are of the actual home. Interior photos are from a previously built home and are to show layout. Finishes and selections will vary. Call for details. Home is close to completion! Welcome home to this stunning all-brick split-level new construction, nearly complete and ready for move-in! Situated on a spacious lot with no neighbors behind you, this home features a one-of-a-kind oversized 4-car garage with double rear doors providing convenient access to the backyard. Designed with both functionality and style in mind, this property offers abundant living space, a unique layout, and high-end finishes throughout. The open-concept floor plan seamlessly connects the living, dining, and kitchen areas, creating the perfect setting for entertaining and everyday living. The spacious living room showcases vaulted ceilings, large windows that fill the space with natural light, and a beautifully designed fireplace as its focal point. The kitchen is equipped with granite countertops, soft-close cabinetry, ample counter space, and a large island with an overhang for seating. A rare feature of this home is the 9-foot basement ceilings, adding an exceptional sense of openness and offering endless possibilities for additional living space, whether you envision an entertainment area, home gym, or private retreat. An added bonus is the versatile flex room, which can easily serve as a home office, guest suite, playroom, or whatever best suits your lifestyle. Don't miss this opportunity to make this exceptional new home yours before the holidays!...
Contact an agent
Home facts
- Year built:2025
- Subdivision & Development:BURGESS ESTATES SUB
- Listing ID #:58050226469
- Added:13 day(s) ago
- Updated:November 14, 2026 at 11:15 AM
Rooms and interior
- Bedrooms:4
- Total bathrooms:4
- Full bathrooms:3
- Half bathrooms:1
- Rooms Total:11
- Flooring:Ceramic Tile
- Kitchen Description:Eat-in Kitchen, Pantry
- Basement Description:Concrete, Sump Pump
- Living area:2,810 sq. ft.
Heating and cooling
- Cooling:Central Air
- Heating:Forced Air, Natural Gas
Structure and exterior
- Year built:2025
- Building area:2,810 sq. ft.
- Lot area:0.24 Acres
- Architectural Style:Colonial
- Construction Materials:Brick, Wood Siding
- Foundation Description:Basement
- Levels:Two
Utilities
- Water:Public
- Sewer:Public Sewer
Finances and disclosures
- Price:$660,000
- Price per sq. ft.:$234.88
- Tax amount:$274
Features and amenities
- Amenities:Cathedral Ceilings, High Speed Internet, Pantry, Walk-in Closets
Parking
- Parking description:Attached, Electricity In Garage, Four Car Garage, Garage
- Garage spaces:4

New listings near 53336 Shirley Ellen DR
- New
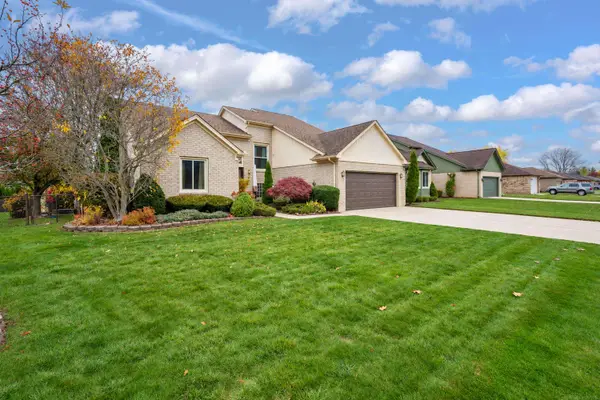 $349,900Active4 beds 4 baths3,468 sq. ft.
52860 Muirfield DR, Chesterfield, MI 48051
MLS# 58050227663Listed by: OAK AND STONE REAL ESTATE - New
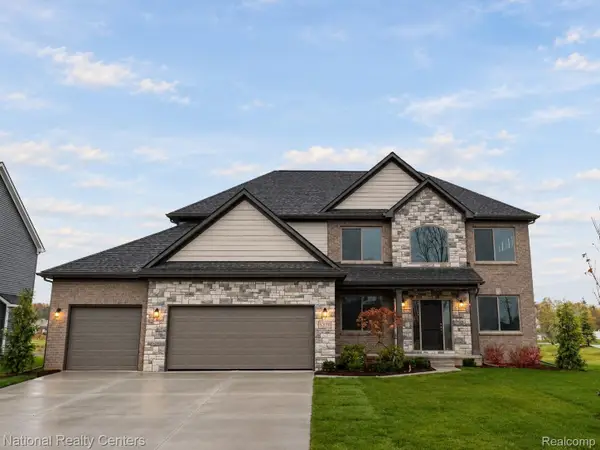 $574,900Active4 beds 3 baths2,864 sq. ft.
26 Woodland MDWS, Chesterfield, MI 48047
MLS# 20261092010Listed by: NATIONAL REALTY CENTERS, INC - New
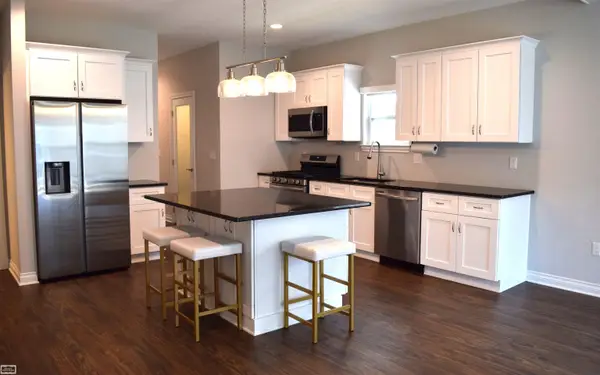 $354,900Active2 beds 2 baths1,422 sq. ft.
47050 Brookview, Chesterfield, MI 48047
MLS# 58050227564Listed by: REALTY EXECUTIVES HOME TOWNE CHESTERFIELD - New
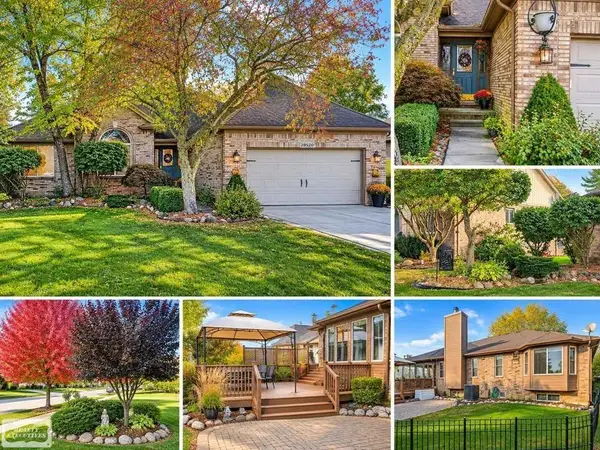 $390,000Active3 beds 4 baths3,097 sq. ft.
28520 Wales DR, Chesterfield, MI 48047
MLS# 58050227542Listed by: REALTY EXECUTIVES HOME TOWNE CHESTERFIELD  $574,900Active4 beds 3 baths2,864 sq. ft.
53170 Immediate occupancy Woodland MDWS, Chesterfield, MI 48047
MLS# 20261023661Listed by: NATIONAL REALTY CENTERS, INC- New
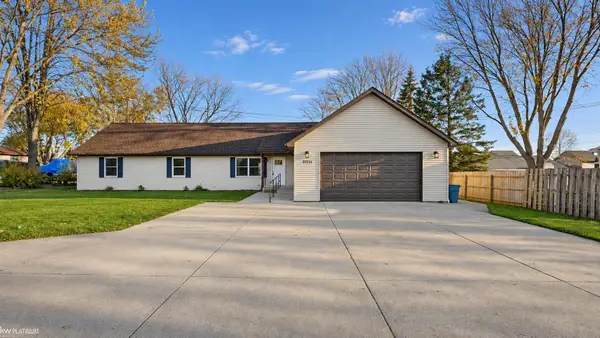 $399,000Active5 beds 2 baths2,016 sq. ft.
47754 Sugarbush, Chesterfield, MI 48047
MLS# 58050227480Listed by: KW PLATINUM - Open Sun, 12 to 3pmNew
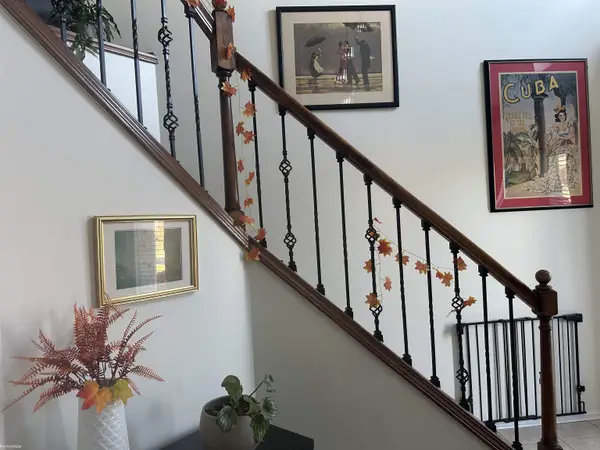 $490,000Active3 beds 4 baths3,301 sq. ft.
34058 Summerhill LN, Chesterfield, MI 48047
MLS# 58050227334Listed by: KW PLATINUM - New
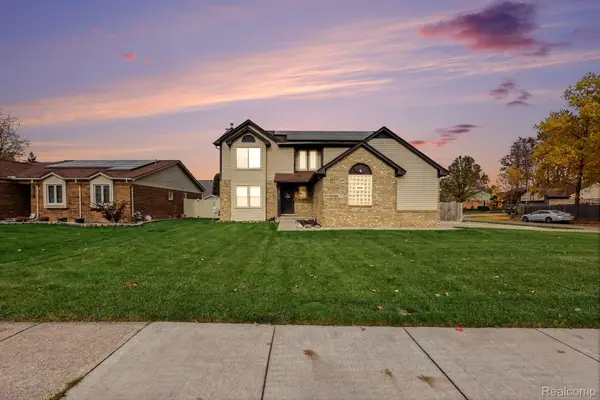 $349,900Active3 beds 3 baths2,688 sq. ft.
26449 Birchcrest DR, Chesterfield, MI 48051
MLS# 20261091143Listed by: MARKET ELITE INC - New
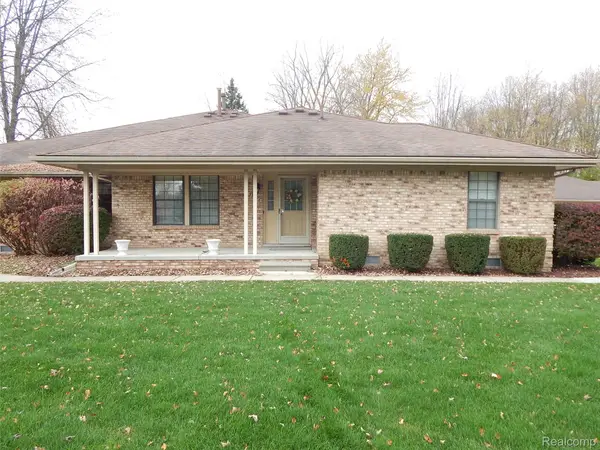 $184,900Active2 beds 2 baths1,101 sq. ft.
33526 Meldrum ST 5 # 17, Chesterfield, MI 48047
MLS# 20261090830Listed by: BERKSHIRE HATHAWAY HOMESERVICES KEE REALTY FT GRA - New
 $379,000Active3 beds 3 baths2,902 sq. ft.
26751 Fairwood DR, Chesterfield, MI 48051
MLS# 20261087592Listed by: MY REALTY LLC


Protect your home and budget from life's surprises with an Assurant Home Warranty, backed by a partner that supports you through every step of homeownership. Explore Plans.
© 2023 - 2026 ERA Franchise Systems LLC. All rights reserved. ERA Franchise Systems LLC fully supports the principles of the Fair Housing Act and the Equal Opportunity Act. ERA, ERA Real Estate powered, and their respective logos are registered service marks of ERA Franchise Systems LLC. Each office is independently owned and operated.