
10180 Hadley Road, Clarkston, MI 48348
Local realty services provided by:ERA Prime Real Estate Group
10180 Hadley Road,Clarkston, MI 48348
- 5 Beds
- 5 Baths
- - sq. ft.
- Single family
- Sold
Listed by: jill l gourand
Office: national realty centers, inc
MLS#:20261040729
Source:MI_REALCOMP
Sorry, we are unable to map this address
Price summary
- Price:
About this home
Experience exceptional privacy and craftsmanship in this custom-built ranch nestled on picturesque estate acreage just one mile from paved roads. Enjoy the best of both worlds—an idyllic country setting that feels worlds away from the hustle and bustle, yet offers convenient access for everyday commuting, shopping, dining, and essential services.
Designed and built as the builder's personal residence, this remarkable home showcases quality construction, thoughtful design, and premium finishes throughout.
The spacious open-concept floor plan features 3 private ensuite bedrooms, expansive living areas filled with natural light, and a stunning four-season sunroom offering panoramic views of the surrounding landscape. The fully finished walkout lower level is perfectly suited for entertaining or extended family living, complete with a second full kitchen, generous gathering spaces, and a dedicated theater room.
Outside, enjoy the peace and beauty of a secluded setting surrounded by mature trees and abundant wildlife. A 30x48 outbuilding with electricity provides endless possibilities for storage, hobbies, equipment, or workshop space. Additional amenities include a whole-house generator, integrated audio system, and countless custom details that set this home apart.
Offering a rare combination of luxury, privacy, and functionality, this one-of-a-kind property delivers the lifestyle you've been searching for. Serene country living without sacrificing convenience....
Contact an agent
Home facts
- Year built:2005
- Listing ID #:20261040729
- Added:95 day(s) ago
- Updated:September 06, 2026 at 07:06 AM
Rooms and interior
- Bedrooms:5
- Total bathrooms:5
- Full bathrooms:4
- Half bathrooms:1
- Rooms Total:16
- Basement Description:Daylight, Finished, Full, Walk-Out Access
Heating and cooling
- Cooling:Ceiling Fans, Central Air
- Heating:Forced Air, Natural Gas
Structure and exterior
- Year built:2005
- Architectural Style:Ranch
- Construction Materials:Brick, Vinyl Siding
- Foundation Description:Basement, Poured
- Levels:One
Utilities
- Water:Well
- Sewer:Septic Tank
Finances and disclosures
- Price:
- Tax amount:$4,616
Features and amenities
- Laundry features:Laundry Room
- Amenities:Sound System
Parking
- Parking description:Attached, Three and Half Car Garage
- Garage spaces:3.5

New listings near 10180 Hadley Road
- New
 $450,000Active2 beds 3 baths3,029 sq. ft.
5721 Pinecroft, Clarkston, MI 48346
MLS# 58050220922Listed by: KELLER WILLIAMS REALTY LAKESIDE - New
 $289,900Active3 beds 2 baths1,734 sq. ft.
7171 Bluewater Drive, Clarkston, MI 48348
MLS# 20261071278Listed by: RE/MAX SHOWCASE HOMES - New
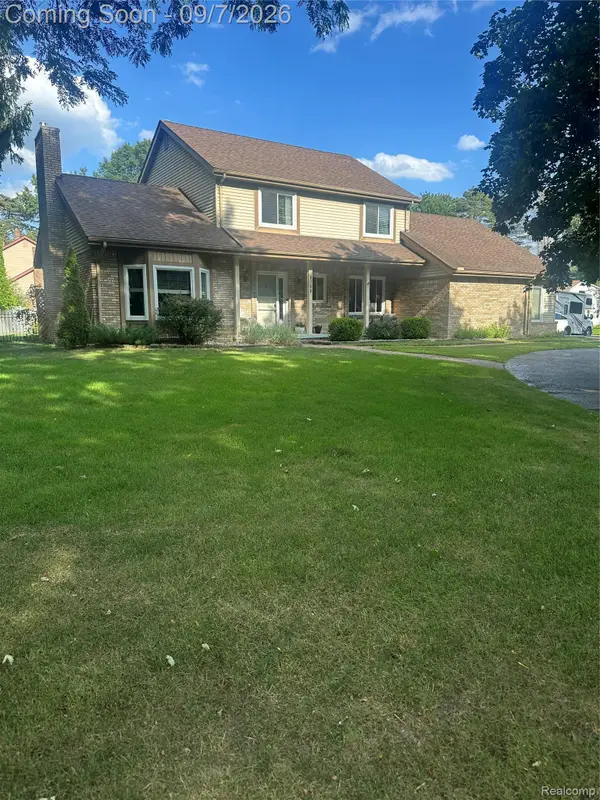 $425,000Active3 beds 3 baths2,646 sq. ft.
6263 Pinewood Drive, Clarkston, MI 48346
MLS# 20261071353Listed by: KELLER WILLIAMS PREMIER - New
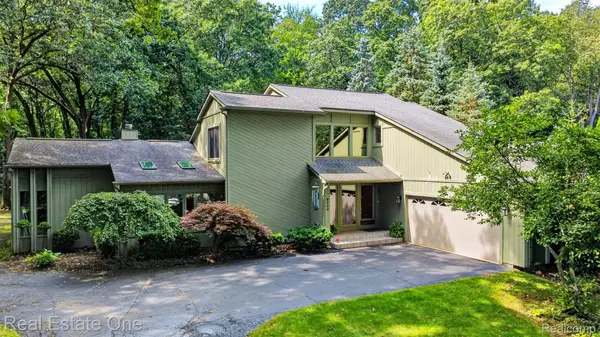 $575,000Active3 beds 3 baths3,238 sq. ft.
8520 Englewood Drive, Clarkston, MI 48346
MLS# 20261071214Listed by: REAL ESTATE ONE - New
 $549,000Active4 beds 4 baths3,116 sq. ft.
7510 Greene Haven Drive, Clarkston, MI 48348
MLS# 20261070897Listed by: ROCK CITY MANAGEMENT - New
 $1Active3 beds 3 baths1,308 sq. ft.
5030 Waw Ban See Drive, Clarkston, MI 48348
MLS# 20261071206Listed by: RCH BROKERAGE LEGACY INC - New
 $565,990Active2 beds 2 baths1,901 sq. ft.
3003 Sheffield Circle, Clarkston, MI 48346
MLS# 20261071056Listed by: PH RELOCATION SERVICES LLC - New
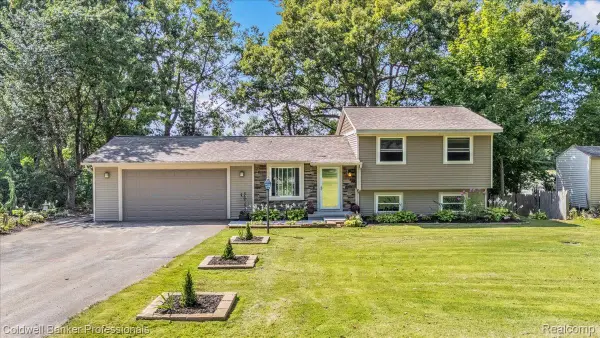 $319,900Active3 beds 1 baths1,662 sq. ft.
5969 N Bay, Clarkston, MI 48346
MLS# 20261068872Listed by: COLDWELL BANKER PROFESSIONALS - New
 $355,000Active4 beds 3 baths1,996 sq. ft.
4910 Curtis Lane, Clarkston, MI 48346
MLS# 20261070552Listed by: KELLER WILLIAMS PREMIER - New
 $595,000Active4 beds 4 baths4,008 sq. ft.
5929 Scott Circle, Clarkston, MI 48348
MLS# 20261059873Listed by: @PROPERTIES CHRISTIE'S INT'L R E CLARKSTON


Protect your home and budget from life's surprises with an Assurant Home Warranty, backed by a partner that supports you through every step of homeownership. Explore Plans.
© 2023 - 2026 ERA Franchise Systems LLC. All rights reserved. ERA Franchise Systems LLC fully supports the principles of the Fair Housing Act and the Equal Opportunity Act. ERA, ERA Real Estate powered, and their respective logos are registered service marks of ERA Franchise Systems LLC. Each office is independently owned and operated.