
6263 Pinewood Drive, Clarkston, MI 48346
Local realty services provided by:ERA Prime Real Estate Group
6263 Pinewood Drive,Clarkston, MI 48346
$425,000
- 3 Beds
- 3 Baths
- 2,646 sq. ft.
- Single family
- Active
Listed by: amanda hancock
Office: keller williams premier
MLS#:20261071353
Source:MI_REALCOMP
Price summary
- Price:$425,000
- Price per sq. ft.:$160.62
About this home
Beautiful and well cared for home in the very desirable Woodglen Estates of Clarkston. Location is incredible! Short distance to award winning Clarkston schools, just down the road from charming downtown Clarkston, and close to fantastic shopping and easy access to 1-75. Private, fenced in corner lot with mature trees and beautiful natural privacy. Large lot with plenty of room for play. Beautiful and large patio in the backyard for fantastic outdoor entertaining. First floor laundry/mud room off the garage. Nicely finished basement with new carpet. Both upstairs bathrooms have been recently remodeled, primary walk in closet, spacious bedrooms. The Kitchen has plenty of storage, counter and pantry space. First floor has an office/study space. The fireplace was redone in 2019 with a beautiful gas insert and custom bookshelves. HVAC all brand new in 2019. Garage has workshop space or extra storage and a huge above garage attic. Front and side driveways for plenty of parking. Priced to sell! Won't last long....
Contact an agent
Home facts
- Year built:1984
- Subdivision & Development:WOODGLEN ESTATES 2
- Listing ID #:20261071353
- Added:1 day(s) ago
- Updated:September 04, 2026 at 06:00 PM
Rooms and interior
- Bedrooms:3
- Total bathrooms:3
- Full bathrooms:2
- Half bathrooms:1
- Rooms Total:8
- Basement Description:Finished
- Living area:2,646 sq. ft.
Heating and cooling
- Cooling:Ceiling Fans, Central Air
- Heating:Forced Air, Natural Gas
Structure and exterior
- Roof:Asphalt
- Year built:1984
- Building area:2,646 sq. ft.
- Lot area:0.38 Acres
- Lot Features:Corner Lot
- Architectural Style:Contemporary
- Construction Materials:Aluminum Siding, Brick
- Exterior Features:Patio, Porch
- Foundation Description:Basement, Poured
- Levels:Two
Utilities
- Water:Public
- Sewer:Public Sewer
Finances and disclosures
- Price:$425,000
- Price per sq. ft.:$160.62
- Tax amount:$5,570
Parking
- Parking description:Attached, Two and Half Car Garage
- Garage spaces:2.5

New listings near 6263 Pinewood Drive
- New
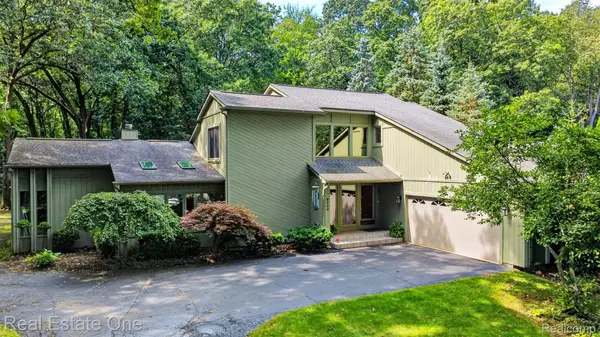 $575,000Active3 beds 3 baths3,238 sq. ft.
8520 Englewood Drive, Clarkston, MI 48346
MLS# 20261071214Listed by: REAL ESTATE ONE - New
 $549,000Active4 beds 4 baths3,116 sq. ft.
7510 Greene Haven Drive, Clarkston, MI 48348
MLS# 20261070897Listed by: ROCK CITY MANAGEMENT - New
 $1Active3 beds 3 baths1,308 sq. ft.
5030 Waw Ban See Drive, Clarkston, MI 48348
MLS# 20261071206Listed by: RCH BROKERAGE LEGACY INC - New
 $565,990Active2 beds 2 baths1,901 sq. ft.
3003 Sheffield Circle, Clarkston, MI 48346
MLS# 20261071056Listed by: PH RELOCATION SERVICES LLC - New
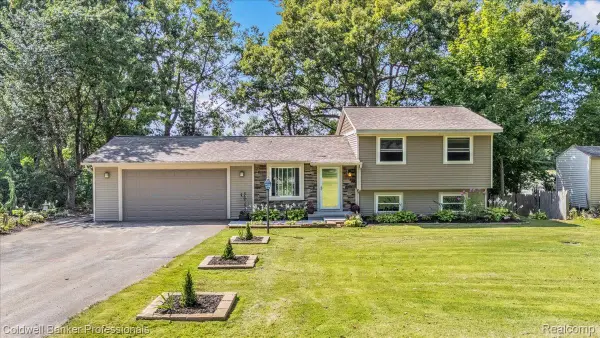 $319,900Active3 beds 1 baths1,662 sq. ft.
5969 N Bay, Clarkston, MI 48346
MLS# 20261068872Listed by: COLDWELL BANKER PROFESSIONALS - New
 $355,000Active4 beds 3 baths1,996 sq. ft.
4910 Curtis Lane, Clarkston, MI 48346
MLS# 20261070552Listed by: KELLER WILLIAMS PREMIER - Open Sat, 1 to 3pmNew
 $595,000Active4 beds 4 baths4,008 sq. ft.
5929 Scott Circle, Clarkston, MI 48348
MLS# 20261059873Listed by: @PROPERTIES CHRISTIE'S INT'L R E CLARKSTON - Open Sun, 11am to 1pmNew
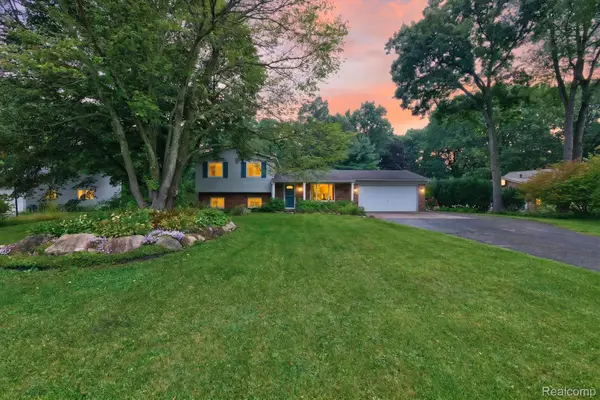 $395,000Active3 beds 2 baths1,979 sq. ft.
8965 Tartan Drive, Clarkston, MI 48348
MLS# 20261070505Listed by: KELLER WILLIAMS PREMIER - New
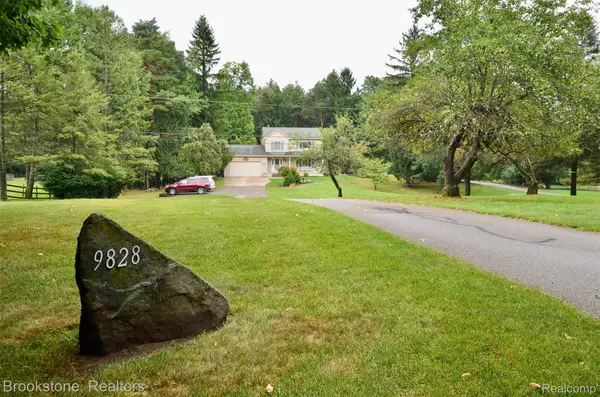 $450,000Active3 beds 2 baths1,662 sq. ft.
9828 Hadley Road, Clarkston, MI 48348
MLS# 20261069373Listed by: BROOKSTONE, REALTORS LLC


Protect your home and budget from life's surprises with an Assurant Home Warranty, backed by a partner that supports you through every step of homeownership. Explore Plans.
© 2023 - 2026 ERA Franchise Systems LLC. All rights reserved. ERA Franchise Systems LLC fully supports the principles of the Fair Housing Act and the Equal Opportunity Act. ERA, ERA Real Estate powered, and their respective logos are registered service marks of ERA Franchise Systems LLC. Each office is independently owned and operated.