
4560 Independence DR, Clarkston, MI 48346
Local realty services provided by:ERA Prime Real Estate Group
4560 Independence DR,Clarkston, MI 48346
$289,900
- 4 Beds
- 2 Baths
- 1,472 sq. ft.
- Single family
- Active
Listed by: peg dilworth hunt
Office: coldwell banker professionals
MLS#:20261091666
Source:MI_REALCOMP
Price summary
- Price:$289,900
- Price per sq. ft.:$196.94
About this home
Great value in the Clarkston School District! This spacious ranch offers nearly 1,500 square feet, providing plenty of room to live, work and unwind—all on one level! Four bedrooms provide plenty of flexibility, whether you need additional sleeping space, a home office, workout space or comfortable room for guests. The home also features an updated full bath and half bath/laundry room combination. Set on more than half an acre, you'll love the expansive, fully fenced backyard with room for kids and pets...and entertaining, gardening, games or relaxing beneath the pergola. Recent updates include beautiful quartz countertops and tile backsplash in the kitchen, low-maintenance luxury vinyl plank flooring, 9-foot doorwall to patio, and Leaf Filter gutter guards. Convenient access to the outstanding Village of Clarkston, shopping, dining and major transportation corridors adds to the appeal. Make this home your own with just a few finishing touches. Offered at only $289,900, this is a terrific opportunity to spread out and enjoy four bedrooms, a roomy yard, and the ease of one-level living!...
Contact an agent
Home facts
- Year built:1957
- Subdivision & Development:PELTON HEIGHTSNO 1
- Listing ID #:20261091666
- Added:1 day(s) ago
- Updated:November 12, 2026 at 09:18 PM
Rooms and interior
- Bedrooms:4
- Total bathrooms:2
- Full bathrooms:1
- Half bathrooms:1
- Rooms Total:7
- Bathrooms Description:Jetted Tub
- Living area:1,472 sq. ft.
Heating and cooling
- Cooling:Ceiling Fans, Central Air
- Heating:Forced Air, Natural Gas
Structure and exterior
- Roof:Asphalt
- Year built:1957
- Building area:1,472 sq. ft.
- Lot area:0.6 Acres
- Lot Features:Level
- Architectural Style:Ranch
- Construction Materials:Stone, Vinyl Siding
- Exterior Features:Covered, Gutter Guard System, Lighting, Patio, Porch
- Foundation Description:Slab
- Levels:One
Utilities
- Water:Public
- Sewer:Public Sewer
Finances and disclosures
- Price:$289,900
- Price per sq. ft.:$196.94
- Tax amount:$3,068
Features and amenities
- Appliances:Dishwasher, Disposal, Dryer, Free Standing Gas Oven, Free Standing Refrigerator, Microwave, Washer
- Amenities:High Speed Internet, Programmable Thermostat
Parking
- Parking description:Attached, Electricity In Garage, Two Car Garage
- Garage spaces:2

New listings near 4560 Independence DR
- New
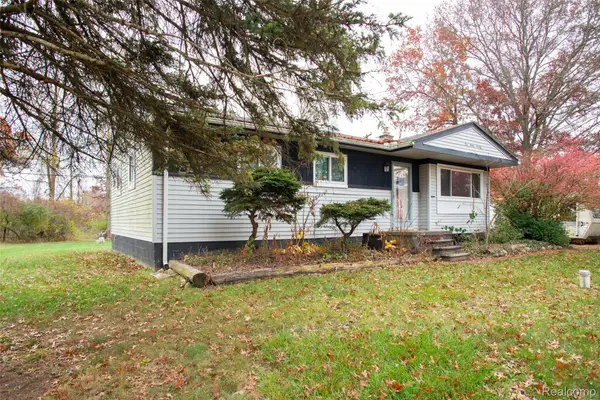 $269,000Active3 beds 1 baths1,402 sq. ft.
5770 Pine Knob RD, Clarkston, MI 48346
MLS# 20261090728Listed by: GLOVER AGENCY - New
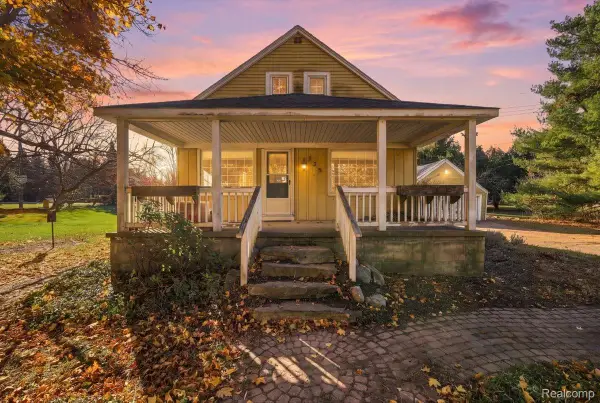 $189,900Active3 beds 1 baths1,146 sq. ft.
125 Baldwin RD, Clarkston, MI 48348
MLS# 20261091477Listed by: RE/MAX ECLIPSE CLARKSTON - New
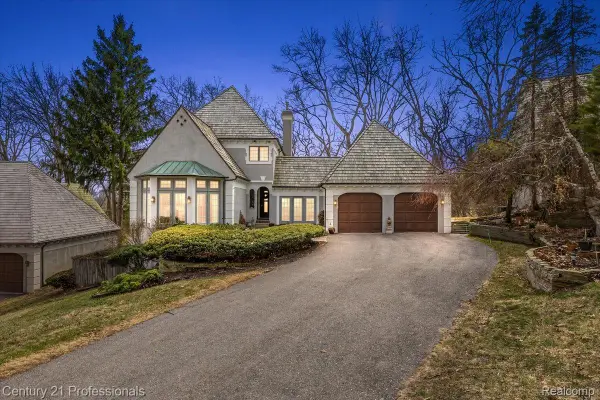 $734,000Active3 beds 4 baths4,082 sq. ft.
5423 Bristol Parke DR, Clarkston, MI 48348
MLS# 20261091652Listed by: CENTURY 21 PROFESSIONALS CLARKSTON - Open Sat, 12 to 3pmNew
 $249,500Active3 beds 1 baths1,242 sq. ft.
4845 Pelton RD, Clarkston, MI 48346
MLS# 20261091604Listed by: BERKSHIRE HATHAWAY HOMESERVICES MICHIGAN REAL EST - New
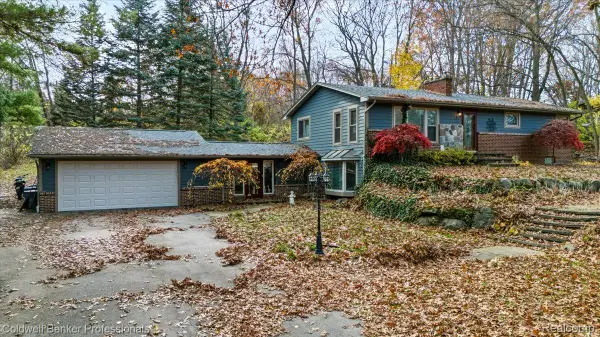 $350,000Active3 beds 2 baths2,296 sq. ft.
5091 Greenview DR, Independence, MI 48348
MLS# 20261091196Listed by: COLDWELL BANKER PROFESSIONALS - Open Sat, 12 to 2pmNew
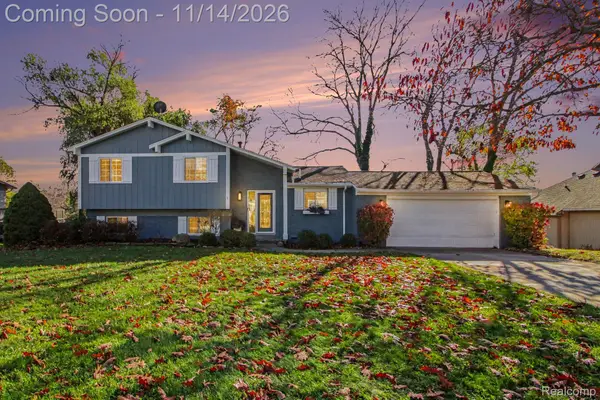 $475,000Active4 beds 2 baths1,894 sq. ft.
6583 Greene Haven DR, Clarkston, MI 48348
MLS# 20261091214Listed by: @PROPERTIES CHRISTIE'S INT'L R E CLARKSTON - Open Sun, 12 to 2pmNew
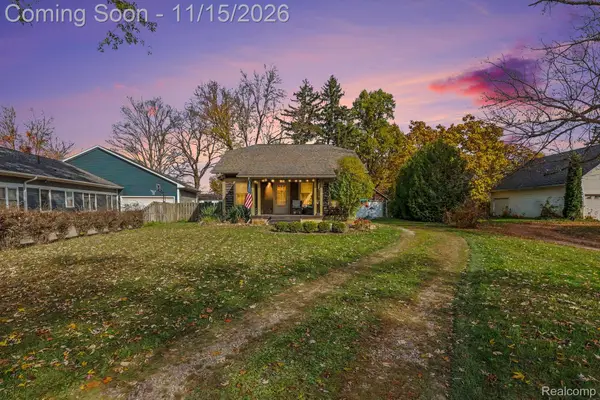 $349,999Active3 beds 2 baths2,500 sq. ft.
6582 Church ST, Clarkston, MI 48346
MLS# 20261088651Listed by: @PROPERTIES CHRISTIE'S INT'L R E CLARKSTON - New
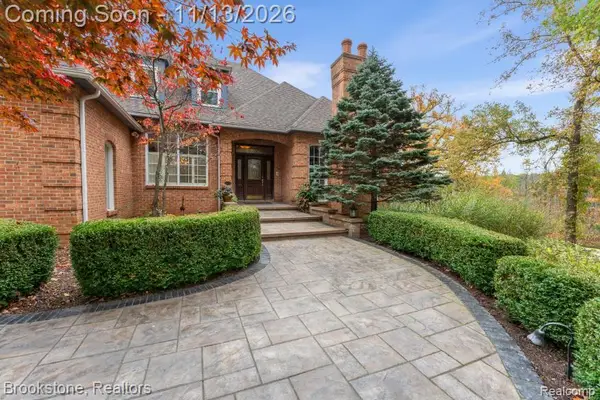 $1,600,000Active6 beds 5 baths6,499 sq. ft.
7600 Bitterbush, Clarkston, MI 48348
MLS# 20261090748Listed by: BROOKSTONE, REALTORS LLC - New
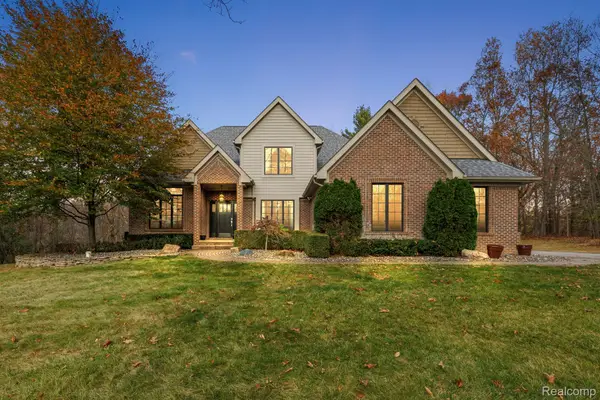 $675,000Active4 beds 4 baths3,791 sq. ft.
8038 Caribou Lake LN, Clarkston, MI 48346
MLS# 20261090093Listed by: BERKLEY REALTY GROUP LLC


Protect your home and budget from life's surprises with an Assurant Home Warranty, backed by a partner that supports you through every step of homeownership. Explore Plans.
© 2023 - 2026 ERA Franchise Systems LLC. All rights reserved. ERA Franchise Systems LLC fully supports the principles of the Fair Housing Act and the Equal Opportunity Act. ERA, ERA Real Estate powered, and their respective logos are registered service marks of ERA Franchise Systems LLC. Each office is independently owned and operated.