
3003 Sheffield Circle, Clarkston, MI 48346
Local realty services provided by:ERA Prime Real Estate Group
3003 Sheffield Circle,Clarkston, MI 48346
$565,990
- 2 Beds
- 2 Baths
- 1,901 sq. ft.
- Single family
- Active
Listed by: heather s shaffer
Office: ph relocation services llc.
MLS#:20261057594
Source:MI_REALCOMP
Price summary
- Price:$565,990
- Price per sq. ft.:$297.73
- Monthly HOA dues:$261
About this home
Winter Ready! This luxurious ranch home in Clarkston offers the optimal time to move in and start enjoying easy ranch home living! Live just minutes to downtown Clarkston and walk to a brand-new Meijer, Starbucks, shops, and restaurants. The Bedrock is our largest single story ranch offered here and a customer favorite. Welcome your guests in the spacious foyer which leads to the designer kitchen complete with built-inWhirlpool kitchen appliances, quartz countertops, a huge island, walk-in pantry, upgraded cabinetry, and still time to pick your colors. Guests will love the second bedroom with easy access to the full bath with a window for natural light. The private owner’s suite features a lovely tray ceiling detail and the owner’s bath shower with a stand up shower, double vanity sinks and private water closet. The flex room provides space to be a home office, library, or cozy TV den. Ample space for a large dining table in the cafe is the perfect space for casual or formal dining. Other convenient spaces include the mud room and a large laundry room. Enjoy your weekends while the HOA takes care of your snow removal and lawn care maintenance. Visit today to tour a decorated model home of this same home design!...
Contact an agent
Home facts
- Year built:2026
- Listing ID #:20261057594
- Added:9 day(s) ago
- Updated:August 03, 2026 at 10:20 AM
Rooms and interior
- Bedrooms:2
- Total bathrooms:2
- Full bathrooms:2
- Rooms Total:7
- Basement Description:Daylight, Full, Unfinished
- Living area:1,901 sq. ft.
Heating and cooling
- Cooling:Central Air, ENERGY STAR Qualified A/C Equipment
- Heating:ENERGY STAR Qualified Furnace Equipment, ENERGY STAR/ACCA RSI Qualified Installation, Forced Air, Natural Gas
Structure and exterior
- Roof:Asphalt
- Year built:2026
- Building area:1,901 sq. ft.
- Lot Features:Sprinklers
- Architectural Style:Cape Cod
- Construction Materials:Brick, Stone, Vinyl Siding
- Exterior Features:Covered, Deck, Grounds Maintenance, Porch
- Foundation Description:Basement, Poured, Sealed Foundation, Sump Pump
- Levels:Two
Utilities
- Water:Public
- Sewer:Public Sewer
Finances and disclosures
- Price:$565,990
- Price per sq. ft.:$297.73
Features and amenities
- Appliances:Built-In Gas Oven, Built-In Gas Range, Dishwasher, Disposal, Humidifier, Microwave, Stainless Steel Appliances
- Laundry features:Gas Dryer Hookup, Washer Hookup
- Amenities:ENERGY STAR Qualified Exhaust Fan(s), ENERGY STAR Qualified Light Fixture(s), Entrance Foyer, High Speed Internet, WaterSense Labeled Faucet(s)
Parking
- Parking description:Attached, Garage Door Opener, Garage Faces Front, Two Car Garage
- Garage spaces:2

New listings near 3003 Sheffield Circle
- New
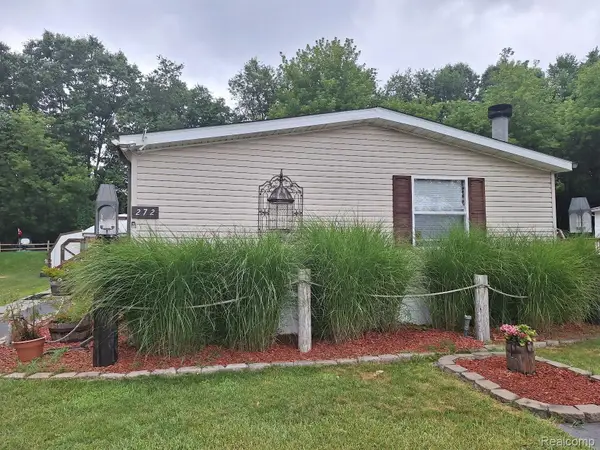 $99,900Active4 beds 2 baths1,848 sq. ft.
2500 Mann Rd Mann Road, Clarkston, MI 48346
MLS# 20261060067Listed by: KELLER WILLIAMS PREMIER - New
 $374,900Active2 beds 1 baths1,792 sq. ft.
4682 Rockcroft Boulevard, Clarkston, MI 48346
MLS# 20261048744Listed by: WILHELM & ASSOCIATES - New
 Listed by ERA$624,900Active4 beds 4 baths4,437 sq. ft.
6517 Southampton Drive, Clarkston, MI 48346
MLS# 20261058329Listed by: ERA PRIME REAL ESTATE GROUP - New
 $439,000Active2 beds 4 baths3,046 sq. ft.
6573 Summit Ridge, Clarkston, MI 48346
MLS# 20261058683Listed by: BERKSHIRE HATHAWAY HOMESERVICES MICHIGAN REAL EST - New
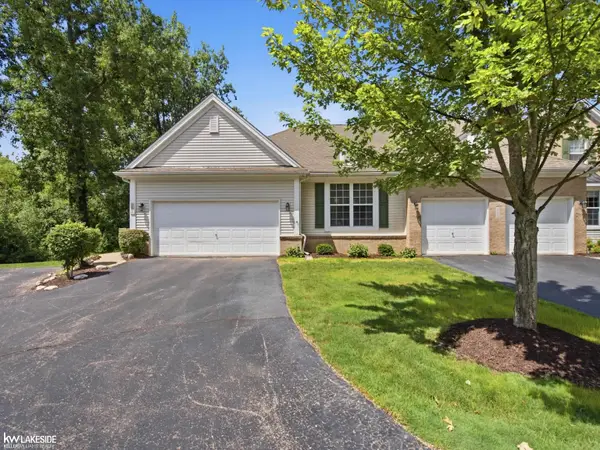 $485,000Active2 beds 3 baths3,029 sq. ft.
5721 Pinecroft, Clarkston, MI 48346
MLS# 58050216794Listed by: KELLER WILLIAMS REALTY LAKESIDE - New
 $239,900Active3 beds 1 baths912 sq. ft.
9245 Debby Jo Drive, Clarkston, MI 48346
MLS# 20261059486Listed by: KELLER WILLIAMS FIRST - New
 $68,500Active3 beds 2 baths1,296 sq. ft.
2500 Mann Road, Clarkston, MI 48346
MLS# 20261059347Listed by: BEYCOME BROKERAGE REALTY LLC - New
 $1,799,000Active4 beds 5 baths5,453 sq. ft.
9716 Hadley Road, Clarkston, MI 48348
MLS# 20261059544Listed by: MAX BROOCK, REALTORS-BIRMINGHAM 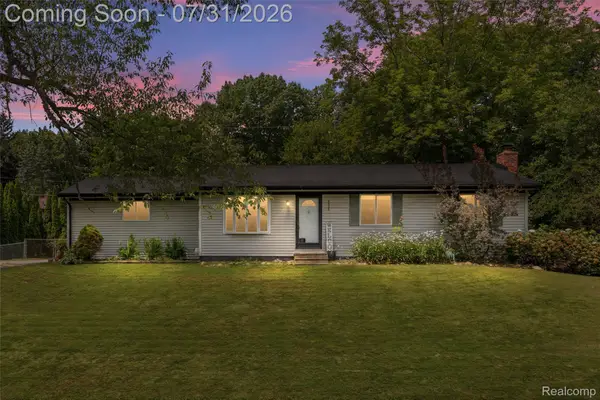 $265,000Pending3 beds 2 baths1,740 sq. ft.
8045 Hillandale Drive, Clarkston, MI 48348
MLS# 20261058371Listed by: MBA REAL ESTATE SERVICES- Open Thu, 4:30 to 6:30pmNew
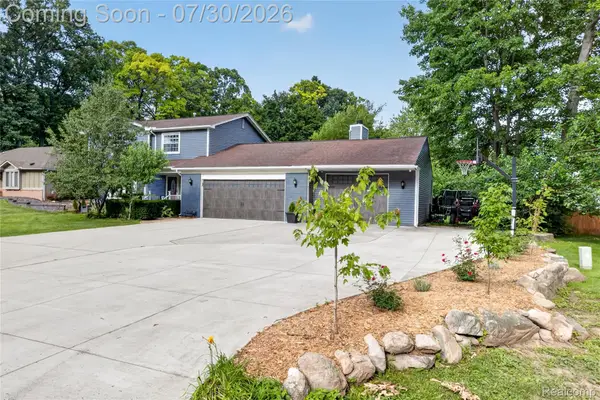 $499,990Active4 beds 3 baths2,998 sq. ft.
5890 Chickadee Lane, Clarkston, MI 48346
MLS# 20261058449Listed by: RE/MAX ECLIPSE CLARKSTON


Protect your home and budget from life's surprises with an Assurant Home Warranty, backed by a partner that supports you through every step of homeownership. Explore Plans.
© 2023 - 2026 ERA Franchise Systems LLC. All rights reserved. ERA Franchise Systems LLC fully supports the principles of the Fair Housing Act and the Equal Opportunity Act. ERA, ERA Real Estate powered, and their respective logos are registered service marks of ERA Franchise Systems LLC. Each office is independently owned and operated.