
4634 Butternut Street, Clarkston, MI 48348
Local realty services provided by:ERA Prime Real Estate Group
4634 Butternut Street,Clarkston, MI 48348
$74,500
- 4 Beds
- 2 Baths
- 1,904 sq. ft.
- Single family
- Pending
Listed by: tricia kortes
Office: berkshire hathaway homeservices kee realty clinton
MLS#:20261052801
Source:MI_REALCOMP
Price summary
- Price:$74,500
- Price per sq. ft.:$39.13
About this home
Welcome to this spacious, smoke-free manufactured home located in the desirable Sashabaw Meadows Manufactured Home Community on a quiet, low-traffic street. Offering just over 1,900 square feet of living space, this well-maintained home features durable laminate flooring, large bedrooms, and two separate living rooms, providing plenty of room for the whole family. The beautifully updated kitchen features gas appliances, abundant cabinetry, and an extra-large walk-in pantry with plenty of storage. Step outside and enjoy two large decks, perfect for entertaining or relaxing. The oversized storage shed provides ample room for tools, lawn equipment, bikes, and seasonal storage, while two raised garden beds are ready for flowers, herbs, or vegetables. A hot tub is included with a full-price offer. Recent updates include a remodeled kitchen with new dishwasher, microwave, and garbage disposal (2023), laminate flooring (2022), new gas lines (2022), underbelly replacement (2023), air duct deep cleaning (2024), air duct sealing (2025), freshly painted shed and shutters (2025), new window screens (2025), heat-traced pipe insulation (2026), hot water heater (2026), fireplace brick and hearth repair (July 2026), roof repairs with loose shingles replaced prior to closing, and heating and cooling systems installed in late 2020. Seller will have the home and carpets professionally cleaned prior to possession. Enjoy the outstanding community amenities including a baseball field, basketball courts, playground, picnic area, clubhouse, and fitness center. Lot rent is $895 per month and includes community amenities. There are no property taxes on the home, and pets are welcome. Buyers must be approved by the community after an accepted offer. Manufactured home financing is available. Contact the listing agent for lender information. BATAVI....
Contact an agent
Home facts
- Year built:1998
- Listing ID #:20261052801
- Added:58 day(s) ago
- Updated:September 06, 2026 at 07:38 AM
Rooms and interior
- Bedrooms:4
- Total bathrooms:2
- Full bathrooms:2
- Rooms Total:9
- Living area:1,904 sq. ft.
Heating and cooling
- Cooling:Ceiling Fans, Central Air
- Heating:Forced Air, Natural Gas
Structure and exterior
- Roof:Asphalt
- Year built:1998
- Building area:1,904 sq. ft.
- Lot area:0.1 Acres
- Architectural Style:Manufactured w/o Land
- Construction Materials:Vinyl Siding
- Exterior Features:Deck, Lighting, Spa/Hot-tub
- Foundation Description:Crawl Space
- Levels:One
Utilities
- Water:Public
- Sewer:Public Sewer
Finances and disclosures
- Price:$74,500
- Price per sq. ft.:$39.13
Features and amenities
- Appliances:Dishwasher, Disposal, Dryer, Free Standing Gas Range, Free Standing Refrigerator, Microwave, Washer
- Laundry features:Laundry Room
Parking
- Parking description:Driveway, No Garage

New listings near 4634 Butternut Street
- New
 $450,000Active2 beds 3 baths3,029 sq. ft.
5721 Pinecroft, Clarkston, MI 48346
MLS# 58050220922Listed by: KELLER WILLIAMS REALTY LAKESIDE - New
 $289,900Active3 beds 2 baths1,734 sq. ft.
7171 Bluewater Drive, Clarkston, MI 48348
MLS# 20261071278Listed by: RE/MAX SHOWCASE HOMES - New
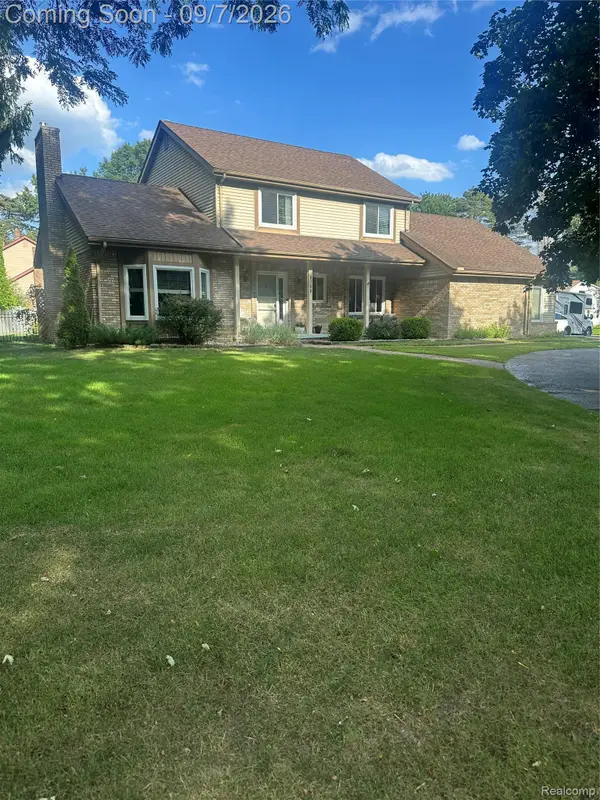 $425,000Active3 beds 3 baths2,646 sq. ft.
6263 Pinewood Drive, Clarkston, MI 48346
MLS# 20261071353Listed by: KELLER WILLIAMS PREMIER - New
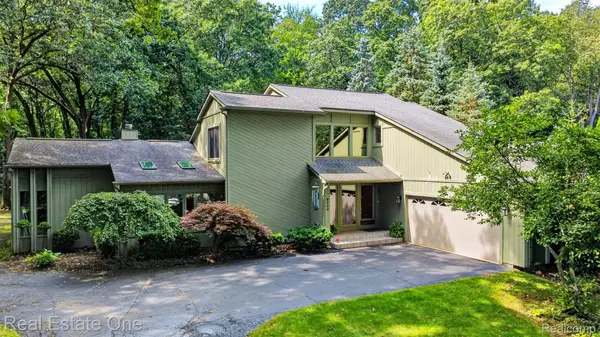 $575,000Active3 beds 3 baths3,238 sq. ft.
8520 Englewood Drive, Clarkston, MI 48346
MLS# 20261071214Listed by: REAL ESTATE ONE - New
 $549,000Active4 beds 4 baths3,116 sq. ft.
7510 Greene Haven Drive, Clarkston, MI 48348
MLS# 20261070897Listed by: ROCK CITY MANAGEMENT - New
 $1Active3 beds 3 baths1,308 sq. ft.
5030 Waw Ban See Drive, Clarkston, MI 48348
MLS# 20261071206Listed by: RCH BROKERAGE LEGACY INC - New
 $565,990Active2 beds 2 baths1,901 sq. ft.
3003 Sheffield Circle, Clarkston, MI 48346
MLS# 20261071056Listed by: PH RELOCATION SERVICES LLC - New
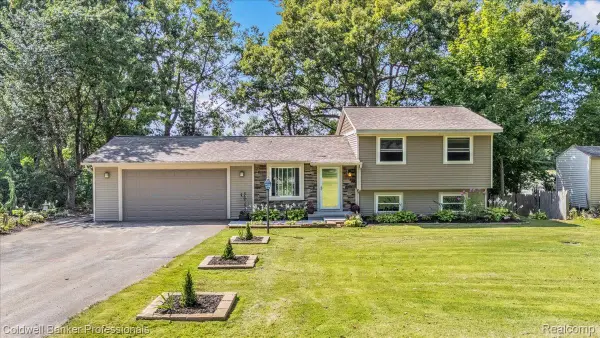 $319,900Active3 beds 1 baths1,662 sq. ft.
5969 N Bay, Clarkston, MI 48346
MLS# 20261068872Listed by: COLDWELL BANKER PROFESSIONALS - New
 $355,000Active4 beds 3 baths1,996 sq. ft.
4910 Curtis Lane, Clarkston, MI 48346
MLS# 20261070552Listed by: KELLER WILLIAMS PREMIER - New
 $595,000Active4 beds 4 baths4,008 sq. ft.
5929 Scott Circle, Clarkston, MI 48348
MLS# 20261059873Listed by: @PROPERTIES CHRISTIE'S INT'L R E CLARKSTON


Protect your home and budget from life's surprises with an Assurant Home Warranty, backed by a partner that supports you through every step of homeownership. Explore Plans.
© 2023 - 2026 ERA Franchise Systems LLC. All rights reserved. ERA Franchise Systems LLC fully supports the principles of the Fair Housing Act and the Equal Opportunity Act. ERA, ERA Real Estate powered, and their respective logos are registered service marks of ERA Franchise Systems LLC. Each office is independently owned and operated.