
5017 Leyland Drive, Clarkston, MI 48348
Local realty services provided by:ERA Prime Real Estate Group
5017 Leyland Drive,Clarkston, MI 48348
- 4 Beds
- 3 Baths
- - sq. ft.
- Single family
- Sold
Listed by: donna sanford, david riemenschneider
Office: brookstone, realtors llc.
MLS#:20261047531
Source:MI_REALCOMP
Sorry, we are unable to map this address
Price summary
- Price:
- Monthly HOA dues:$37.5
About this home
Multiple Offers, call agent. Picture perfect Clarkston home in popular Waldon Creek. You will appreciate the 9 foot ceilings on the entry level and the extensive, pristine hardwood flooring. Front flex room can be a formal living area or can be converted into front office/library. This flows to the spacious dining area. The Kitchen is super functional and includes stainless steel appliances and granite counters. A butler’s pantry is located between kitchen and service entry to house any specialty items for entertaining. Sunny bright great room with gas fireplace is open to the kitchen and faces your backyard. The dedicated mudroom and laundry area is the perfect space to keep everyone organized. Your elegant and spacious primary suite will be your private retreat, featuring a beautifully renovated en-suite with soaking tub and gorgeous full tile shower. 3 further bedrooms and an updated family bath complete the second floor. Easy care brick paver patios with hot tub area set in a private cove. Speaker system on entry also extends into the back yard. Newer roof, furnace, AC, water heater and many windows. The 21-foot-deep garage fits a full-size crew cab pick-up truck AND 220 is available for potential electric vehicle charging! Tennis courts and play area located on Glenwood Creek in this community friendly sub. 5 minutes from I-75, Pine Knob Golf course, Pine Knob, Starbucks, etc!!! You must come see this to appreciate it....
Contact an agent
Home facts
- Year built:1999
- Subdivision & Development:WALDON CREEK OCCPN 1047
- Listing ID #:20261047531
- Added:72 day(s) ago
- Updated:September 06, 2026 at 07:06 AM
Rooms and interior
- Bedrooms:4
- Total bathrooms:3
- Full bathrooms:2
- Half bathrooms:1
- Rooms Total:12
- Basement Description:Finished
Heating and cooling
- Cooling:Central Air
- Heating:ENERGY STAR Qualified Furnace Equipment, Forced Air, Natural Gas
Structure and exterior
- Roof:Asphalt
- Year built:1999
- Lot Features:Sprinklers
- Architectural Style:Colonial
- Construction Materials:Vinyl Siding
- Exterior Features:Covered, Lighting, Patio, Porch, Spa/Hot-tub
- Foundation Description:Basement, Poured, Sump Pump
- Levels:Two
Utilities
- Water:Community
- Sewer:Public Sewer
Finances and disclosures
- Price:
- Tax amount:$4,137
Features and amenities
- Appliances:Dishwasher, Dryer, Free Standing Gas Range, Free Standing Refrigerator, Humidifier, Microwave, Stainless Steel Appliances, Washer
- Laundry features:Electric Dryer Hookup, Laundry Room, Washer Hookup
- Amenities:Entrance Foyer, High Speed Internet, Sound System
Parking
- Parking description:Attached, Direct Access, Electricity In Garage, Two Car Garage
- Garage spaces:2

New listings near 5017 Leyland Drive
- New
 $450,000Active2 beds 3 baths3,029 sq. ft.
5721 Pinecroft, Clarkston, MI 48346
MLS# 58050220922Listed by: KELLER WILLIAMS REALTY LAKESIDE - New
 $289,900Active3 beds 2 baths1,734 sq. ft.
7171 Bluewater Drive, Clarkston, MI 48348
MLS# 20261071278Listed by: RE/MAX SHOWCASE HOMES - New
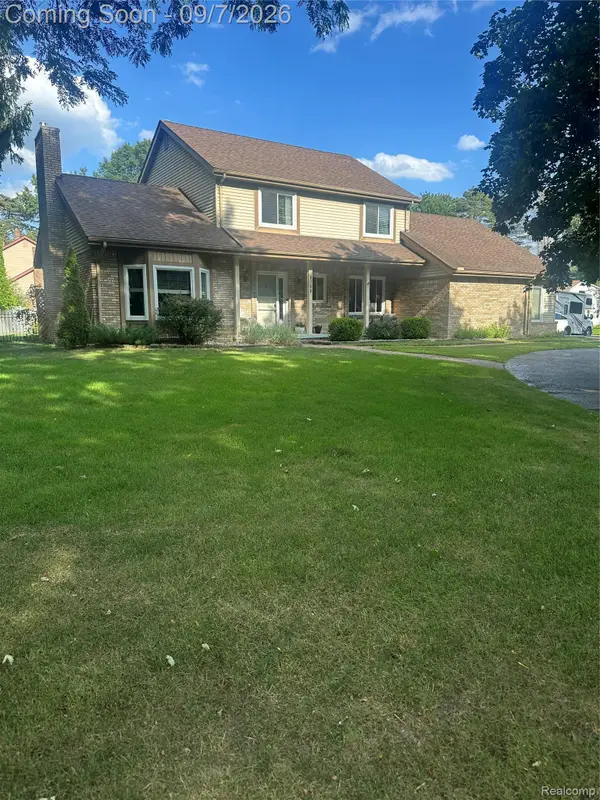 $425,000Active3 beds 3 baths2,646 sq. ft.
6263 Pinewood Drive, Clarkston, MI 48346
MLS# 20261071353Listed by: KELLER WILLIAMS PREMIER - New
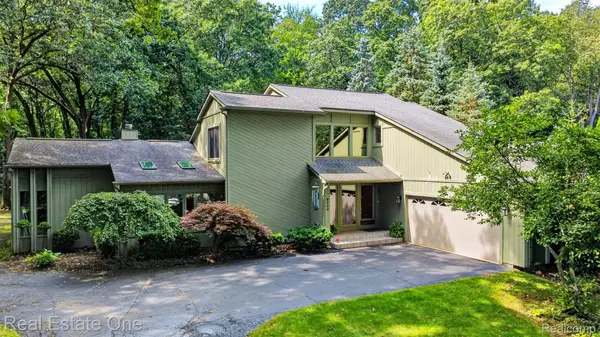 $575,000Active3 beds 3 baths3,238 sq. ft.
8520 Englewood Drive, Clarkston, MI 48346
MLS# 20261071214Listed by: REAL ESTATE ONE - New
 $549,000Active4 beds 4 baths3,116 sq. ft.
7510 Greene Haven Drive, Clarkston, MI 48348
MLS# 20261070897Listed by: ROCK CITY MANAGEMENT - New
 $1Active3 beds 3 baths1,308 sq. ft.
5030 Waw Ban See Drive, Clarkston, MI 48348
MLS# 20261071206Listed by: RCH BROKERAGE LEGACY INC - New
 $565,990Active2 beds 2 baths1,901 sq. ft.
3003 Sheffield Circle, Clarkston, MI 48346
MLS# 20261071056Listed by: PH RELOCATION SERVICES LLC - New
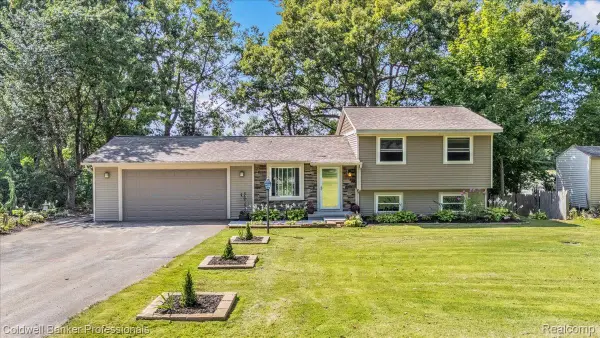 $319,900Active3 beds 1 baths1,662 sq. ft.
5969 N Bay, Clarkston, MI 48346
MLS# 20261068872Listed by: COLDWELL BANKER PROFESSIONALS - New
 $355,000Active4 beds 3 baths1,996 sq. ft.
4910 Curtis Lane, Clarkston, MI 48346
MLS# 20261070552Listed by: KELLER WILLIAMS PREMIER - New
 $595,000Active4 beds 4 baths4,008 sq. ft.
5929 Scott Circle, Clarkston, MI 48348
MLS# 20261059873Listed by: @PROPERTIES CHRISTIE'S INT'L R E CLARKSTON


Protect your home and budget from life's surprises with an Assurant Home Warranty, backed by a partner that supports you through every step of homeownership. Explore Plans.
© 2023 - 2026 ERA Franchise Systems LLC. All rights reserved. ERA Franchise Systems LLC fully supports the principles of the Fair Housing Act and the Equal Opportunity Act. ERA, ERA Real Estate powered, and their respective logos are registered service marks of ERA Franchise Systems LLC. Each office is independently owned and operated.