
5601 Delmas RD, Clarkston, MI 48348
Local realty services provided by:ERA Prime Real Estate Group
Listed by: john t sedlarik, caleb july
Office: the sedlarik group realty llc.
MLS#:20261083706
Source:MI_REALCOMP
Price summary
- Price:$369,900
- Price per sq. ft.:$176.82
- Monthly HOA dues:$4.17
About this home
Beautifully Maintained Home Near Whipple Lake – Clarkston Schools!
Welcome to 5601 Delmas Rd., a beautifully maintained home offering comfort, style, and a peaceful backyard retreat! Just four houses down from the subdivision’s private beach access to Whipple Lake, this home combines the charm of lake-area living with modern updates and everyday convenience.
Step inside to discover fresh paint, gorgeous granite countertops, beautiful kitchen cabinetry, stainless steel appliances, recessed lighting, and elegant crown molding. The home features two updated full bathrooms with granite countertops, tile flooring, a luxurious jetted tub, and a separate shower with glass doors and a stylish tile surround.
The partially finished basement offers additional flexible space for a recreation room, home office, hobby area, or extra storage. Enjoy outdoor living from the Trex composite front porch or step out back onto the wood deck overlooking a private, nearly one-acre backyard. A relaxing water feature creates a peaceful setting, while the 12x12 storage shed provides additional room for outdoor equipment and seasonal items.
Ideally located near parks, lake recreation, restaurants, and shopping, this property offers the perfect blend of privacy, convenience, and access to the outdoors—all within the highly sought-after Clarkston Community Schools district.
Enjoy the best of Clarkston living with private beach access to Whipple Lake just steps away!...
Contact an agent
Home facts
- Year built:1962
- Subdivision & Development:BAILEYS LAKEVIEW
- Listing ID #:20261083706
- Added:2 day(s) ago
- Updated:October 23, 2026 at 10:05 AM
Rooms and interior
- Bedrooms:3
- Total bathrooms:2
- Full bathrooms:2
- Rooms Total:7
- Basement Description:Partially Finished
- Living area:2,092 sq. ft.
Heating and cooling
- Cooling:Central Air
- Heating:Forced Air, Natural Gas
Structure and exterior
- Roof:Asphalt
- Year built:1962
- Building area:2,092 sq. ft.
- Lot area:0.92 Acres
- Architectural Style:Ranch
- Construction Materials:Vinyl Siding
- Foundation Description:Basement, Block
- Levels:One
Utilities
- Water:Well
- Sewer:Septic Tank
Finances and disclosures
- Price:$369,900
- Price per sq. ft.:$176.82
- Tax amount:$4,923
Parking
- Parking description:Detached, Two Car Garage
- Garage spaces:2

New listings near 5601 Delmas RD
- New
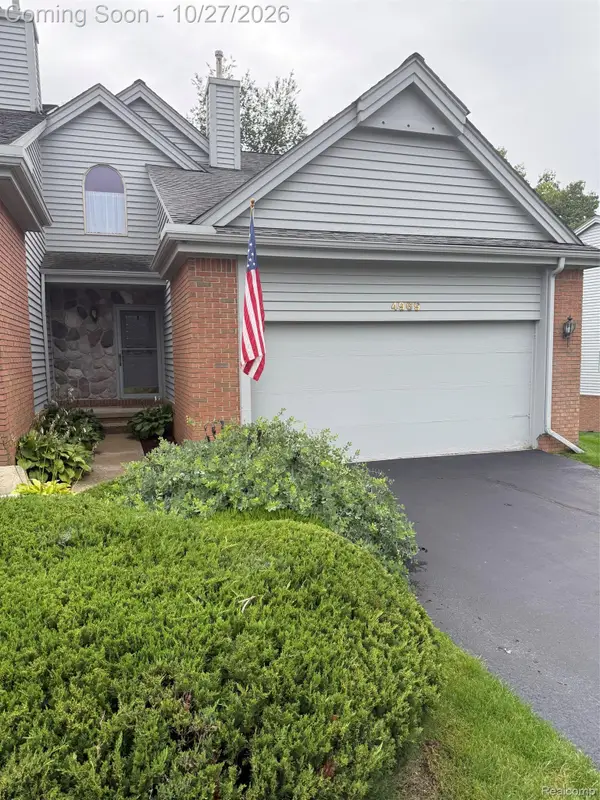 $325,000Active3 beds 4 baths2,599 sq. ft.
4969 Timberway Trail #91, Clarkston, MI 48346
MLS# 20261076897Listed by: MARK LAMPHIER REALTY INC - Open Sun, 11am to 1pmNew
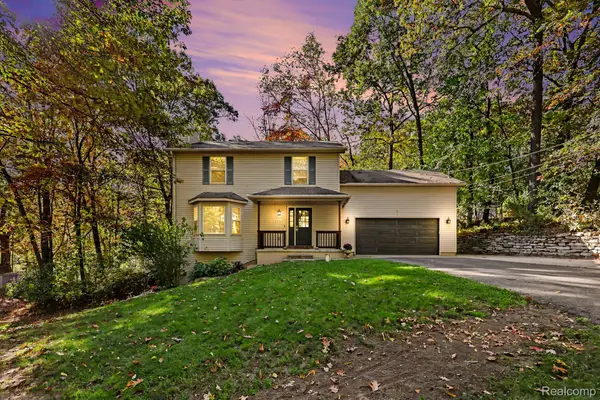 $448,000Active4 beds 4 baths2,914 sq. ft.
8915 Onandaga RD, Clarkston, MI 48348
MLS# 20261085564Listed by: @PROPERTIES CHRISTIE'S INT'L R E CLARKSTON - New
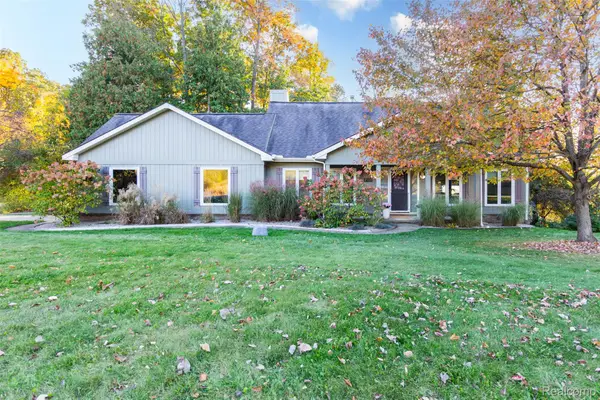 $569,000Active3 beds 4 baths3,580 sq. ft.
7101 Dark Lake DR, Clarkston, MI 48346
MLS# 20261084688Listed by: DISCOVER REAL ESTATE - New
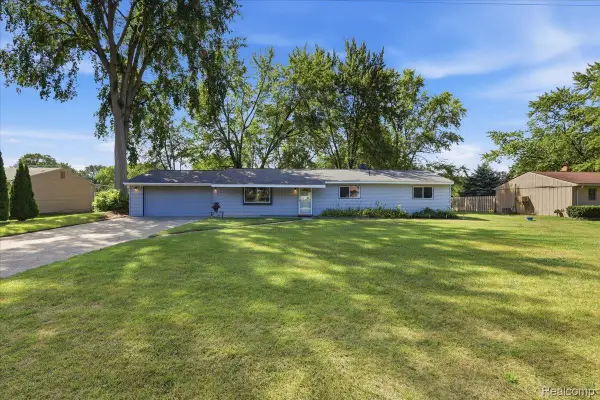 $269,500Active3 beds 1 baths1,242 sq. ft.
4845 Pelton RD, Clarkston, MI 48346
MLS# 20261085515Listed by: BERKSHIRE HATHAWAY HOMESERVICES MICHIGAN REAL EST  $189,900Active1.63 Acres
0 Devins Ridge, Clarkston, MI 48348
MLS# 20261079183Listed by: @PROPERTIES CHRISTIE'S INT'L R E CLARKSTON- New
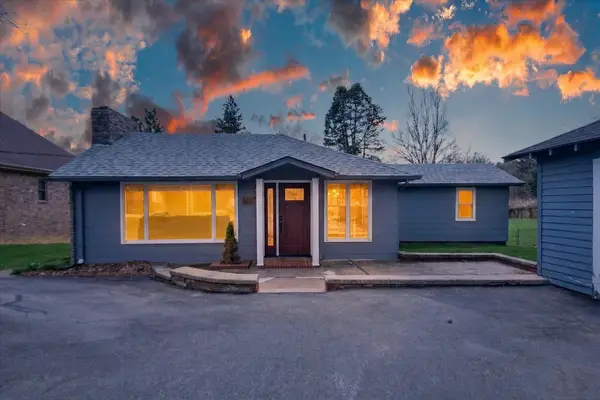 $375,000Active2 beds 2 baths1,355 sq. ft.
6337 Maybee Road, Clarkston, MI 48346
MLS# 26055891Listed by: KW REALTY LIVING - New
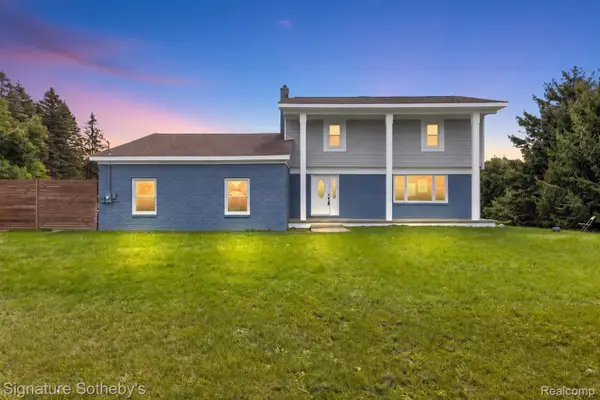 $499,000Active4 beds 3 baths4,128 sq. ft.
8415 Holcomb RD, Clarkston, MI 48348
MLS# 20261082959Listed by: SIGNATURE SOTHEBY'S INTERNATIONAL REALTY BHAM - New
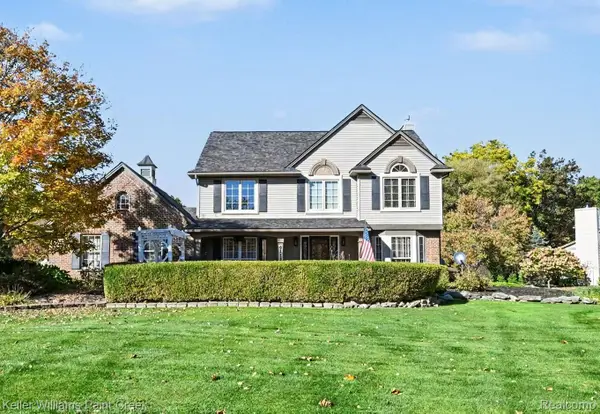 $465,000Active3 beds 3 baths2,283 sq. ft.
6112 Lake Waldon DR, Clarkston, MI 48346
MLS# 20261083306Listed by: KELLER WILLIAMS PAINT CREEK - New
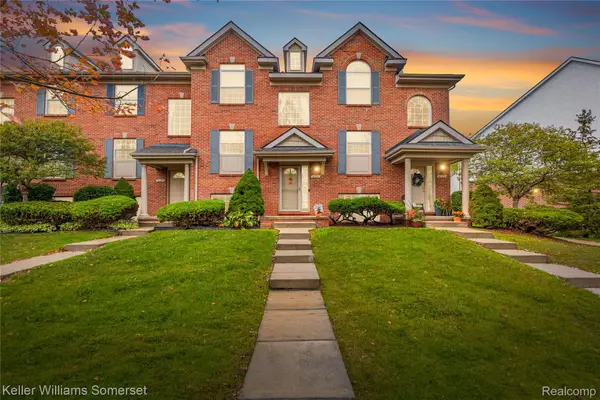 $265,000Active3 beds 2 baths1,550 sq. ft.
6391 Waldon Center DR, Clarkston, MI 48346
MLS# 20261083694Listed by: KELLER WILLIAMS SOMERSET


Protect your home and budget from life's surprises with an Assurant Home Warranty, backed by a partner that supports you through every step of homeownership. Explore Plans.
© 2023 - 2026 ERA Franchise Systems LLC. All rights reserved. ERA Franchise Systems LLC fully supports the principles of the Fair Housing Act and the Equal Opportunity Act. ERA, ERA Real Estate powered, and their respective logos are registered service marks of ERA Franchise Systems LLC. Each office is independently owned and operated.