
6083 Village Court, Clarkston, MI 48346
Local realty services provided by:ERA Prime Real Estate Group
6083 Village Court,Clarkston, MI 48346
$655,000
- 4 Beds
- 4 Baths
- 3,439 sq. ft.
- Single family
- Active
Listed by: carolyn l goffar, beth dever
Office: the priority group
MLS#:20261028605
Source:MI_REALCOMP
Price summary
- Price:$655,000
- Price per sq. ft.:$190.46
- Monthly HOA dues:$178.58
About this home
Too Hot??!! Come make this your home and enjoy the community pool NOW!!! Clarkston Schools! The home features 4 bedrooms, 3 and half bathrooms......2 of the bedrooms share a Jack-n-Jill bathroom and the 3rd bedroom has a bathroom of its own, laundry is on the second floor, Clarkston schools, 2 miles to I-75, close to shopping, restaurants, walk or ride your bike to downtown Clarkston! The home is minutes from Deer Lake and as a resident of Independence Twp you'll have access to Deer Lake, the beach and the boat launch! Other features of this fantastic Clarkston community are a pool, playground and 51 acres of the North Oakland Headwaters Land Conservancy with trails for walking and snowshoeing and a pond that freezes in the winter for ice skating! The patio off the rear of the home was planned for privacy and comfort. You'll enjoy the birds in summer and the change of color from the bushes and trees in the fall. Newer roof, carpet and refinished hardwood floors done in 2023, new appliances in 2022, interior paint 2021, water heater 2019, driveway sealed 2026. It's truly move in ready. What are you waiting for?! Make your showing appointment today! Association Fee covers common grounds maintenance, pool, playground, snow plowing and salting of roads, Christmas lighting in common areas, road reserve and land conservancy fee. Buyer's agent to verify all info. Seller is a licensed Realtor....
Contact an agent
Home facts
- Year built:2003
- Subdivision & Development:VILLAGE PARK AT STONEWOOD CONDO
- Listing ID #:20261028605
- Added:114 day(s) ago
- Updated:September 04, 2026 at 10:01 AM
Rooms and interior
- Bedrooms:4
- Total bathrooms:4
- Full bathrooms:3
- Half bathrooms:1
- Rooms Total:12
- Bathrooms Description:Jetted Tub
- Basement Description:Unfinished
- Living area:3,439 sq. ft.
Heating and cooling
- Cooling:Ceiling Fans, Central Air
- Heating:Forced Air, Natural Gas
Structure and exterior
- Roof:Asphalt
- Year built:2003
- Building area:3,439 sq. ft.
- Lot area:0.24 Acres
- Architectural Style:Colonial
- Construction Materials:Brick, Wood Siding
- Exterior Features:Patio
- Foundation Description:Basement, Poured, Sump Pump
- Levels:Two
Utilities
- Water:Community
- Sewer:Public Sewer
Finances and disclosures
- Price:$655,000
- Price per sq. ft.:$190.46
- Tax amount:$5,795
Features and amenities
- Appliances:Dishwasher, Disposal, Double Oven, Dryer, Free Standing Refrigerator, Gas Cooktop, Humidifier, Microwave, Stainless Steel Appliances, Washer
- Laundry features:Electric Dryer Hookup, Laundry Room, Washer Hookup
- Amenities:Entrance Foyer, High Speed Internet, Programmable Thermostat
- Pool features:Community
Parking
- Parking description:Attached, Direct Access, Garage Door Opener, Three Car Garage
- Garage spaces:3

New listings near 6083 Village Court
- New
 $549,000Active4 beds 4 baths3,116 sq. ft.
7510 Greene Haven Drive, Clarkston, MI 48348
MLS# 20261070897Listed by: ROCK CITY MANAGEMENT - New
 $1Active3 beds 3 baths1,308 sq. ft.
5030 Waw Ban See Drive, Clarkston, MI 48348
MLS# 20261071206Listed by: RCH BROKERAGE LEGACY INC - New
 $565,990Active2 beds 2 baths1,901 sq. ft.
3003 Sheffield Circle, Clarkston, MI 48346
MLS# 20261071056Listed by: PH RELOCATION SERVICES LLC - New
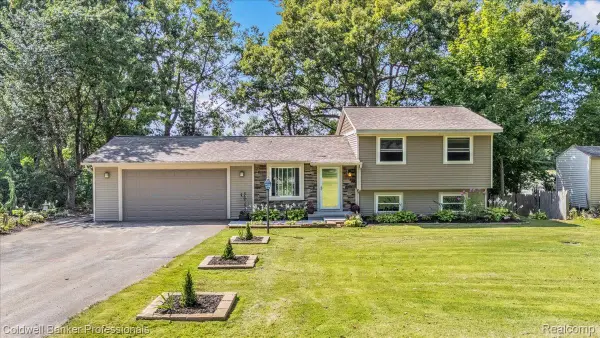 $319,900Active3 beds 1 baths1,662 sq. ft.
5969 N Bay, Clarkston, MI 48346
MLS# 20261068872Listed by: COLDWELL BANKER PROFESSIONALS - New
 $355,000Active4 beds 3 baths1,996 sq. ft.
4910 Curtis Lane, Clarkston, MI 48346
MLS# 20261070552Listed by: KELLER WILLIAMS PREMIER - Open Sat, 1 to 3pmNew
 $595,000Active4 beds 4 baths4,008 sq. ft.
5929 Scott Circle, Clarkston, MI 48348
MLS# 20261059873Listed by: @PROPERTIES CHRISTIE'S INT'L R E CLARKSTON - Open Sun, 11am to 1pmNew
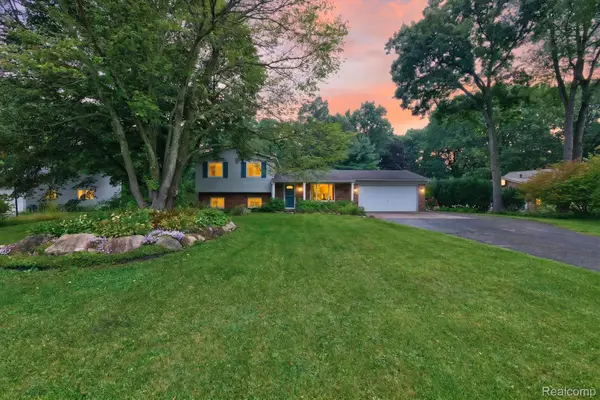 $395,000Active3 beds 2 baths1,979 sq. ft.
8965 Tartan Drive, Clarkston, MI 48348
MLS# 20261070505Listed by: KELLER WILLIAMS PREMIER - New
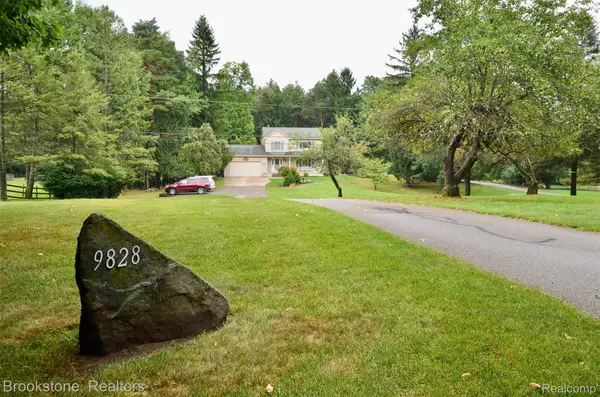 $450,000Active3 beds 2 baths1,662 sq. ft.
9828 Hadley Road, Clarkston, MI 48348
MLS# 20261069373Listed by: BROOKSTONE, REALTORS LLC - New
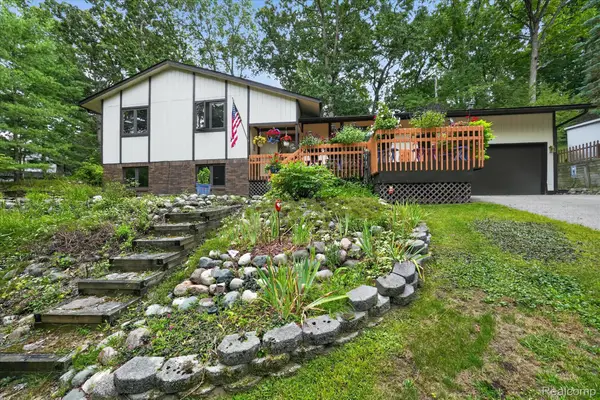 $375,000Active3 beds 3 baths1,881 sq. ft.
5001 Mohawk Avenue, Clarkston, MI 48348
MLS# 20261069859Listed by: KELLER WILLIAMS PREMIER - New
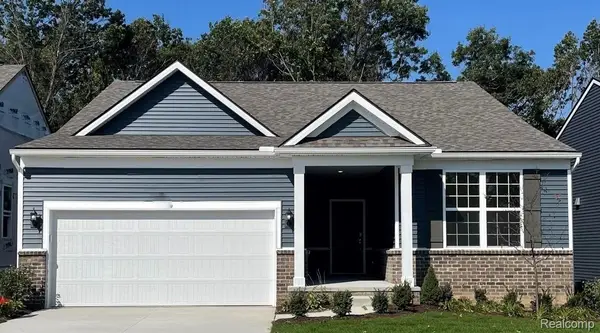 $544,990Active2 beds 2 baths1,683 sq. ft.
3007 Sheffield Circle, Clarkston, MI 48346
MLS# 20261069760Listed by: PH RELOCATION SERVICES LLC


Protect your home and budget from life's surprises with an Assurant Home Warranty, backed by a partner that supports you through every step of homeownership. Explore Plans.
© 2023 - 2026 ERA Franchise Systems LLC. All rights reserved. ERA Franchise Systems LLC fully supports the principles of the Fair Housing Act and the Equal Opportunity Act. ERA, ERA Real Estate powered, and their respective logos are registered service marks of ERA Franchise Systems LLC. Each office is independently owned and operated.