
6140 Englewood Drive, Clarkston, MI 48346
Local realty services provided by:ERA Prime Real Estate Group
6140 Englewood Drive,Clarkston, MI 48346
$849,900
- 4 Beds
- 6 Baths
- 5,518 sq. ft.
- Single family
- Pending
Listed by: heather roeser
Office: real estate one
MLS#:20261053438
Source:MI_REALCOMP
Price summary
- Price:$849,900
- Price per sq. ft.:$154.02
About this home
Vacation where you live in this beautifully maintained, freshly painted outside 1 1/2 story custom home. Privately nestled on a quiet cul-de-sac and surrounded by a secluded, wooded one-acre setting with professionally landscaped grounds, this exceptional property offers the perfect blend of luxury, privacy, and everyday comfort. Designed for both relaxed living and effortless entertaining, the open-concept main floor features a dramatic double-sided fireplace shared by the great room and hearth room, a spacious first-floor primary suite, oversized bedrooms, and a formal dining room ideal for hosting gatherings. Quality craftsmanship is evident throughout, including premium clad windows that provide lasting beauty, energy efficiency, and picturesque views of the surrounding landscape. The walkout lower level is perfectly suited for entertaining, plenty of storage, complete with a second full kitchen and a dedicated home gym with equipment included. Exceptionally equipped for year-round comfort, the home features dual furnaces and dual central air conditioning systems. The gourmet kitchen is appointed with a premium Thermador 6-burner gas range and oven, a brand-new microwave, and a whole-kitchen reverse osmosis water filtration system. Additional highlights include leaf gutter protection and a whole-house generator for added peace of mind. Step outside to your own private backyard oasis. Professionally landscaped grounds create a stunning backdrop for the custom in-ground pool, while the included outdoor hot tub offers the perfect place to unwind on cool evenings surrounded by tranquil woods. Offering exceptional privacy without sacrificing convenience, this remarkable property is just minutes from the charming shops, restaurants, and entertainment of downtown Clarkston. More than just a home, this is a lifestyle—where every day feels like a vacation, with the added benefit of no HOA fees....
Contact an agent
Home facts
- Year built:2000
- Subdivision & Development:SADDLE RIDGE OCCPN 1200
- Listing ID #:20261053438
- Added:9 day(s) ago
- Updated:August 02, 2026 at 11:06 PM
Rooms and interior
- Bedrooms:4
- Total bathrooms:6
- Full bathrooms:4
- Half bathrooms:2
- Rooms Total:15
- Bathrooms Description:Jetted Tub
- Basement Description:Finished, Walk-Out Access
- Living area:5,518 sq. ft.
Heating and cooling
- Cooling:Central Air
- Heating:Forced Air, Natural Gas
Structure and exterior
- Roof:Asphalt
- Year built:2000
- Building area:5,518 sq. ft.
- Lot area:1.01 Acres
- Lot Features:Sprinklers, Wooded
- Architectural Style:Country French, Tudor
- Construction Materials:Brick, Cedar, Stone, Wood Siding
- Exterior Features:Deck, Patio, Porch, Spa/Hot-tub
- Foundation Description:Basement, Poured
Utilities
- Water:Well
- Sewer:Septic Tank
Finances and disclosures
- Price:$849,900
- Price per sq. ft.:$154.02
- Tax amount:$10,299
Features and amenities
- Appliances:Built-In Electric Oven, Convection Oven, Dishwasher, Disposal, Dryer, Free Standing Gas Oven, Gas Cooktop, Humidifier, Ice Maker, Microwave, Range Hood, Stainless Steel Appliances, Washer, Water Softener Owned, Wine Refrigerator
- Laundry features:Gas Dryer Hookup, Laundry Room, Washer Hookup
- Amenities:Entrance Foyer, High Speed Internet
- Pool features:In Ground
Parking
- Parking description:Attached, Electricity In Garage, Garage Door Opener, Garage Faces Side, Three Car Garage
- Garage spaces:3

New listings near 6140 Englewood Drive
- New
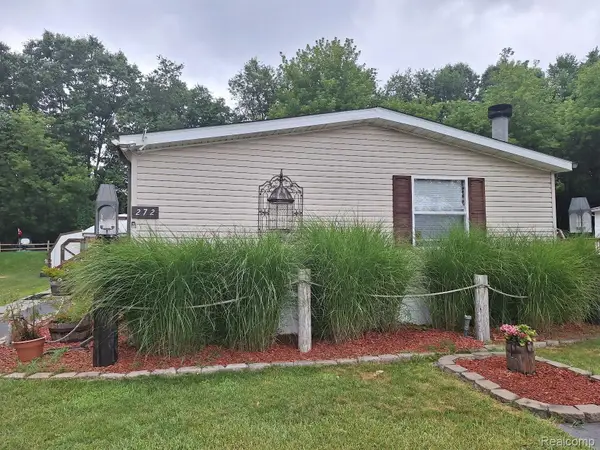 $99,900Active4 beds 2 baths1,848 sq. ft.
2500 Mann Rd Mann Road, Clarkston, MI 48346
MLS# 20261060067Listed by: KELLER WILLIAMS PREMIER - New
 $374,900Active2 beds 1 baths1,792 sq. ft.
4682 Rockcroft Boulevard, Clarkston, MI 48346
MLS# 20261048744Listed by: WILHELM & ASSOCIATES - New
 Listed by ERA$624,900Active4 beds 4 baths4,437 sq. ft.
6517 Southampton Drive, Clarkston, MI 48346
MLS# 20261058329Listed by: ERA PRIME REAL ESTATE GROUP - New
 $439,000Active2 beds 4 baths3,046 sq. ft.
6573 Summit Ridge, Clarkston, MI 48346
MLS# 20261058683Listed by: BERKSHIRE HATHAWAY HOMESERVICES MICHIGAN REAL EST - New
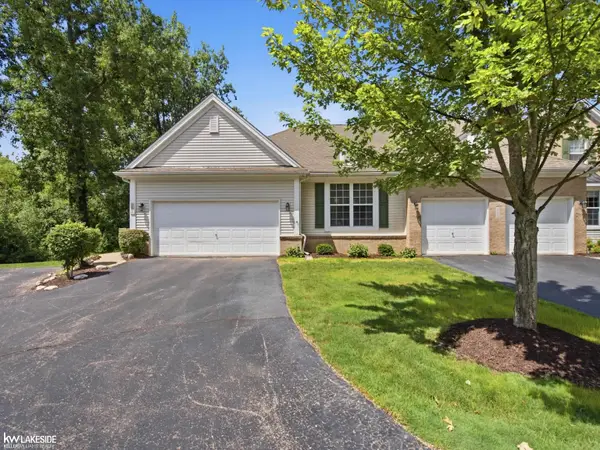 $485,000Active2 beds 3 baths3,029 sq. ft.
5721 Pinecroft, Clarkston, MI 48346
MLS# 58050216794Listed by: KELLER WILLIAMS REALTY LAKESIDE - New
 $239,900Active3 beds 1 baths912 sq. ft.
9245 Debby Jo Drive, Clarkston, MI 48346
MLS# 20261059486Listed by: KELLER WILLIAMS FIRST - New
 $68,500Active3 beds 2 baths1,296 sq. ft.
2500 Mann Road, Clarkston, MI 48346
MLS# 20261059347Listed by: BEYCOME BROKERAGE REALTY LLC - New
 $1,799,000Active4 beds 5 baths5,453 sq. ft.
9716 Hadley Road, Clarkston, MI 48348
MLS# 20261059544Listed by: MAX BROOCK, REALTORS-BIRMINGHAM 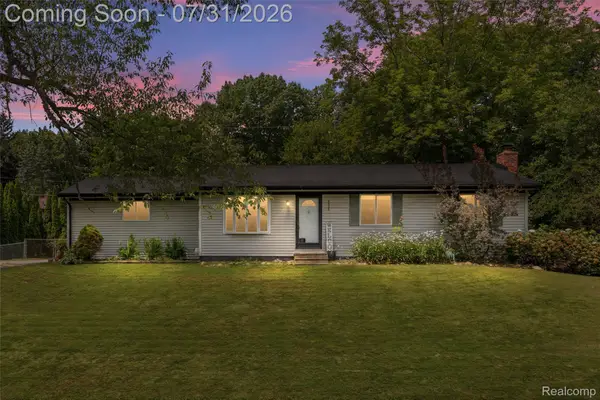 $265,000Pending3 beds 2 baths1,740 sq. ft.
8045 Hillandale Drive, Clarkston, MI 48348
MLS# 20261058371Listed by: MBA REAL ESTATE SERVICES- Open Thu, 4:30 to 6:30pmNew
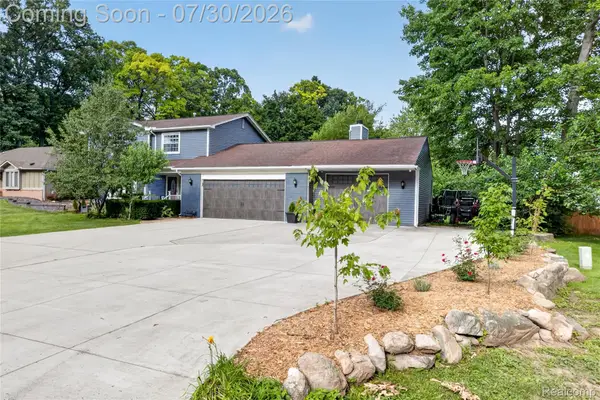 $499,990Active4 beds 3 baths2,998 sq. ft.
5890 Chickadee Lane, Clarkston, MI 48346
MLS# 20261058449Listed by: RE/MAX ECLIPSE CLARKSTON


Protect your home and budget from life's surprises with an Assurant Home Warranty, backed by a partner that supports you through every step of homeownership. Explore Plans.
© 2023 - 2026 ERA Franchise Systems LLC. All rights reserved. ERA Franchise Systems LLC fully supports the principles of the Fair Housing Act and the Equal Opportunity Act. ERA, ERA Real Estate powered, and their respective logos are registered service marks of ERA Franchise Systems LLC. Each office is independently owned and operated.