
6608 Enclave Drive, Clarkston, MI 48348
Local realty services provided by:ERA Prime Real Estate Group
6608 Enclave Drive,Clarkston, MI 48348
$549,000
- 3 Beds
- 4 Baths
- 5,350 sq. ft.
- Single family
- Active
Upcoming open houses
- Sun, Oct 1801:00 pm - 03:00 pm
Listed by: ronald n husack
Office: signature sotheby's international realty bham
MLS#:20261044453
Source:MI_REALCOMP
Price summary
- Price:$549,000
- Price per sq. ft.:$102.62
- Monthly HOA dues:$600
About this home
Beautifully updated home featuring a custom LaFata kitchen with granite countertops, Viking double ovens, a 6-burner gas cooktop, microwave, dishwasher, and refrigerator. The impressive two-story great room and hardwood flooring throughout the main level create an open and elegant living space. The spacious 1st floor primary suite includes a luxurious bath with Roman-inspired design elements. The finished lower level is ideal for entertaining, complete with a full custom bar, built-in cabinetry, and a full set of appliances. Recent updates include new flooring throughout the basement, newly added pantry in the kitchen, custom cabinetry in the primary closet, new carpet on the second floor, and additional closet space. A brand-new roof was installed in 2026. Move-in ready with exceptional upgrades throughout!
Contact an agent
Home facts
- Year built:2001
- Subdivision & Development:PINE KNOB ENCLAVES OCCPN 1345
- Listing ID #:20261044453
- Added:116 day(s) ago
- Updated:October 13, 2026 at 12:17 PM
Rooms and interior
- Bedrooms:3
- Total bathrooms:4
- Full bathrooms:3
- Half bathrooms:1
- Rooms Total:11
- Bathrooms Description:Jetted Tub
- Basement Description:Finished
- Living area:5,350 sq. ft.
Heating and cooling
- Cooling:Ceiling Fans, Central Air
- Heating:Forced Air, Natural Gas
Structure and exterior
- Roof:Asphalt
- Year built:2001
- Building area:5,350 sq. ft.
- Lot Features:Hilly Ravine
- Architectural Style:Colonial, End Unit
- Construction Materials:Brick
- Exterior Features:Balcony, Barbecue, Grounds Maintenance, Lighting, Patio, Permeable Paving, Terrace
- Foundation Description:Basement, Poured, Sump Pump
Utilities
- Water:Public
- Sewer:Public Sewer
Finances and disclosures
- Price:$549,000
- Price per sq. ft.:$102.62
- Tax amount:$10,482
Features and amenities
- Appliances:Bar Fridge, Dishwasher, Disposal, Dryer, ENERGY STAR Qualified Dishwasher, Microwave
- Amenities:Programmable Thermostat, Wet Bar
Parking
- Parking description:Attached, Electricity In Garage, Garage Door Opener, Two Car Garage
- Garage spaces:2

New listings near 6608 Enclave Drive
- New
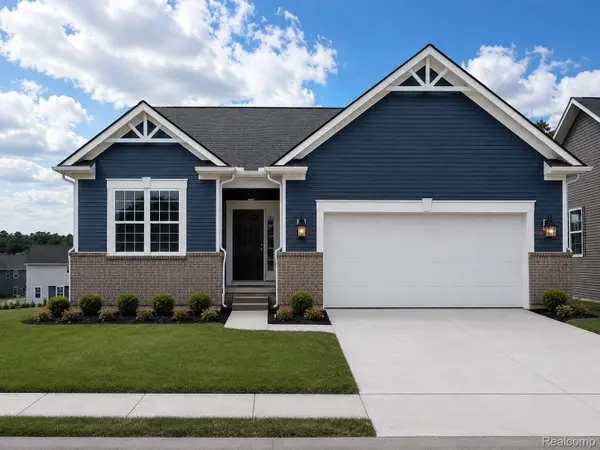 $624,990Active2 beds 2 baths1,812 sq. ft.
3032 Sheffield CIR, Clarkston, MI 48346
MLS# 20261082638Listed by: PH RELOCATION SERVICES LLC - Open Sat, 1 to 3pmNew
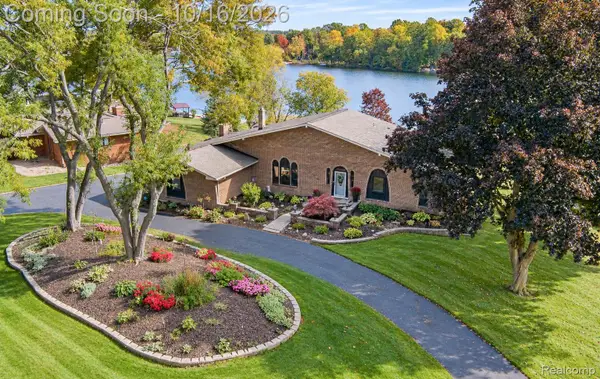 $599,900Active4 beds 3 baths3,245 sq. ft.
7555 Little Walters Court, Clarkston, MI 48348
MLS# 20261080481Listed by: RE/MAX ECLIPSE CLARKSTON - Open Sat, 11am to 1pmNew
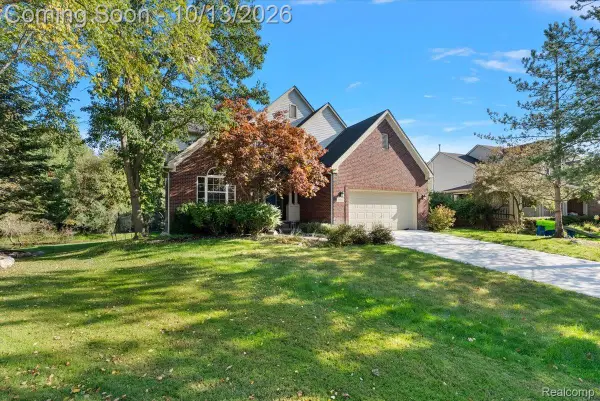 $559,999Active4 beds 3 baths2,729 sq. ft.
3055 Montclair Drive, Clarkston, MI 48348
MLS# 20261078737Listed by: EXP REALTY MAIN - New
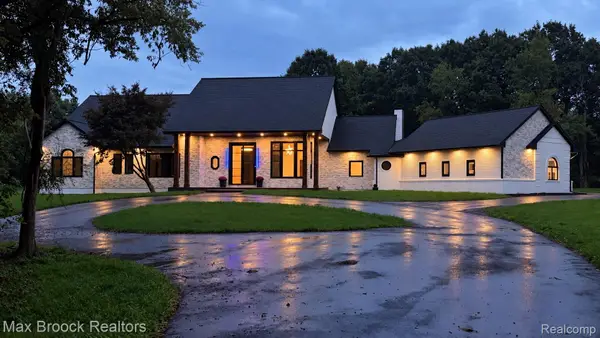 $1,259,999Active4 beds 6 baths6,200 sq. ft.
4597 Clarkston RD, Clarkston, MI 48348
MLS# 20261082191Listed by: MAX BROOCK REALTORS - New
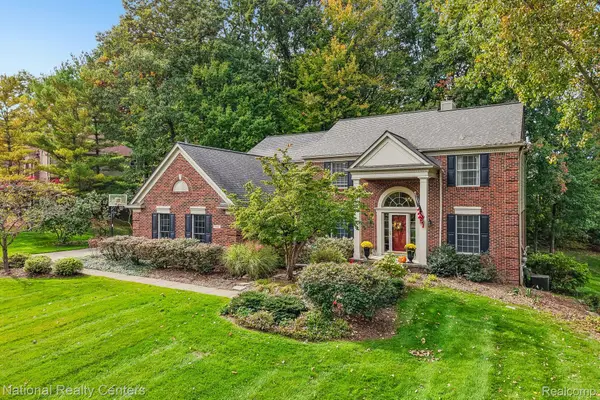 $725,000Active5 beds 4 baths4,267 sq. ft.
7480 Wyngate DR, Clarkston, MI 48348
MLS# 20261082284Listed by: NATIONAL REALTY CENTERS, INC - New
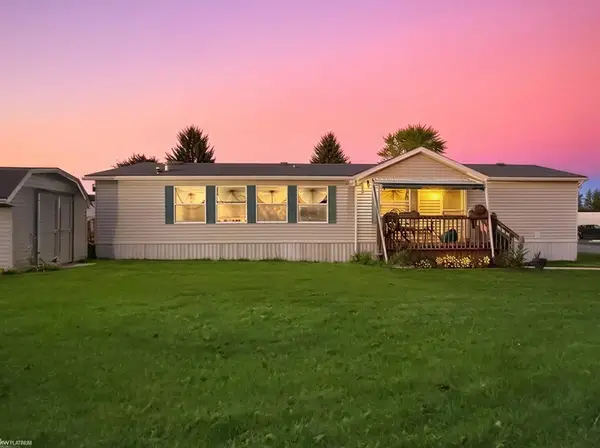 $50,000Active3 beds 2 baths
3684 Hawthorne ST, Clarkston, MI 48348
MLS# 58050224496Listed by: KW PLATINUM - New
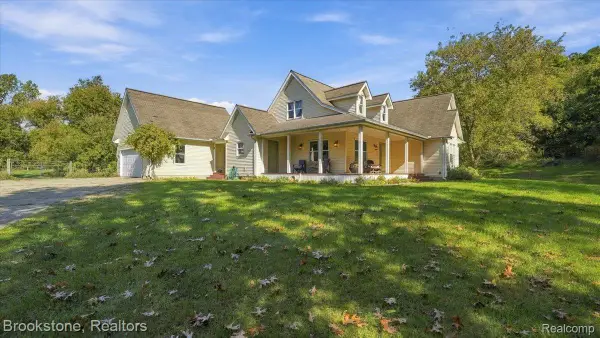 $500,000Active5 beds 3 baths2,066 sq. ft.
8208 Rattalee Lake RD, Clarkston, MI 48348
MLS# 20261082122Listed by: BROOKSTONE, REALTORS LLC - New
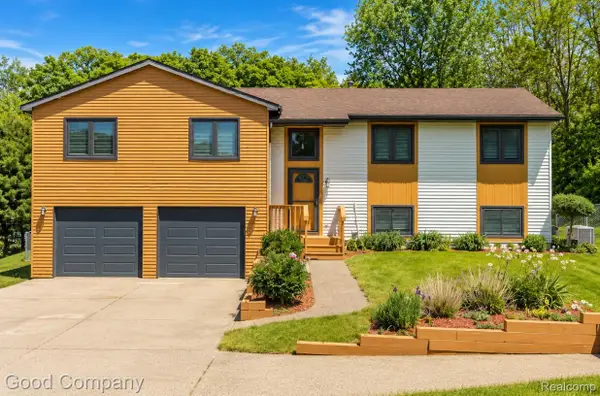 $435,000Active5 beds 3 baths2,266 sq. ft.
5410 Edgar RD, Clarkston, MI 48346
MLS# 20261082128Listed by: GOOD COMPANY - New
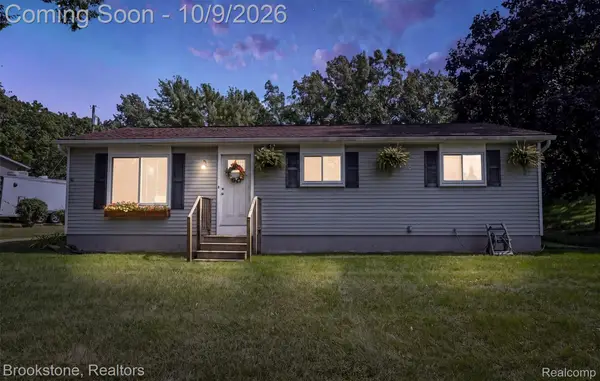 $275,000Active3 beds 1 baths1,078 sq. ft.
4895 Clarkston RD, Clarkston, MI 48348
MLS# 20261081792Listed by: BROOKSTONE, REALTORS LLC - New
 $550,000Active3 beds 3 baths2,707 sq. ft.
5000 Paula AVE, Clarkston, MI 48346
MLS# 20261081796Listed by: RE/MAX SHOWCASE HOMES


Protect your home and budget from life's surprises with an Assurant Home Warranty, backed by a partner that supports you through every step of homeownership. Explore Plans.
© 2023 - 2026 ERA Franchise Systems LLC. All rights reserved. ERA Franchise Systems LLC fully supports the principles of the Fair Housing Act and the Equal Opportunity Act. ERA, ERA Real Estate powered, and their respective logos are registered service marks of ERA Franchise Systems LLC. Each office is independently owned and operated.