
6638 Ridgeview Drive, Clarkston, MI 48346
Local realty services provided by:ERA Prime Real Estate Group
6638 Ridgeview Drive,Clarkston, MI 48346
- 3 Beds
- 3 Baths
- - sq. ft.
- Single family
- Sold
Listed by: stacey l taylor
Office: @properties christie's int'l r e clarkston
MLS#:20261052404
Source:MI_REALCOMP
Sorry, we are unable to map this address
Price summary
- Price:
- Monthly HOA dues:$577
About this home
Rare End-Unit Ranch Condo with Walkout Basement in Clarkston Bluffs! Nestled in the highly sought-after Clarkston Bluffs community and located within the award-winning Clarkston School District, this well-maintained 3-bedroom, 3-bathroom ranch condo offers the perfect blend of privacy, space, and low-maintenance living. Backing to mature woods, you'll enjoy peaceful views, abundant wildlife, and two levels of expansive decks designed for relaxing or entertaining. The desirable open-concept floor plan is filled with natural light thanks to soaring two-story ceilings, skylights, and 2 doorwalls that open to the upper deck. The spacious first-floor primary suite features a large closet and private ensuite bath, creating the convenience of true main-level living. A second bedroom and full bathroom complete the main floor. The finished walkout lower level offers exceptional flexibility with a large family room featuring a generous living area along with ample space for a game room, fitness area, or home office, plus a convenient kitchenette/wet bar that creates an ideal second living space. A generous 3rd bedroom and full bathroom make this level perfect for multi-generational living, guests, or extended stays. Two additional doorwalls lead to the covered lower deck, providing another inviting outdoor retreat surrounded by nature. Storage is abundant with additional unfinished basement storage space and an oversized garage. Ideally located just minutes from Downtown Clarkston, you'll enjoy easy access to charming shops, restaurants, parks, expressways, and the renowned Pine Knob Music Theatre. If you're searching for a spacious ranch condo with a finished walkout, wooded views, and an unbeatable location, this one checks every box! Lower level kitchen appliances negotiable and all other appliances included. BATVAI IDRBNG...
Contact an agent
Home facts
- Year built:1988
- Subdivision & Development:CLARKSTON BLUFFS OCCPN 505
- Listing ID #:20261052404
- Added:59 day(s) ago
- Updated:September 07, 2026 at 06:55 AM
Rooms and interior
- Bedrooms:3
- Total bathrooms:3
- Full bathrooms:3
- Rooms Total:8
- Basement Description:Finished, Full, Walk-Out Access
Heating and cooling
- Cooling:Ceiling Fans, Central Air
- Heating:Forced Air, Natural Gas
Structure and exterior
- Roof:Asphalt
- Year built:1988
- Architectural Style:Ranch
- Construction Materials:Brick, Vinyl Siding
- Exterior Features:Covered, Deck, Grounds Maintenance, Porch, Private Entrance
- Foundation Description:Basement, Poured
- Levels:One
Utilities
- Water:Public
- Sewer:Public Sewer
Finances and disclosures
- Price:
- Tax amount:$3,013
Features and amenities
- Appliances:Built-In Electric Oven, Dishwasher, Dryer, Electric Cooktop, Free Standing Refrigerator, Microwave, Washer
- Laundry features:In Unit, Laundry Room
- Amenities:Entrance Foyer, Wet Bar
Parking
- Parking description:Attached, Direct Access, Electricity In Garage, Garage Door Opener, Garage Faces Front, Two Car Garage
- Garage spaces:2

New listings near 6638 Ridgeview Drive
- New
 $450,000Active2 beds 3 baths3,029 sq. ft.
5721 Pinecroft, Clarkston, MI 48346
MLS# 58050220922Listed by: KELLER WILLIAMS REALTY LAKESIDE - New
 $289,900Active3 beds 2 baths1,734 sq. ft.
7171 Bluewater Drive, Clarkston, MI 48348
MLS# 20261071278Listed by: RE/MAX SHOWCASE HOMES - New
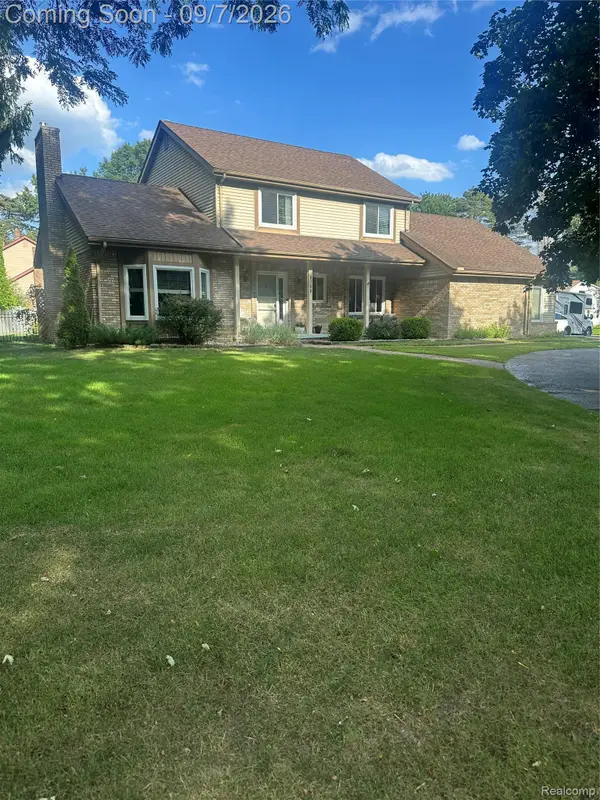 $425,000Active3 beds 3 baths2,646 sq. ft.
6263 Pinewood Drive, Clarkston, MI 48346
MLS# 20261071353Listed by: KELLER WILLIAMS PREMIER - New
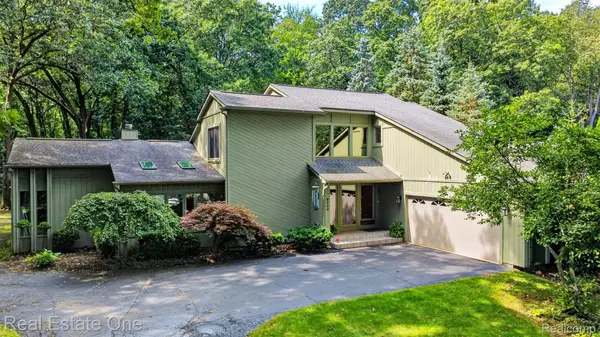 $575,000Active3 beds 3 baths3,238 sq. ft.
8520 Englewood Drive, Clarkston, MI 48346
MLS# 20261071214Listed by: REAL ESTATE ONE - New
 $549,000Active4 beds 4 baths3,116 sq. ft.
7510 Greene Haven Drive, Clarkston, MI 48348
MLS# 20261070897Listed by: ROCK CITY MANAGEMENT - New
 $1Active3 beds 3 baths1,308 sq. ft.
5030 Waw Ban See Drive, Clarkston, MI 48348
MLS# 20261071206Listed by: RCH BROKERAGE LEGACY INC - New
 $565,990Active2 beds 2 baths1,901 sq. ft.
3003 Sheffield Circle, Clarkston, MI 48346
MLS# 20261071056Listed by: PH RELOCATION SERVICES LLC - New
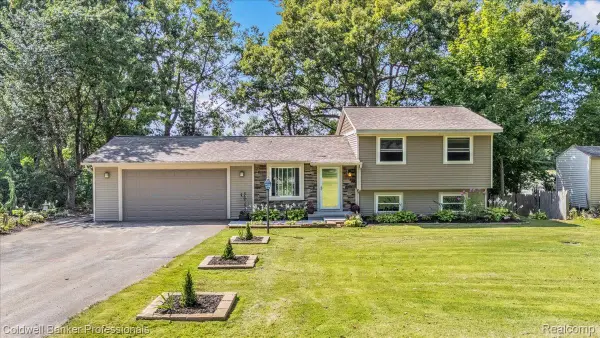 $319,900Active3 beds 1 baths1,662 sq. ft.
5969 N Bay, Clarkston, MI 48346
MLS# 20261068872Listed by: COLDWELL BANKER PROFESSIONALS - New
 $355,000Active4 beds 3 baths1,996 sq. ft.
4910 Curtis Lane, Clarkston, MI 48346
MLS# 20261070552Listed by: KELLER WILLIAMS PREMIER - New
 $595,000Active4 beds 4 baths4,008 sq. ft.
5929 Scott Circle, Clarkston, MI 48348
MLS# 20261059873Listed by: @PROPERTIES CHRISTIE'S INT'L R E CLARKSTON


Protect your home and budget from life's surprises with an Assurant Home Warranty, backed by a partner that supports you through every step of homeownership. Explore Plans.
© 2023 - 2026 ERA Franchise Systems LLC. All rights reserved. ERA Franchise Systems LLC fully supports the principles of the Fair Housing Act and the Equal Opportunity Act. ERA, ERA Real Estate powered, and their respective logos are registered service marks of ERA Franchise Systems LLC. Each office is independently owned and operated.