
6728 Cascade Court, Clarkston, MI 48348
Local realty services provided by:ERA Prime Real Estate Group
6728 Cascade Court,Clarkston, MI 48348
- 3 Beds
- 4 Baths
- - sq. ft.
- Single family
- Sold
Listed by: lorrie fiteny
Office: sandora & fiteny real estate
MLS#:20261052226
Source:MI_REALCOMP
Sorry, we are unable to map this address
Price summary
- Price:
- Monthly HOA dues:$600
About this home
Experience luxury living at its finest in this exceptional 3,132 square foot condo located in the highly sought-after Pine Knob Enclaves within the prestigious Pine Knob Golf Community in Clarkston. Perfectly positioned to capture breathtaking pond views from nearly every room, this one-of-a-kind residence has been beautifully updated with no detail overlooked. The stunning chef's kitchen showcases gorgeous countertops, premium appliances, designer lighting, and flows seamlessly into an inviting breakfast nook and elegant formal dining room, ideal for both everyday living and entertaining. The dramatic two-story great room features a soaring wall of windows that fills the home with natural light while framing the spectacular water views beyond. A beautifully appointed home office or study offers the perfect work-from-home retreat, while the luxurious primary suite has been thoughtfully updated with sophisticated finishes and custom accents throughout.
One of the most unique features in the entire community is the spectacular all-season room, creating the perfect setting to enjoy peaceful mornings and relaxing evenings overlooking the ponds and surrounding nature. The fully finished lower level offers exceptional additional living space complete with a second kitchen, spacious family room, two versatile flex rooms ideal for crafts, gaming, media room, fitness space, or additional home offices, an oversized full bathroom, and even a private sauna—making it the ultimate destination for family gatherings and entertaining on any scale. Golf enthusiasts will appreciate the garage's ability to have provisions for a portable golf simulator setup, allowing for convenient year-round practice regardless of Michigan weather.
Opportunities to own a home of this caliber in Pine Knob Enclaves are rare, offering an unmatched combination of luxury, lifestyle, and location within one of Clarkston's premier golf communities....
Contact an agent
Home facts
- Year built:2001
- Subdivision & Development:PINE KNOB ENCLAVES OCCPN 1345
- Listing ID #:20261052226
- Added:57 day(s) ago
- Updated:September 07, 2026 at 06:55 AM
Rooms and interior
- Bedrooms:3
- Total bathrooms:4
- Full bathrooms:3
- Half bathrooms:1
- Rooms Total:12
- Basement Description:Finished
Heating and cooling
- Cooling:Ceiling Fans, Central Air
- Heating:Forced Air, Natural Gas
Structure and exterior
- Roof:Asphalt
- Year built:2001
- Lot Features:Near Golf Course, Sprinklers
- Construction Materials:Brick
- Exterior Features:Patio, Porch
- Foundation Description:Basement, Poured
- Levels:Two
Utilities
- Water:Public
- Sewer:Public Sewer
Finances and disclosures
- Price:
- Tax amount:$9,950
Features and amenities
- Appliances:Bar Fridge, Built-In Electric Oven, Dishwasher, Disposal, Double Oven, Dryer, Exhaust Fan, Free Standing Electric Range, Free Standing Refrigerator, Gas Cooktop, Humidifier, Stainless Steel Appliances, Washer, Water Softener Owned
- Laundry features:Laundry Room
Parking
- Parking description:Attached, Electricity In Garage, Garage Door Opener, Two Car Garage
- Garage spaces:2

New listings near 6728 Cascade Court
- New
 $450,000Active2 beds 3 baths3,029 sq. ft.
5721 Pinecroft, Clarkston, MI 48346
MLS# 58050220922Listed by: KELLER WILLIAMS REALTY LAKESIDE - New
 $289,900Active3 beds 2 baths1,734 sq. ft.
7171 Bluewater Drive, Clarkston, MI 48348
MLS# 20261071278Listed by: RE/MAX SHOWCASE HOMES - New
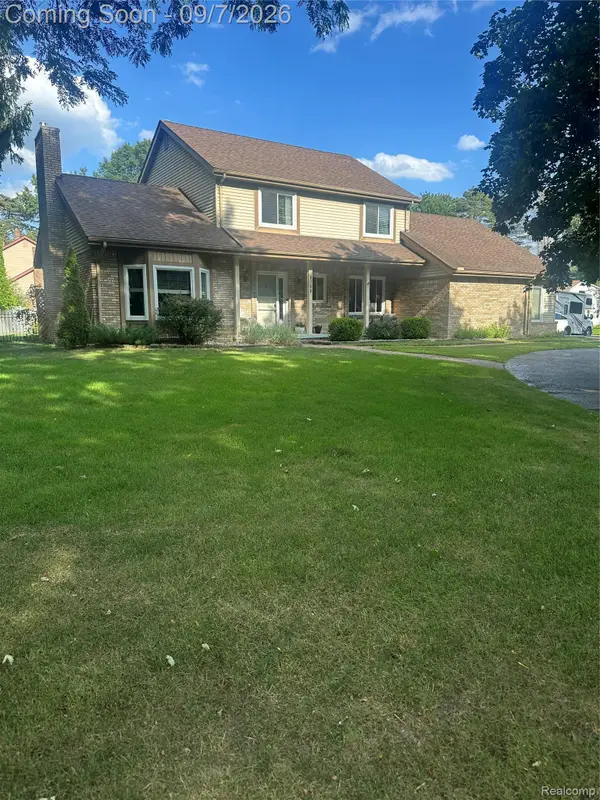 $425,000Active3 beds 3 baths2,646 sq. ft.
6263 Pinewood Drive, Clarkston, MI 48346
MLS# 20261071353Listed by: KELLER WILLIAMS PREMIER - New
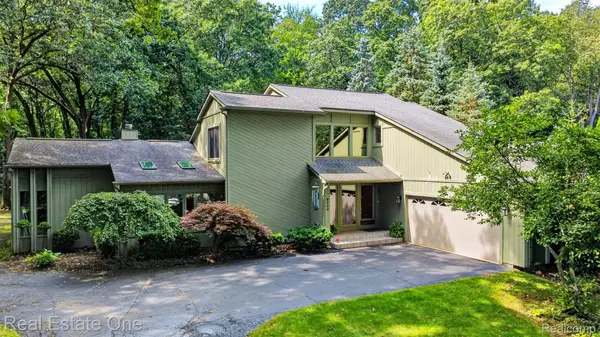 $575,000Active3 beds 3 baths3,238 sq. ft.
8520 Englewood Drive, Clarkston, MI 48346
MLS# 20261071214Listed by: REAL ESTATE ONE - New
 $549,000Active4 beds 4 baths3,116 sq. ft.
7510 Greene Haven Drive, Clarkston, MI 48348
MLS# 20261070897Listed by: ROCK CITY MANAGEMENT - New
 $1Active3 beds 3 baths1,308 sq. ft.
5030 Waw Ban See Drive, Clarkston, MI 48348
MLS# 20261071206Listed by: RCH BROKERAGE LEGACY INC - New
 $565,990Active2 beds 2 baths1,901 sq. ft.
3003 Sheffield Circle, Clarkston, MI 48346
MLS# 20261071056Listed by: PH RELOCATION SERVICES LLC - New
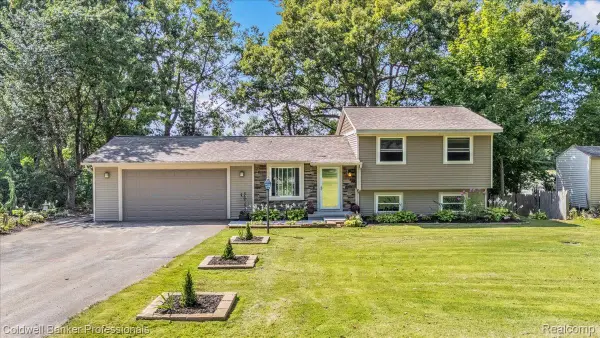 $319,900Active3 beds 1 baths1,662 sq. ft.
5969 N Bay, Clarkston, MI 48346
MLS# 20261068872Listed by: COLDWELL BANKER PROFESSIONALS - New
 $355,000Active4 beds 3 baths1,996 sq. ft.
4910 Curtis Lane, Clarkston, MI 48346
MLS# 20261070552Listed by: KELLER WILLIAMS PREMIER - New
 $595,000Active4 beds 4 baths4,008 sq. ft.
5929 Scott Circle, Clarkston, MI 48348
MLS# 20261059873Listed by: @PROPERTIES CHRISTIE'S INT'L R E CLARKSTON


Protect your home and budget from life's surprises with an Assurant Home Warranty, backed by a partner that supports you through every step of homeownership. Explore Plans.
© 2023 - 2026 ERA Franchise Systems LLC. All rights reserved. ERA Franchise Systems LLC fully supports the principles of the Fair Housing Act and the Equal Opportunity Act. ERA, ERA Real Estate powered, and their respective logos are registered service marks of ERA Franchise Systems LLC. Each office is independently owned and operated.