
6827 Strawberry Lane, Clarkston, MI 48348
Local realty services provided by:ERA Prime Real Estate Group
6827 Strawberry Lane,Clarkston, MI 48348
$995,000
- 6 Beds
- 4 Baths
- 5,506 sq. ft.
- Single family
- Active
Listed by: anthony maisano
Office: max broock, realtors-birmingham
MLS#:20261057364
Source:MI_REALCOMP
Price summary
- Price:$995,000
- Price per sq. ft.:$180.71
About this home
Welcome to this spectacular, fully renovated estate nestled on 3 private acres in one of Clarkston's most desirable settings. Offering over 5,500 square feet of finished living space, this exceptional home seamlessly blends luxury, functionality, and modern efficiency with countless premium updates throughout. A dramatic two-story great room with floor-to-ceiling windows fills the home with natural light, while the open-concept layout flows effortlessly into the formal dining area and beautifully remodeled chef's kitchen featuring an oversized island, quartz countertops, stainless steel appliances, abundant cabinetry, and a spacious walk-in pantry. The first-floor primary suite is a true retreat, complete with private deck access, custom walk-in closet, and a spa-inspired bath with soaking tub, dual vanities, and an oversized shower. A dedicated home office with custom built-ins, updated first-floor laundry, and powder room complete the main level. Upstairs offers a spacious loft, two generously sized bedrooms with walk-in closets, and a full bath with dual vanities. The finished walkout lower level is designed for entertaining and everyday living, featuring an expansive recreation room, wet bar, home gym, three additional bedrooms with egress windows, and a full bathroom. Step outside to your own private resort featuring a massive composite deck overlooking the beautifully landscaped backyard, a large brick paver patio, and a stunning in-ground pool perfect for summer entertaining. Recent improvements provide incredible peace of mind, including two brand-new furnaces (2025), two brand-new central A/C units (2025), a newly installed solar panel system with Tesla Powerwall battery backup (2026), newer roof, gutters, exterior paint, remodeled kitchen, primary bath, flooring, lighting, and much more. These substantial upgrades combine luxury with outstanding long-term efficiency and reliability....
Contact an agent
Home facts
- Year built:1995
- Subdivision & Development:STRAWBERRY HILLS - INDEPENDENCE TOWNSHIP
- Listing ID #:20261057364
- Added:9 day(s) ago
- Updated:August 02, 2026 at 10:06 AM
Rooms and interior
- Bedrooms:6
- Total bathrooms:4
- Full bathrooms:3
- Half bathrooms:1
- Rooms Total:14
- Basement Description:Bath Stubbed, Finished, Full, Walk-Out Access
- Living area:5,506 sq. ft.
Heating and cooling
- Cooling:Central Air
- Heating:Forced Air, Natural Gas
Structure and exterior
- Year built:1995
- Building area:5,506 sq. ft.
- Lot area:3 Acres
- Architectural Style:Colonial, Contemporary
- Construction Materials:Brick
- Exterior Features:Deck
- Foundation Description:Basement, Poured
- Levels:Two
Utilities
- Water:Well
- Sewer:Septic Tank
Finances and disclosures
- Price:$995,000
- Price per sq. ft.:$180.71
- Tax amount:$15,061
Features and amenities
- Laundry features:Laundry Room
- Pool features:In Ground, Outdoor Pool
Parking
- Parking description:Attached, Three Car Garage
- Garage spaces:3

New listings near 6827 Strawberry Lane
- New
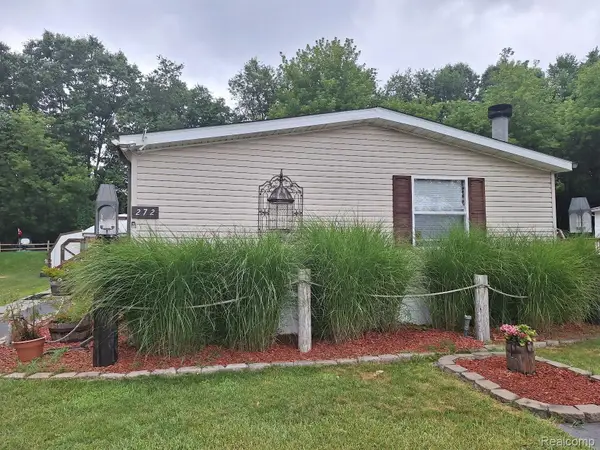 $99,900Active4 beds 2 baths1,848 sq. ft.
2500 Mann Rd Mann Road, Clarkston, MI 48346
MLS# 20261060067Listed by: KELLER WILLIAMS PREMIER - New
 $374,900Active2 beds 1 baths1,792 sq. ft.
4682 Rockcroft Boulevard, Clarkston, MI 48346
MLS# 20261048744Listed by: WILHELM & ASSOCIATES - New
 Listed by ERA$624,900Active4 beds 4 baths4,437 sq. ft.
6517 Southampton Drive, Clarkston, MI 48346
MLS# 20261058329Listed by: ERA PRIME REAL ESTATE GROUP - New
 $439,000Active2 beds 4 baths3,046 sq. ft.
6573 Summit Ridge, Clarkston, MI 48346
MLS# 20261058683Listed by: BERKSHIRE HATHAWAY HOMESERVICES MICHIGAN REAL EST - New
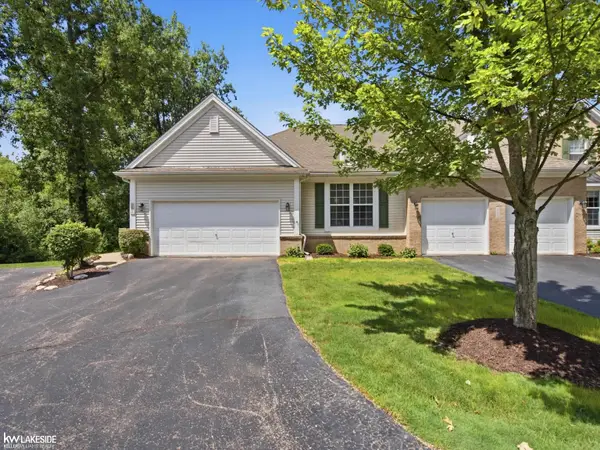 $485,000Active2 beds 3 baths3,029 sq. ft.
5721 Pinecroft, Clarkston, MI 48346
MLS# 58050216794Listed by: KELLER WILLIAMS REALTY LAKESIDE - New
 $239,900Active3 beds 1 baths912 sq. ft.
9245 Debby Jo Drive, Clarkston, MI 48346
MLS# 20261059486Listed by: KELLER WILLIAMS FIRST - New
 $68,500Active3 beds 2 baths1,296 sq. ft.
2500 Mann Road, Clarkston, MI 48346
MLS# 20261059347Listed by: BEYCOME BROKERAGE REALTY LLC - New
 $1,799,000Active4 beds 5 baths5,453 sq. ft.
9716 Hadley Road, Clarkston, MI 48348
MLS# 20261059544Listed by: MAX BROOCK, REALTORS-BIRMINGHAM 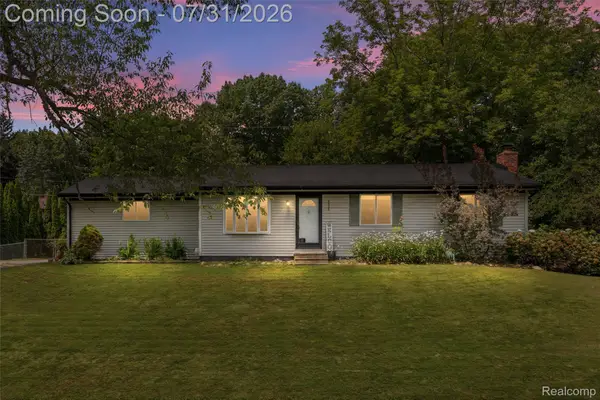 $265,000Pending3 beds 2 baths1,740 sq. ft.
8045 Hillandale Drive, Clarkston, MI 48348
MLS# 20261058371Listed by: MBA REAL ESTATE SERVICES- Open Thu, 4:30 to 6:30pmNew
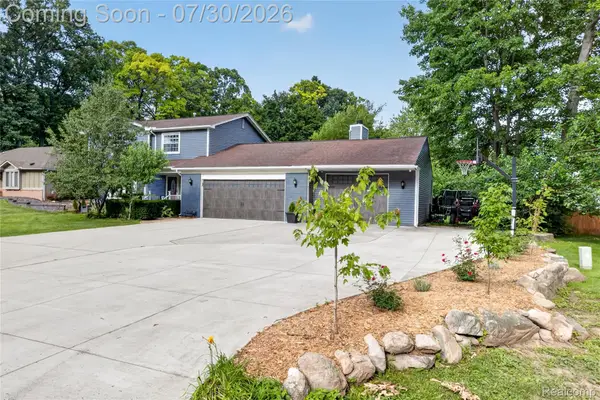 $499,990Active4 beds 3 baths2,998 sq. ft.
5890 Chickadee Lane, Clarkston, MI 48346
MLS# 20261058449Listed by: RE/MAX ECLIPSE CLARKSTON


Protect your home and budget from life's surprises with an Assurant Home Warranty, backed by a partner that supports you through every step of homeownership. Explore Plans.
© 2023 - 2026 ERA Franchise Systems LLC. All rights reserved. ERA Franchise Systems LLC fully supports the principles of the Fair Housing Act and the Equal Opportunity Act. ERA, ERA Real Estate powered, and their respective logos are registered service marks of ERA Franchise Systems LLC. Each office is independently owned and operated.