
3031 Sheffield Circle, Clarkston, MI 48346
Local realty services provided by:ERA Prime Real Estate Group
3031 Sheffield Circle,Clarkston, MI 48346
$645,990
- 3 Beds
- 3 Baths
- 2,519 sq. ft.
- Single family
- Active
Listed by: heather s shaffer
Office: ph relocation services llc.
MLS#:20261068550
Source:MI_REALCOMP
Price summary
- Price:$645,990
- Price per sq. ft.:$256.45
- Monthly HOA dues:$261
About this home
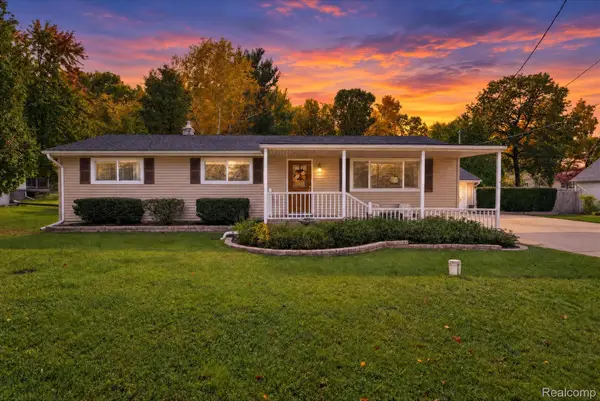
October Move-In! Country Charm Meets Modern Luxury in Clarkston. Welcome home to this stunning Cape Cod ranch, perfectly situated on a larger homesite just moments from downtown Clarkston. With a finished-style layout designed for flexible living and the option to utilize the second story and basement, this home offers up to three levels of potential living space—all with the convenience of low-maintenance living. Enjoy a true walkable lifestyle with a brand-new boutique Meijer, Starbucks, shops, and restaurants just a short stroll away through the sidewalk-lined neighborhood. Step inside through the spacious foyer and discover a beautifully designed kitchen featuring Whirlpool appliances, quartz countertops, an oversized island, walk-in pantry, and upgraded cabinetry. The open-concept layout makes entertaining effortless, with plenty of space for a large dining table in the cafe area, perfect for both casual meals and special occasions. Privately tucked away at the rear of the home, the luxurious first-floor owner's suite provides a peaceful retreat, complete with a spa-inspired owner's bath featuring a walk-in shower, private water closet, and an enormous walk-in closet. A versatile flex room adds even more possibilities and can easily serve as a home office, library, playroom, or cozy TV den. Upstairs, the additional living space includes a loft, spacious bedroom, full bath, and oversized storage closet with the potential to become a craft room, hobby space, or additional guest area. Convenient everyday living is made easy with a dedicated mudroom and large laundry room. And when it comes to enjoying your free time, the HOA has you covered with snow removal and lawn care, giving you more time to enjoy everything Clarkston has to offer. Fall move-in means you can be home for the holidays! Come experience this exceptional home design and discover why it doesn't get better than this. Visit today to tour a beautifully decorated model of this same home design!...
Contact an agent
Home facts
- Year built:2026
- Listing ID #:20261068550
- Added:57 day(s) ago
- Updated:October 23, 2026 at 10:05 AM
Rooms and interior
- Bedrooms:3
- Total bathrooms:3
- Full bathrooms:3
- Rooms Total:9
- Basement Description:Full, Unfinished
- Living area:2,519 sq. ft.
Heating and cooling
- Cooling:Central Air, ENERGY STAR Qualified A/C Equipment
- Heating:ENERGY STAR Qualified Furnace Equipment, ENERGY STAR/ACCA RSI Qualified Installation, Forced Air, Natural Gas
Structure and exterior
- Roof:Asphalt
- Year built:2026
- Building area:2,519 sq. ft.
- Lot Features:Irregular Lot, Wooded
- Architectural Style:Cape Cod
- Construction Materials:Brick, Stone, Vinyl Siding
- Exterior Features:Covered, Deck, Grounds Maintenance, Porch
- Foundation Description:Basement, Poured, Sealed Foundation, Sump Pump
- Levels:Two
Utilities
- Water:Public
- Sewer:Public Sewer
Finances and disclosures
- Price:$645,990
- Price per sq. ft.:$256.45
- Tax amount:$824
Features and amenities
- Appliances:Built-In Gas Oven, Built-In Gas Range, Dishwasher, Disposal, Gas Cooktop, Microwave, Range Hood, Stainless Steel Appliances, Vented Exhaust Fan
- Laundry features:Gas Dryer Hookup, Washer Hookup
- Amenities:ENERGY STAR Qualified Exhaust Fan(s), ENERGY STAR Qualified Light Fixture(s), Entrance Foyer, High Speed Internet, Programmable Thermostat, WaterSense Labeled Faucet(s)
Parking
- Parking description:Attached, Driveway, Garage Door Opener, Garage Faces Front, Two Car Garage
- Garage spaces:2

New listings near 3031 Sheffield Circle
- New
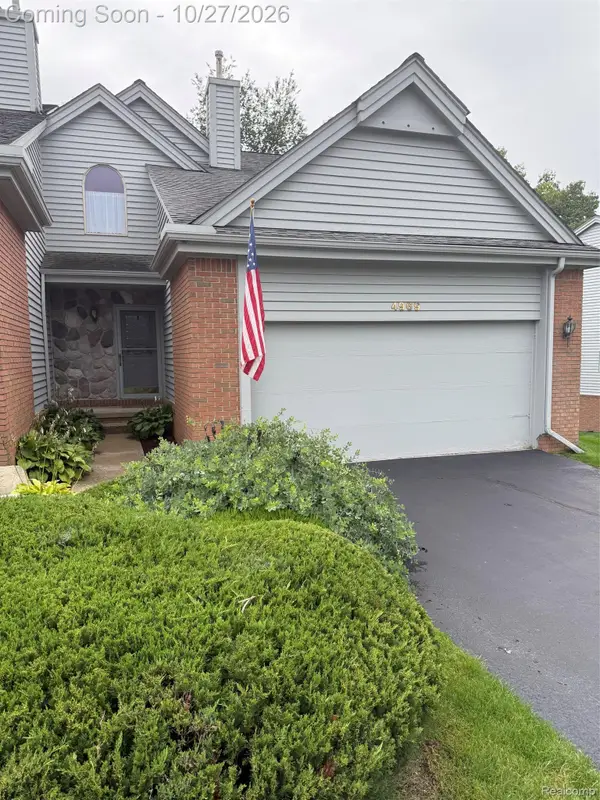 $325,000Active3 beds 4 baths2,599 sq. ft.
4969 Timberway Trail #91, Clarkston, MI 48346
MLS# 20261076897Listed by: MARK LAMPHIER REALTY INC - Open Sun, 11am to 1pmNew
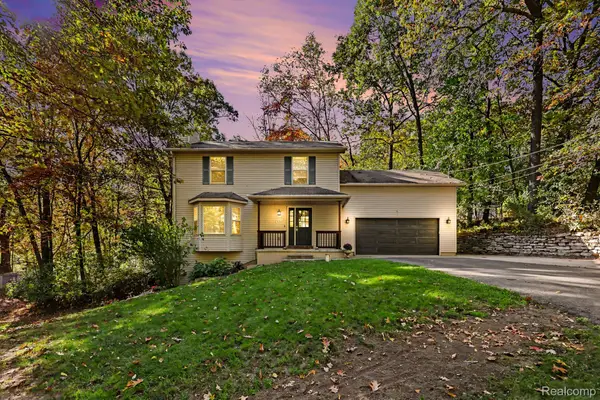 $448,000Active4 beds 4 baths2,914 sq. ft.
8915 Onandaga RD, Clarkston, MI 48348
MLS# 20261085564Listed by: @PROPERTIES CHRISTIE'S INT'L R E CLARKSTON - New
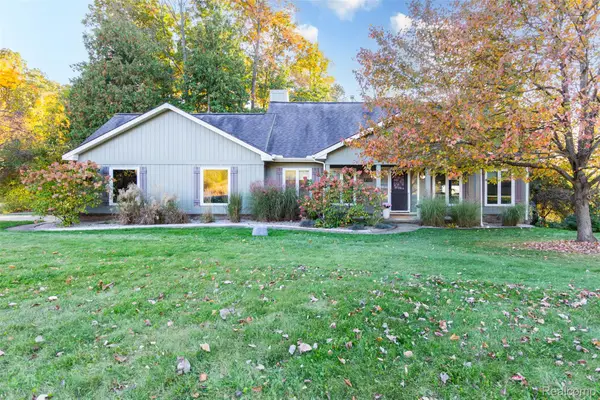 $569,000Active3 beds 4 baths3,580 sq. ft.
7101 Dark Lake DR, Clarkston, MI 48346
MLS# 20261084688Listed by: DISCOVER REAL ESTATE - New
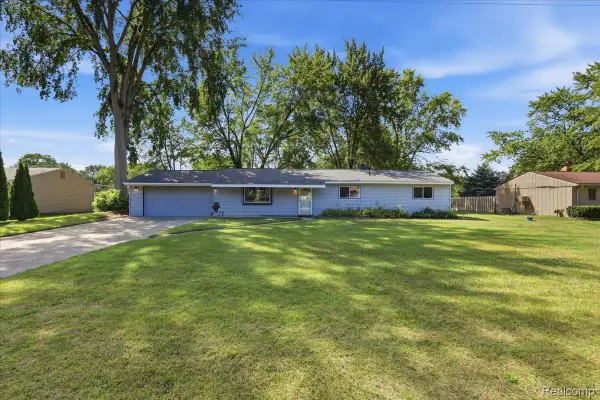 $269,500Active3 beds 1 baths1,242 sq. ft.
4845 Pelton RD, Clarkston, MI 48346
MLS# 20261085515Listed by: BERKSHIRE HATHAWAY HOMESERVICES MICHIGAN REAL EST  $189,900Active1.63 Acres
0 Devins Ridge, Clarkston, MI 48348
MLS# 20261079183Listed by: @PROPERTIES CHRISTIE'S INT'L R E CLARKSTON- New
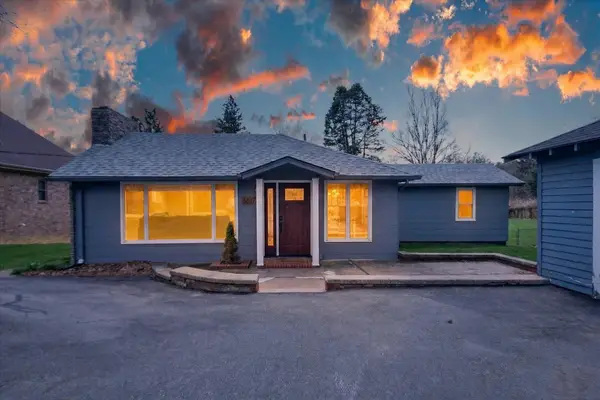 $375,000Active2 beds 2 baths1,355 sq. ft.
6337 Maybee Road, Clarkston, MI 48346
MLS# 26055891Listed by: KW REALTY LIVING - New
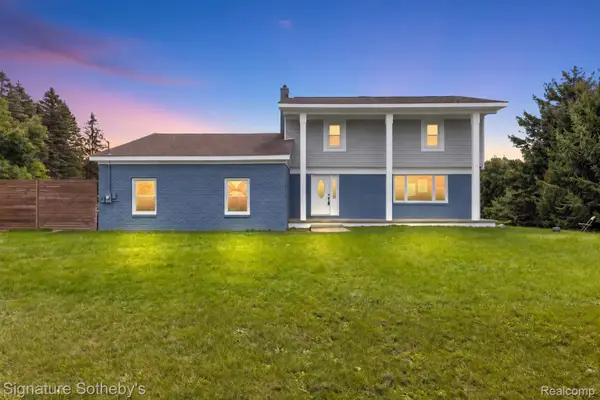 $499,000Active4 beds 3 baths4,128 sq. ft.
8415 Holcomb RD, Clarkston, MI 48348
MLS# 20261082959Listed by: SIGNATURE SOTHEBY'S INTERNATIONAL REALTY BHAM - New
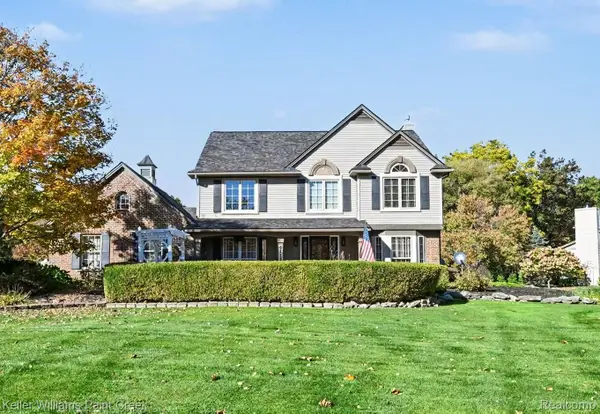 $465,000Active3 beds 3 baths2,283 sq. ft.
6112 Lake Waldon DR, Clarkston, MI 48346
MLS# 20261083306Listed by: KELLER WILLIAMS PAINT CREEK - New
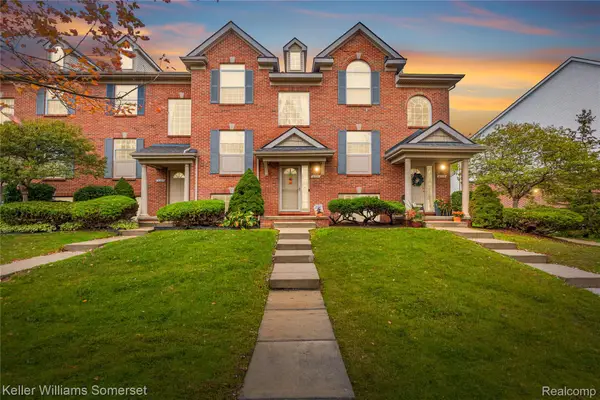 $265,000Active3 beds 2 baths1,550 sq. ft.
6391 Waldon Center DR, Clarkston, MI 48346
MLS# 20261083694Listed by: KELLER WILLIAMS SOMERSET - New
 $369,900Active3 beds 2 baths2,092 sq. ft.
5601 Delmas RD, Clarkston, MI 48348
MLS# 20261083706Listed by: THE SEDLARIK GROUP REALTY LLC


Protect your home and budget from life's surprises with an Assurant Home Warranty, backed by a partner that supports you through every step of homeownership. Explore Plans.
© 2023 - 2026 ERA Franchise Systems LLC. All rights reserved. ERA Franchise Systems LLC fully supports the principles of the Fair Housing Act and the Equal Opportunity Act. ERA, ERA Real Estate powered, and their respective logos are registered service marks of ERA Franchise Systems LLC. Each office is independently owned and operated.