
7190 Dark Lake DR, Clarkston, MI 48346
Local realty services provided by:ERA Prime Real Estate Group
7190 Dark Lake DR,Clarkston, MI 48346
$849,000
- 6 Beds
- 6 Baths
- 5,555 sq. ft.
- Single family
- Active
Listed by: jason williamson
Office: re/max new image
MLS#:61050214959
Source:MI_REALCOMP
Price summary
- Price:$849,000
- Price per sq. ft.:$152.84
About this home
Welcome to your private Clarkston retreat. Perfectly situated on a beautiful 1.31-acre setting, this extensively renovated estate offers over 5,555 square feet of finished living space, including 3,755 square feet above grade plus a beautifully finished lower level. Thoughtfully transformed from 2022-2026, this exceptional home combines modern luxury, incredible updates, and a lifestyle rarely found. Step outside and experience your own backyard resort. The expansive outdoor living space surrounds the in-ground pool and features a built-in hot tub, natural wood-burning fire pit, gas fire pit, and multiple areas designed for relaxing, entertaining, and making memories. With seamless access from the kitchen, primary suite, and laundry area with convenient half bath access, the layout creates the perfect connection between indoor comfort and outdoor living. Inside, the heart of the home features a stunning renovated kitchen with updated appliances, premium finishes, and inviting gathering spaces designed for everyday living and entertaining. The impressive primary suite has been beautifully renovated into a relaxing escape, complemented by updated bathrooms, flooring, carpet, paint, and a gorgeous fireplace featuring custom stone and hearth. With 6 bedrooms, 3 full baths, and 3 half baths, this home offers exceptional flexibility for family, guests, work, and recreation. The layout includes a dedicated office with Murphy bed, spacious living areas, updated laundry space, and a finished lower level providing even more room to relax with a blockbuster in the dedicated theater room, entertain, work out, or host guests. Extensive improvements completed from 2022-2026 include the kitchen renovation, primary suite renovation, bathroom updates, bedroom/bath addition, basement remodel, waterproofing system with sump pump and battery backup, new driveway, garage doors and openers, furnace, washer and dryer, invisible fence, and new well pump and line. A rare opportunity to own a move-in-ready Clarkston estate offering the pe...
Contact an agent
Home facts
- Year built:1980
- Subdivision & Development:DEER LAKE FARMS
- Listing ID #:61050214959
- Added:52 day(s) ago
- Updated:September 06, 2026 at 10:02 AM
Rooms and interior
- Bedrooms:6
- Total bathrooms:6
- Full bathrooms:3
- Half bathrooms:3
- Rooms Total:15
- Flooring:Hardwood
- Kitchen Description:Eat-in Kitchen
- Basement Description:Block, Exterior Entry, Finished, Full, Sump Pump
- Living area:5,555 sq. ft.
Heating and cooling
- Cooling:Ceiling Fans, Central Air
- Heating:Forced Air, Natural Gas, Radiant
Structure and exterior
- Year built:1980
- Building area:5,555 sq. ft.
- Lot area:1.31 Acres
- Lot Features:Rolling Slope, Sloped, Sprinklers
- Construction Materials:Brick, Vinyl Siding
- Exterior Features:Deck, Patio, Porch, Spa/Hot-tub
- Foundation Description:Basement, Block
- Levels:Two
Utilities
- Water:Well
- Sewer:Public Sewer
Finances and disclosures
- Price:$849,000
- Price per sq. ft.:$152.84
- Tax amount:$9,068
Features and amenities
- Appliances:Dishwasher, Dryer, Microwave, Oven, Range, Refrigerator, Washer
- Amenities:Cathedral Ceilings, Entrance Foyer, Walk-in Closets
- Pool features:In Ground
Parking
- Parking description:Attached, Electricity In Garage, Garage, Garage Door Opener, Side Entrance, Two Car Garage
- Garage spaces:2

New listings near 7190 Dark Lake DR
- New
 $450,000Active2 beds 3 baths3,029 sq. ft.
5721 Pinecroft, Clarkston, MI 48346
MLS# 58050220922Listed by: KELLER WILLIAMS REALTY LAKESIDE - New
 $289,900Active3 beds 2 baths1,734 sq. ft.
7171 Bluewater Drive, Clarkston, MI 48348
MLS# 20261071278Listed by: RE/MAX SHOWCASE HOMES - New
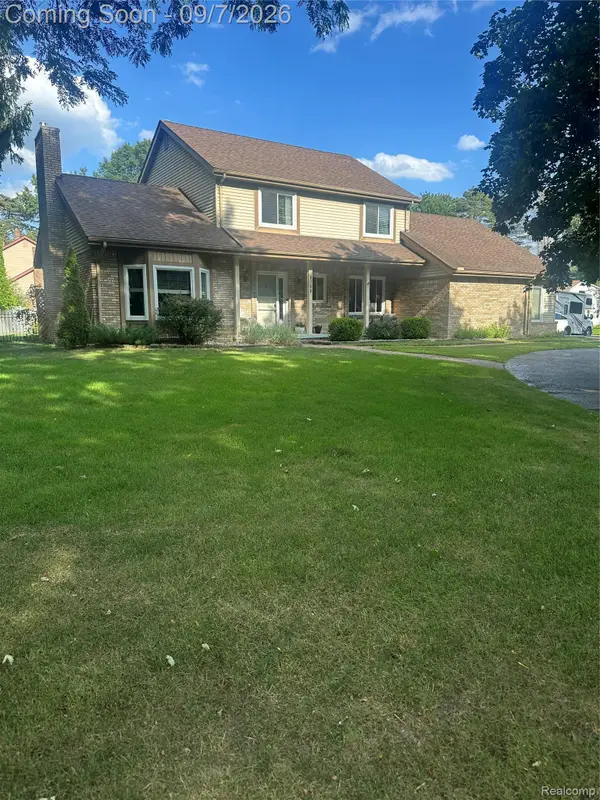 $425,000Active3 beds 3 baths2,646 sq. ft.
6263 Pinewood Drive, Clarkston, MI 48346
MLS# 20261071353Listed by: KELLER WILLIAMS PREMIER - New
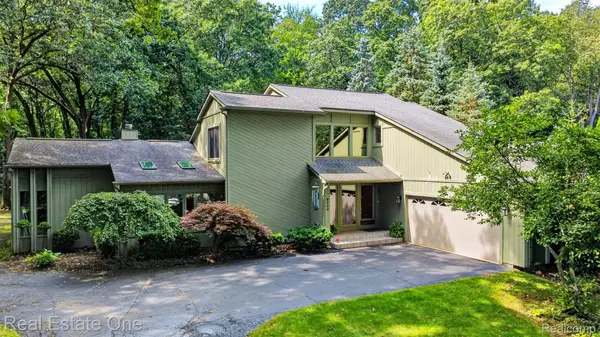 $575,000Active3 beds 3 baths3,238 sq. ft.
8520 Englewood Drive, Clarkston, MI 48346
MLS# 20261071214Listed by: REAL ESTATE ONE - New
 $549,000Active4 beds 4 baths3,116 sq. ft.
7510 Greene Haven Drive, Clarkston, MI 48348
MLS# 20261070897Listed by: ROCK CITY MANAGEMENT - New
 $1Active3 beds 3 baths1,308 sq. ft.
5030 Waw Ban See Drive, Clarkston, MI 48348
MLS# 20261071206Listed by: RCH BROKERAGE LEGACY INC - New
 $565,990Active2 beds 2 baths1,901 sq. ft.
3003 Sheffield Circle, Clarkston, MI 48346
MLS# 20261071056Listed by: PH RELOCATION SERVICES LLC - New
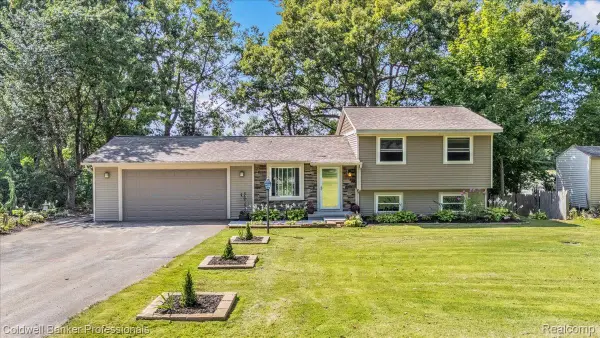 $319,900Active3 beds 1 baths1,662 sq. ft.
5969 N Bay, Clarkston, MI 48346
MLS# 20261068872Listed by: COLDWELL BANKER PROFESSIONALS - New
 $355,000Active4 beds 3 baths1,996 sq. ft.
4910 Curtis Lane, Clarkston, MI 48346
MLS# 20261070552Listed by: KELLER WILLIAMS PREMIER - New
 $595,000Active4 beds 4 baths4,008 sq. ft.
5929 Scott Circle, Clarkston, MI 48348
MLS# 20261059873Listed by: @PROPERTIES CHRISTIE'S INT'L R E CLARKSTON


Protect your home and budget from life's surprises with an Assurant Home Warranty, backed by a partner that supports you through every step of homeownership. Explore Plans.
© 2023 - 2026 ERA Franchise Systems LLC. All rights reserved. ERA Franchise Systems LLC fully supports the principles of the Fair Housing Act and the Equal Opportunity Act. ERA, ERA Real Estate powered, and their respective logos are registered service marks of ERA Franchise Systems LLC. Each office is independently owned and operated.