
7541 Maple Ridge Maple Ridge Drive, Clarkston, MI 48346
Local realty services provided by:ERA Prime Real Estate Group
7541 Maple Ridge Maple Ridge Drive,Clarkston, MI 48346
$1,549,000
- 4 Beds
- 4 Baths
- 4,721 sq. ft.
- Single family
- Active
Listed by: john lionas
Office: dobi real estate
MLS#:20251027038
Source:MI_REALCOMP
Price summary
- Price:$1,549,000
- Price per sq. ft.:$328.11
- Monthly HOA dues:$201.5
About this home
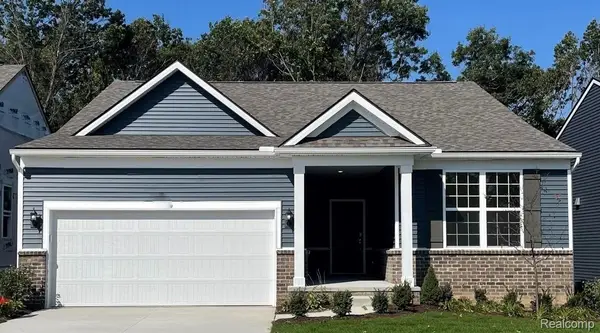
NOW UNDER CONSTRUCTION - Build your custom dream home in the exclusive gated Park Ridge at Stonewood subdivision, Clarkston's most prestigious address offering the perfect combination of location and value with minutes to downtown, highly-rated Clarkston Schools, Independence Township taxes, and quick I-75 access. Blackstone Building Company delivers exceptional quality typically reserved for 10,000+ square foot luxury homes, featuring 8-foot solid core doors, soaring 12-foot ceilings (13-foot in stepped areas), 9'10" basement height partially finished, stepped coffered ceilings with stained beam accommodation, backlit crown molding throughout, and a covered screened lanai prepped for grilling. Large lots accommodate walk-out basements and flexible layouts designed for today's needs while adapting to future lifestyle changes, incorporating the latest technology and contemporary design trends. FIRST FLOOR PRIMARY BEDROOM. Only two lots remain in this distinguished community - contact us now while plans can still be customized to your vision before these final opportunities are gone. Completion: July 2026. All special requests considered....
Contact an agent
Home facts
- Year built:2026
- Subdivision & Development:PARK RIDGE AT STONEWOOD CONDO
- Listing ID #:20251027038
- Added:360 day(s) ago
- Updated:September 04, 2026 at 10:01 AM
Rooms and interior
- Bedrooms:4
- Total bathrooms:4
- Full bathrooms:3
- Half bathrooms:1
- Rooms Total:11
- Basement Description:Partially Finished, Walk-Out Access
- Living area:4,721 sq. ft.
Heating and cooling
- Cooling:Central Air
- Heating:Forced Air, Natural Gas
Structure and exterior
- Roof:Asphalt
- Year built:2026
- Building area:4,721 sq. ft.
- Lot area:0.65 Acres
- Architectural Style:Ranch
- Construction Materials:Brick, Stone
- Foundation Description:Basement, Poured
Utilities
- Water:Public
- Sewer:Public Sewer
Finances and disclosures
- Price:$1,549,000
- Price per sq. ft.:$328.11
- Tax amount:$731
Parking
- Parking description:Attached, Three Car Garage
- Garage spaces:3

New listings near 7541 Maple Ridge Maple Ridge Drive
- New
 $549,000Active4 beds 4 baths3,116 sq. ft.
7510 Greene Haven Drive, Clarkston, MI 48348
MLS# 20261070897Listed by: ROCK CITY MANAGEMENT - New
 $1Active3 beds 3 baths1,308 sq. ft.
5030 Waw Ban See Drive, Clarkston, MI 48348
MLS# 20261071206Listed by: RCH BROKERAGE LEGACY INC - New
 $565,990Active2 beds 2 baths1,901 sq. ft.
3003 Sheffield Circle, Clarkston, MI 48346
MLS# 20261071056Listed by: PH RELOCATION SERVICES LLC - New
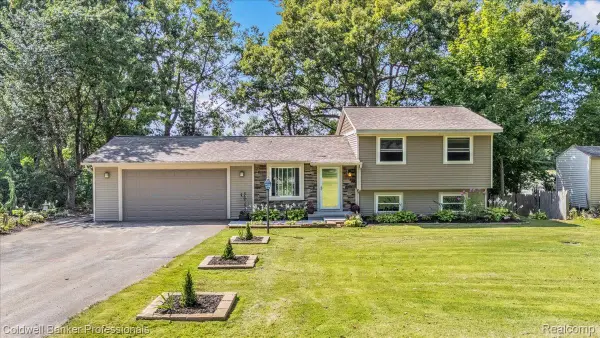 $319,900Active3 beds 1 baths1,662 sq. ft.
5969 N Bay, Clarkston, MI 48346
MLS# 20261068872Listed by: COLDWELL BANKER PROFESSIONALS - New
 $355,000Active4 beds 3 baths1,996 sq. ft.
4910 Curtis Lane, Clarkston, MI 48346
MLS# 20261070552Listed by: KELLER WILLIAMS PREMIER - Open Sat, 1 to 3pmNew
 $595,000Active4 beds 4 baths4,008 sq. ft.
5929 Scott Circle, Clarkston, MI 48348
MLS# 20261059873Listed by: @PROPERTIES CHRISTIE'S INT'L R E CLARKSTON - Open Sun, 11am to 1pmNew
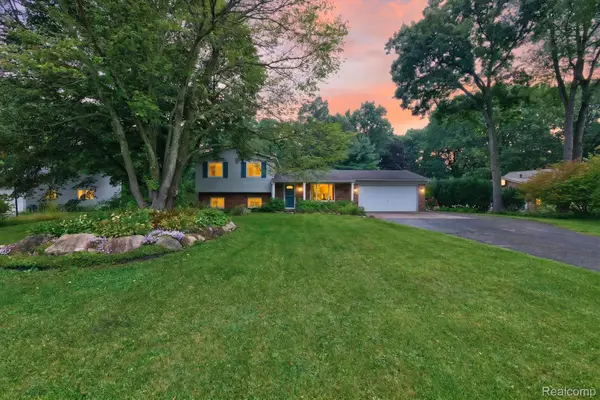 $395,000Active3 beds 2 baths1,979 sq. ft.
8965 Tartan Drive, Clarkston, MI 48348
MLS# 20261070505Listed by: KELLER WILLIAMS PREMIER - New
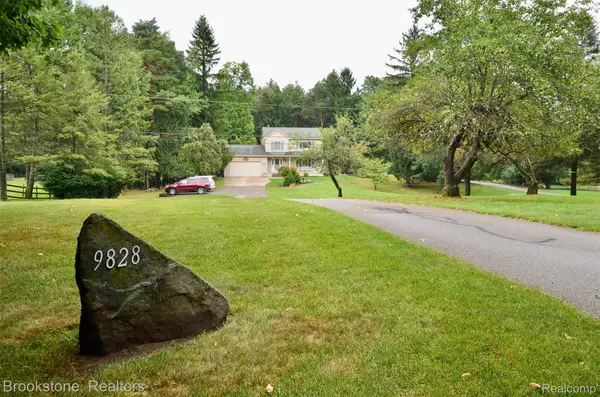 $450,000Active3 beds 2 baths1,662 sq. ft.
9828 Hadley Road, Clarkston, MI 48348
MLS# 20261069373Listed by: BROOKSTONE, REALTORS LLC - New
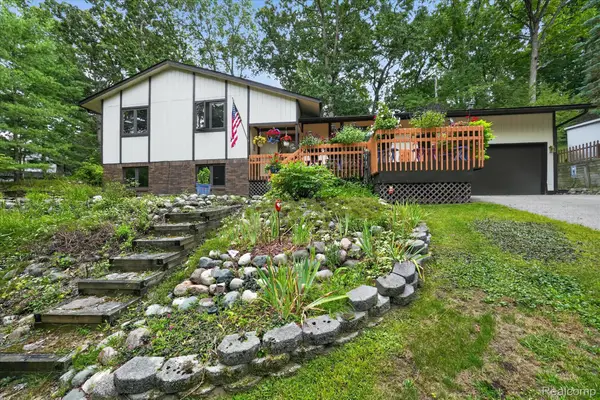 $375,000Active3 beds 3 baths1,881 sq. ft.
5001 Mohawk Avenue, Clarkston, MI 48348
MLS# 20261069859Listed by: KELLER WILLIAMS PREMIER - New
 $544,990Active2 beds 2 baths1,683 sq. ft.
3007 Sheffield Circle, Clarkston, MI 48346
MLS# 20261069760Listed by: PH RELOCATION SERVICES LLC


Protect your home and budget from life's surprises with an Assurant Home Warranty, backed by a partner that supports you through every step of homeownership. Explore Plans.
© 2023 - 2026 ERA Franchise Systems LLC. All rights reserved. ERA Franchise Systems LLC fully supports the principles of the Fair Housing Act and the Equal Opportunity Act. ERA, ERA Real Estate powered, and their respective logos are registered service marks of ERA Franchise Systems LLC. Each office is independently owned and operated.