
9100 Pine Knob Road, Clarkston, MI 48348
Local realty services provided by:ERA Prime Real Estate Group
9100 Pine Knob Road,Clarkston, MI 48348
$699,900
- 4 Beds
- 3 Baths
- 3,554 sq. ft.
- Single family
- Active
Listed by: emily a ford
Office: @properties christie's int'l r e clarkston
MLS#:20261043849
Source:MI_REALCOMP
Price summary
- Price:$699,900
- Price per sq. ft.:$196.93
About this home
Sited on just under 10 scenic acres, this impeccably maintained & sprawling estate offers the perfect balance of wooded privacy & modern updates. Tucked well off the road and surrounded by mature trees, rolling lawn areas, and abundant wildlife, this exceptional property delivers a peaceful, country-like setting despite its exceptional proximity to Downtown Clarkston & major thoroughfares. Meticulously maintained and updated throughout, the home offers over 2,700 square feet of living space featuring a sprawling split-level design with remarkable flexibility. Expansive living and dining spaces provide an ideal backdrop for both everyday living and entertaining. The spacious kitchen is equipped with granite countertops, abundant cabinetry, a center island, and generous prep space, seamlessly connecting to the home's main gathering areas. Offering up to four potential bedrooms and three full bathrooms, the layout accommodates a variety of lifestyles and living arrangements. The primary suite serves as a private retreat complete with a renovated bath & walk-in closet, while additional bedrooms and living spaces provide ample room for guests and/or working from home. The property's standout feature is its exceptional acreage and versatility. A substantial 24' x 48' outbuilding offers endless possibilities for car enthusiasts, contractors, hobbyists equipment storage, recreational vehicles, workshop space, or future expansion of your pursuits. The picturesque setting provides a rare combination of open usable land and wooded privacy, creating a setting that is increasingly difficult to find in all of North Oakland County. Recent major improvements include all new vinyl siding, roof, windows, and well pump, offering tremendous value and peace of mind for years to come. Impeccably cared for and beautifully positioned on one of the area's most desirable acreage parcels, this is a truly rare opportunity to own a private estate-sized property in the heart of Clarkston. IDRBNG...
Contact an agent
Home facts
- Year built:1971
- Listing ID #:20261043849
- Added:76 day(s) ago
- Updated:September 02, 2026 at 10:00 AM
Rooms and interior
- Bedrooms:4
- Total bathrooms:3
- Full bathrooms:3
- Rooms Total:12
- Basement Description:Finished, Walk-Out Access
- Living area:3,554 sq. ft.
Heating and cooling
- Cooling:Window Units
- Heating:Electric, Radiant
Structure and exterior
- Roof:Asphalt
- Year built:1971
- Building area:3,554 sq. ft.
- Lot area:10 Acres
- Architectural Style:Split Level
- Construction Materials:Brick, Vinyl Siding
- Exterior Features:Covered, Deck, Lighting, Porch
- Foundation Description:Basement, Poured, Slab
- Levels:Tri-Level
Utilities
- Water:Well
- Sewer:Septic Tank
Finances and disclosures
- Price:$699,900
- Price per sq. ft.:$196.93
- Tax amount:$6,982
Features and amenities
- Appliances:Dishwasher, Double Oven, Dryer, Electric Cooktop, Free Standing Refrigerator, Stainless Steel Appliances, Washer
- Laundry features:Laundry Room
Parking
- Parking description:Attached, Direct Access, Garage Door Opener, Two Car Garage
- Garage spaces:2

New listings near 9100 Pine Knob Road
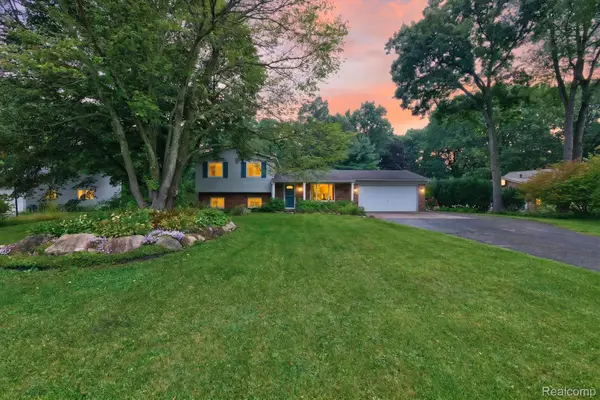
- Open Sat, 1 to 3pmNew
 $595,000Active3 beds 3 baths4,008 sq. ft.
5929 Scott Circle, Clarkston, MI 48348
MLS# 20261059873Listed by: @PROPERTIES CHRISTIE'S INT'L R E CLARKSTON - Open Thu, 3 to 5pmNew
 $395,000Active3 beds 2 baths1,979 sq. ft.
8965 Tartan Drive, Clarkston, MI 48348
MLS# 20261070505Listed by: KELLER WILLIAMS PREMIER - New
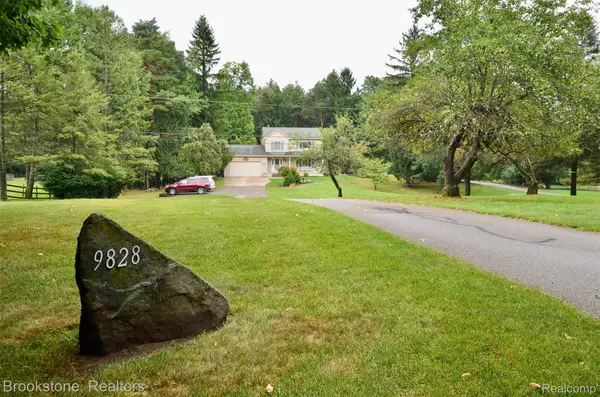 $450,000Active3 beds 2 baths1,662 sq. ft.
9828 Hadley Road, Clarkston, MI 48348
MLS# 20261069373Listed by: BROOKSTONE, REALTORS LLC - New
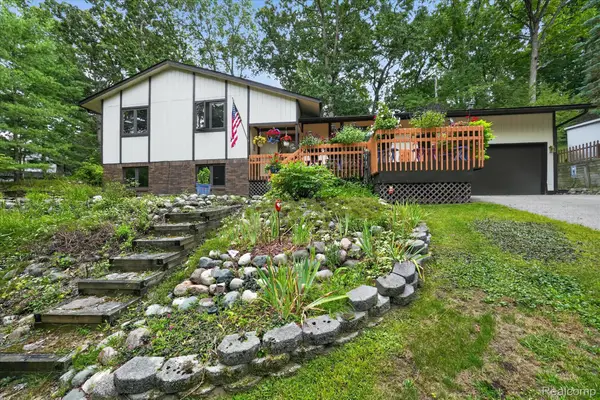 $375,000Active3 beds 3 baths1,881 sq. ft.
5001 Mohawk Avenue, Clarkston, MI 48348
MLS# 20261069859Listed by: KELLER WILLIAMS PREMIER - New
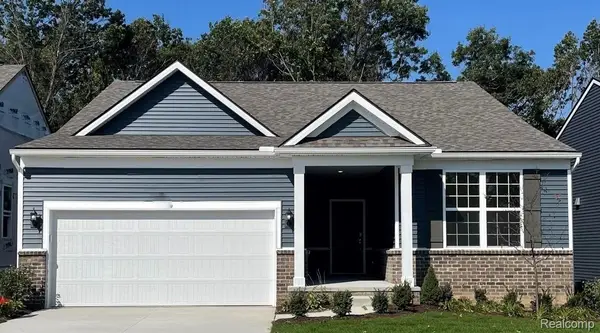 $544,990Active2 beds 2 baths1,683 sq. ft.
3007 Sheffield Circle, Clarkston, MI 48346
MLS# 20261069760Listed by: PH RELOCATION SERVICES LLC - Open Sun, 12 to 2pmNew
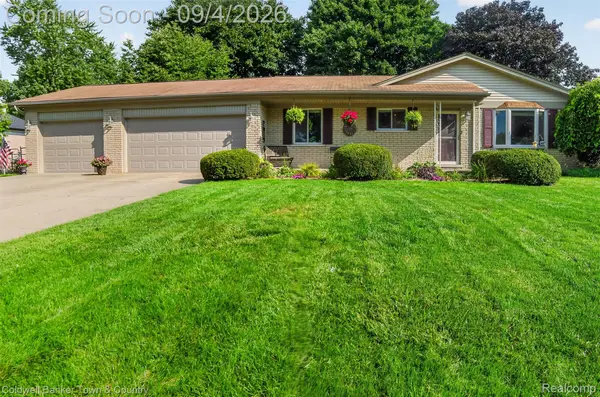 $379,000Active3 beds 3 baths2,120 sq. ft.
6282 Peach Drive, Clarkston, MI 48346
MLS# 20261069515Listed by: COLDWELL BANKER TOWN & COUNTRY - New
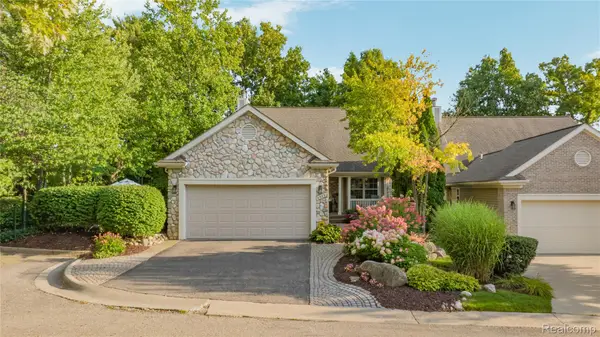 $437,900Active3 beds 4 baths3,029 sq. ft.
6582 Forest Ridge Court, Clarkston, MI 48346
MLS# 20261068772Listed by: KW DOMAIN - Open Thu, 5 to 7pmNew
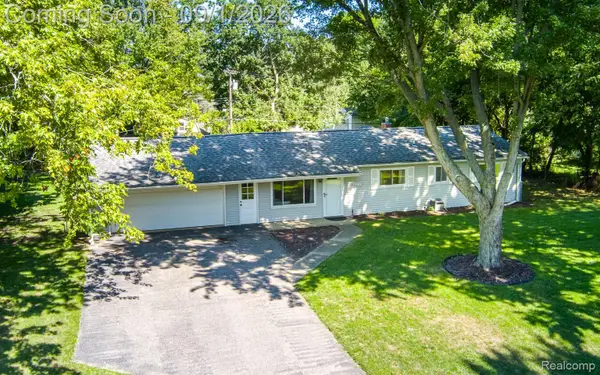 $304,900Active3 beds 1 baths1,035 sq. ft.
4600 Independence Drive, Clarkston, MI 48346
MLS# 20261069308Listed by: RE/MAX ECLIPSE CLARKSTON - New
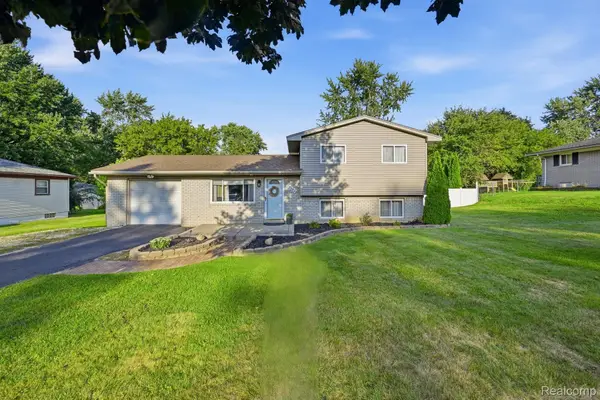 $299,900Active3 beds 1 baths1,260 sq. ft.
5382 Winell Street, Clarkston, MI 48346
MLS# 20261067025Listed by: WILHELM & ASSOCIATES - New
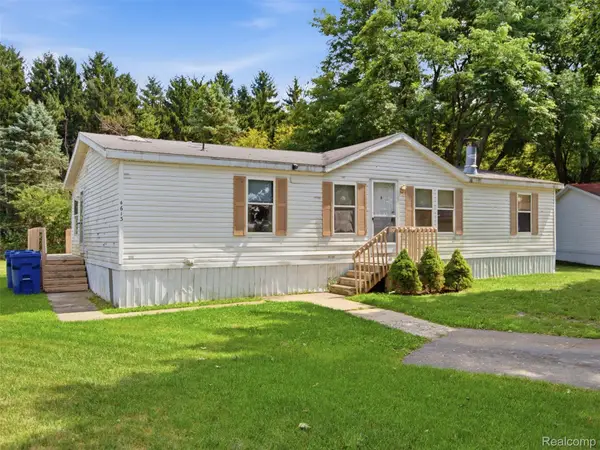 $54,900Active3 beds 2 baths1,480 sq. ft.
4613 Butternut, Clarkston, MI 48348
MLS# 20261068441Listed by: ANTHONY DJON LUXURY REAL ESTATE


Protect your home and budget from life's surprises with an Assurant Home Warranty, backed by a partner that supports you through every step of homeownership. Explore Plans.
© 2023 - 2026 ERA Franchise Systems LLC. All rights reserved. ERA Franchise Systems LLC fully supports the principles of the Fair Housing Act and the Equal Opportunity Act. ERA, ERA Real Estate powered, and their respective logos are registered service marks of ERA Franchise Systems LLC. Each office is independently owned and operated.