
9780 Klais Rd RD, Clarkston, MI 48348
Local realty services provided by:ERA Prime Real Estate Group
9780 Klais Rd RD,Clarkston, MI 48348
- 3 Beds
- 2 Baths
- - sq. ft.
- Single family
- Sold
Listed by: michael donelson
Office: realty executives home towne shelby
MLS#:58050209734
Source:MI_REALCOMP
Sorry, we are unable to map this address
Price summary
- Price:
About this home
Open House Saturday 12-2pm 8/1/26. Welcome to 9780 Klais Rd, where privacy, outdoor living and modern comfort come together on a beautiful oversized lot. Nestled in a quiet neighborhood just minutes from downtown Clarkston, utilizing Lake Orion Schools. This well maintained home offers a peaceful setting overlooking a scenic creek and pond, creating a backyard retreat that's difficult to find. Step outside and enjoy summers by the large inground pool, surrounded by an expansive concrete patio that's perfect for entertaining, relaxing, or hosting family gatherings. The property also features lush landscaping, a spacious deck, a welcoming front porch, a large driveway, and an attached garage. Solar cover, pool chairs and table and a newer pool pump are all included, making it easy to enjoy from day one. Inside, you'll appreciate the efficient floor plan and spacious feel. The updated kitchen features granite countertops, a custom backsplash, newer stainless steel appliances, and a peninsula with extended seating and additional workspace. Flexible living areas provide options to fit your lifestyle, including a room that can serve as a formal dining room or home office, plus a second living space currently used as a dining area. Electric fireplace in the living room on new custom accent wall. Natural fireplace in the family room off of the kitchen. Recent improvements provide added peace of mind, including newer flooring and carpet throughout, a freshly painted basement, new water softener (2025), new sump pump, generator hookup, roof (2015), air conditioning (2019), and washer and dryer (2025). If you're looking for a move-in ready home with exceptional outdoor amenities, beautiful natural views, and a highly desirable Clarkston location, this property is one you won't want to miss. Plan your showing today!...
Contact an agent
Home facts
- Year built:1973
- Subdivision & Development:HILLVIEW ESTATES 1
- Listing ID #:58050209734
- Added:96 day(s) ago
- Updated:September 06, 2026 at 07:06 AM
Rooms and interior
- Bedrooms:3
- Total bathrooms:2
- Full bathrooms:1
- Half bathrooms:1
- Rooms Total:5
- Kitchen Description:Eat-in Kitchen
- Basement Description:Concrete, Sump Pump
Heating and cooling
- Cooling:Ceiling Fans, Central Air
- Heating:Forced Air, Natural Gas
Structure and exterior
- Year built:1973
- Lot Features:Decorative Pond, Water View
- Architectural Style:Colonial
- Construction Materials:Brick, Vinyl Siding
- Foundation Description:Basement
- Levels:Two
Utilities
- Water:Shared Well
- Sewer:Septic Tank
Finances and disclosures
- Price:
- Tax amount:$5,479
Features and amenities
- Appliances:Bar Fridge, Dishwasher, Disposal, Dryer, Humidifier, Microwave, Oven, Range, Refrigerator, Washer, Water Softener Owned
- Pool features:In Ground, Outdoor Pool
Parking
- Parking description:Assigned 2 Spaces, Attached, Garage, On Street, Two and Half Car Garage
- Garage spaces:2.5

New listings near 9780 Klais Rd RD
- New
 $450,000Active2 beds 3 baths3,029 sq. ft.
5721 Pinecroft, Clarkston, MI 48346
MLS# 58050220922Listed by: KELLER WILLIAMS REALTY LAKESIDE - New
 $289,900Active3 beds 2 baths1,734 sq. ft.
7171 Bluewater Drive, Clarkston, MI 48348
MLS# 20261071278Listed by: RE/MAX SHOWCASE HOMES - New
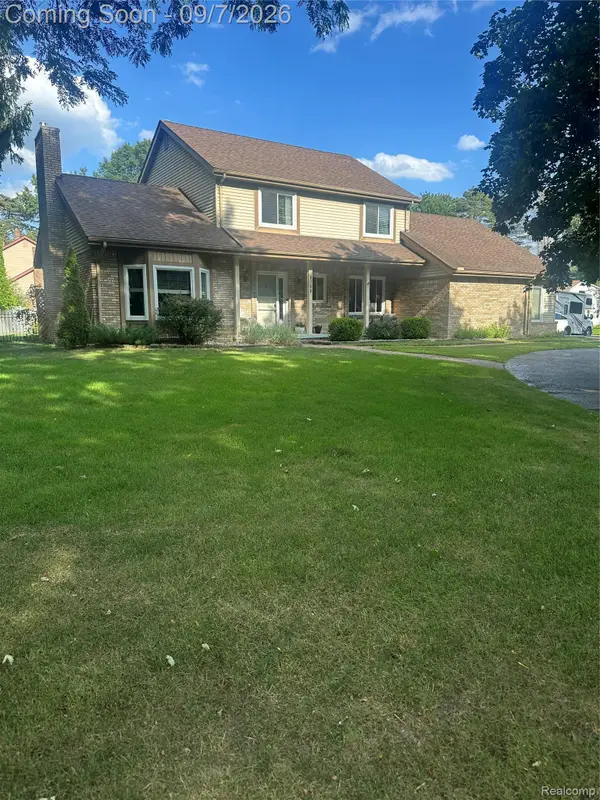 $425,000Active3 beds 3 baths2,646 sq. ft.
6263 Pinewood Drive, Clarkston, MI 48346
MLS# 20261071353Listed by: KELLER WILLIAMS PREMIER - New
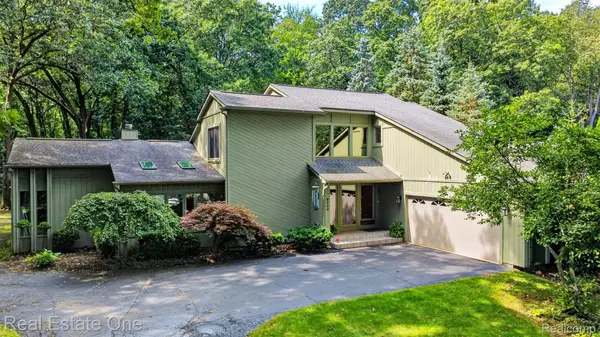 $575,000Active3 beds 3 baths3,238 sq. ft.
8520 Englewood Drive, Clarkston, MI 48346
MLS# 20261071214Listed by: REAL ESTATE ONE - New
 $549,000Active4 beds 4 baths3,116 sq. ft.
7510 Greene Haven Drive, Clarkston, MI 48348
MLS# 20261070897Listed by: ROCK CITY MANAGEMENT - New
 $1Active3 beds 3 baths1,308 sq. ft.
5030 Waw Ban See Drive, Clarkston, MI 48348
MLS# 20261071206Listed by: RCH BROKERAGE LEGACY INC - New
 $565,990Active2 beds 2 baths1,901 sq. ft.
3003 Sheffield Circle, Clarkston, MI 48346
MLS# 20261071056Listed by: PH RELOCATION SERVICES LLC - New
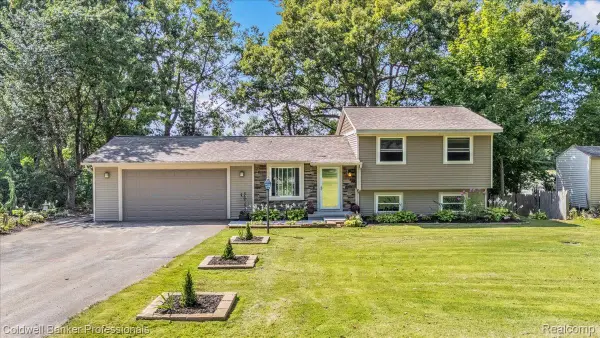 $319,900Active3 beds 1 baths1,662 sq. ft.
5969 N Bay, Clarkston, MI 48346
MLS# 20261068872Listed by: COLDWELL BANKER PROFESSIONALS - New
 $355,000Active4 beds 3 baths1,996 sq. ft.
4910 Curtis Lane, Clarkston, MI 48346
MLS# 20261070552Listed by: KELLER WILLIAMS PREMIER - New
 $595,000Active4 beds 4 baths4,008 sq. ft.
5929 Scott Circle, Clarkston, MI 48348
MLS# 20261059873Listed by: @PROPERTIES CHRISTIE'S INT'L R E CLARKSTON


Protect your home and budget from life's surprises with an Assurant Home Warranty, backed by a partner that supports you through every step of homeownership. Explore Plans.
© 2023 - 2026 ERA Franchise Systems LLC. All rights reserved. ERA Franchise Systems LLC fully supports the principles of the Fair Housing Act and the Equal Opportunity Act. ERA, ERA Real Estate powered, and their respective logos are registered service marks of ERA Franchise Systems LLC. Each office is independently owned and operated.